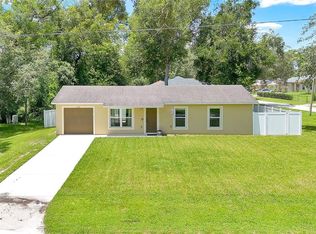
This Remodeled Orange City Gem has all you could ask for! No HOA, Private Oversized lot with mature trees, newer fence, Larger Oversized Shed on Concrete Pad with power and so much more! The tree lined street takes you on a short walk to the incredible Mill Lake Park that has recently been overhauled so you can enjoy the breezes as you stroll the trail around the lake! You can also walk or bike to Orange City Elementary School. This location can't be beat as you are less than 10 minutes from Blue Springs State Park and all the shopping and restaurants you could ever want are right at your finger tips. This is the perfect home for all your toys. Plenty of parking for your boat, RV, or work vehicles if you have a home business on your newer installed driveway. Hard to find this much all for under $300,000 so check this beauty out before it's too late. Septic recently pumped and inspected with clean bill of health, ready to go for FHA or VA!
For sale
Price increase: $14.9K (6/4)
$299,900
580 LAKEVIEW AVENUE, ORANGE CITY, FL 32763
3beds
1,166sqft
:
Get pre-qualified$2,026/mo
Single Family Residence
Built in 1961
0.26 Acres Lot
$-- Zestimate®
$257/sqft
$-- HOA
What's special
Tree lined streetNewer installed drivewayNewer fence
- 58 days |
- 373 |
- 42 |
Zillow last checked:
Listing updated:
Listed by:
Christopher Schiffermiller, LLC 407-409-5702,
UNITED REAL ESTATE PREFERRED 407-243-8840
Source: Stellar MLS,MLS#: O6412830 Originating MLS: Orlando Regional
Originating MLS: Orlando Regional
Facts & features
Interior
Bedrooms & bathrooms
- Bedrooms: 3
- Bathrooms: 2
- Full bathrooms: 2
Primary bedroom
- Features: Walk-In Closet(s)
- Level: First
- Area: 168.75 Square Feet
- Dimensions: 13.5x12.5
Bedroom 2
- Features: Built-in Closet
- Level: First
- Area: 104.5 Square Feet
- Dimensions: 11x9.5
Bedroom 3
- Features: En Suite Bathroom, Built-in Closet
- Level: First
- Area: 121 Square Feet
- Dimensions: 11x11
Primary bathroom
- Level: First
- Area: 37.5 Square Feet
- Dimensions: 7.5x5
Bathroom 2
- Level: First
- Area: 45 Square Feet
- Dimensions: 9x5
Kitchen
- Level: First
- Area: 136.5 Square Feet
- Dimensions: 13x10.5
Living room
- Level: First
- Area: 202.5 Square Feet
- Dimensions: 15x13.5
Heating
- Central
Cooling
- Central Air, Ductless
Appliances
- Included: Range, Refrigerator, Tankless Water Heater
- Laundry: Inside, Laundry Room
Features
- Ceiling Fan(s), Eating Space In Kitchen, Living Room/Dining Room Combo, Open Floorplan, Primary Bedroom Main Floor, Split Bedroom
- Flooring: Laminate
- Has fireplace: Yes
- Fireplace features: Non Wood Burning
Interior area
- Total structure area: 1,427
- Total interior livable area: 1,166 sqft
Video & virtual tour
Property
Features
- Levels: One
- Stories: 1
- Exterior features: Playground, Private Mailbox, Private Yard
- Fencing: Wood
Lot
- Size: 0.26 Acres
- Features: Oversized Lot
- Residential vegetation: Oak Trees
Details
- Additional structures: Shed(s)
- Parcel number: 801108280111
- Zoning: 12R1
- Special conditions: None
Construction
Type & style
- Home type: SingleFamily
- Architectural style: Ranch
- Property subtype: Single Family Residence
Materials
- Block
- Foundation: Slab
- Roof: Shingle
Condition
- Completed
- New construction: No
- Year built: 1961
Utilities & green energy
- Sewer: Septic Tank
- Water: Public
- Utilities for property: Electricity Available
Community & HOA
Community
- Pet fee: $0 monthly
- Subdivision: ORANGE CITY
HOA
- Has HOA: No
Location
- Region: Orange City
Financial & listing details
- Price per square foot: $257/sqft
- Tax assessed value: $178,072
- Annual tax amount: $2,861
- Date on market: 6/4/2026
- Cumulative days on market: 58 days
- Listing terms: Cash,Conventional,FHA
- Ownership: Fee Simple
- Total actual rent: 0
- Electric utility on property: Yes
- Road surface type: Paved
Estimated market value
Not available
Estimated sales range
Not available
Not available
Price history
| Date | Event | Price |
|---|---|---|
| 6/4/2026 | Price change | $299,900+5.2%$257/sqft |
Source:  Stellar MLS #O6412830 Report a problem Stellar MLS #O6412830 Report a problem | ||
| 5/2/2022 | Pending sale | $285,000$244/sqft |
Source: Stellar MLS #V4923738 Report a problem | ||
| 4/19/2022 | Listing removed | -- |
Source: Zillow Rental Network_1 Report a problem | ||
| 4/14/2022 | Listed for rent | $1,880$2/sqft |
Source: Zillow Rental Network_1 Report a problem | ||
| 4/9/2022 | Price change | $285,000-1.7%$244/sqft |
Source: Stellar MLS #V4923738 Report a problem | ||
| 3/31/2022 | Listed for sale | $290,000+67.6%$249/sqft |
Source: Stellar MLS #V4923738 Report a problem | ||
| 7/7/2020 | Sold | $173,000-8.7%$148/sqft |
Source: Public Record Report a problem | ||
| 5/31/2020 | Pending sale | $189,500$163/sqft |
Source: HOME WISE REALTY GROUP INC #O5863541 Report a problem | ||
| 5/25/2020 | Price change | $189,500-2.1%$163/sqft |
Source: HOME WISE REALTY GROUP INC #O5863541 Report a problem | ||
| 5/15/2020 | Listed for sale | $193,500+222.5%$166/sqft |
Source: HOME WISE REALTY GROUP INC #O5863541 Report a problem | ||
| 7/31/2019 | Sold | $60,000+39.9%$51/sqft |
Source: Public Record Report a problem | ||
| 6/21/2019 | Listed for sale | $42,900-40.1%$37/sqft |
Source: CHARLES RUTENBERG REALTY ORLANDO #O5793580 Report a problem | ||
| 1/28/2019 | Sold | $71,600$61/sqft |
Source: Public Record Report a problem | ||
Public tax history
| Year | Property taxes | Tax assessment |
|---|---|---|
| 2025 | $2,861 -15.4% | $178,072 -14.7% |
| 2024 | $3,381 -0.2% | $208,808 +1.2% |
| 2023 | $3,389 +5.9% | $206,376 +8% |
| 2022 | $3,201 | $191,172 +37.9% |
| 2021 | -- | $138,615 +35.5% |
| 2020 | $2,410 | $102,263 +124.8% |
| 2019 | $2,410 +272.4% | $45,490 +1.9% |
| 2018 | $647 +0.8% | $44,642 +2.1% |
| 2017 | $642 +1% | $43,724 +2.1% |
| 2016 | $636 +6.9% | $42,825 +0.7% |
| 2015 | $595 -0.4% | $42,527 +0.8% |
| 2014 | $597 | $42,189 +1.5% |
| 2013 | -- | $41,566 +1.5% |
| 2012 | -- | $40,952 -5.7% |
| 2011 | -- | $43,414 -12.4% |
| 2010 | -- | $49,558 +2.7% |
| 2009 | -- | $48,255 +3.1% |
| 2007 | -- | $46,803 -0.5% |
| 2006 | -- | $47,031 +6.1% |
| 2005 | -- | $44,331 +3% |
| 2004 | -- | $43,040 +1.9% |
| 2003 | -- | $42,237 +4.3% |
| 2002 | -- | $40,504 +5% |
| 2001 | -- | $38,576 +2.3% |
| 2000 | -- | $37,697 |
Find assessor info on the county website
Monthly payment
Est. payment
Payment breakdown
Explore the cost of this home by adjusting the details. Changes won't be saved.Climate risks
Neighborhood: 32763
Nearby schools
GreatSchools rating
- 4/10Orange City Elementary SchoolGrades: PK-5Distance: 0.5 mi
- 4/10River Springs Middle SchoolGrades: 6-8Distance: 1.3 mi
- 6/10University High SchoolGrades: 9-12Distance: 1.7 mi
- $165,1002 bd1 ba1.3k sqft520 Lakeview Ave, Orange City, FL 32763Off Market
- $137,5002 bd1 ba632 sqft520 Lakeview Ave, Orange City, FL 32763Off Market
- $61,452-- bd-- ba-- sqft520 Lakeview Ave, Orange City, FL 32763Off Market
- $341,6003 bd2 ba1.7k sqft611 Azalea Oaks Dr, Orange City, FL 32763Off Market

- $381,0003 bd2 ba1.8k sqft644 Lakeview Ave, Orange City, FL 32763Sold
- $346,2003 bd2 ba1.7k sqft644 Lakeview Dr, Orange City, FL 32763Off Market
- $361,0003 bd2 ba1.7k sqft643 Azalea Oaks Dr, Orange City, FL 32763Off Market
- $425,0004 bd2 ba2k sqft531 Lakeview Ave, Orange City, FL 32763Sold
A local agent can set up tours, give advice and negotiate with sellers.
Similar homes
- $272,0003 bd2 ba1.4k sqft112 EDWARDS AVENUE, ORANGE CITY, FL 32763For Sale

 MLS ID #V4948493, Charlie Peterson, KELLER WILLIAMS HERITAGE REALTY. Stellar MLS
 - $300,0003 bd2 ba1k sqft1345 GRAND AVENUE, ORANGE CITY, FL 32763For Sale
 MLS ID #O6423087, Rick Brown, KELLER WILLIAMS ADVANTAGE 2 REALTY. Stellar MLS
 - $274,9003 bd1 ba1.3k sqft725 THIRD STREET, ORANGE CITY, FL 32763For Sale
 MLS ID #O6377473, Linda Berk, COLDWELL BANKER REALTY. Stellar MLS
 - $329,9993 bd2 ba1.1k sqft351 W ELM DRIVE, ORANGE CITY, FL 32763For Sale
 MLS ID #V4949922, Lita Handy-Peters, RE/MAX CENTRAL REALTY. Stellar MLS
 - $345,0003 bd2 ba1.7k sqft731 EDGEWILD COURT, ORANGE CITY, FL 32763For SaleMLS ID #V4948132, Karisa Newman, LPT REALTY, LLC. Stellar MLS
- $334,9003 bd2 ba1.2k sqft1580 13TH STREET, ORANGE CITY, FL 32763For SaleMLS ID #V4949915, Shannon Minchew, SOUTHERN EXCLUSIVE REALTY CORP. Stellar MLS
- $265,0004 bd1 ba1.4k sqft120 E HOLLY DRIVE, ORANGE CITY, FL 32763For SaleMLS ID #V4946742, Codie Tennant, GLORY INTL. REAL ESTATE CO. Stellar MLS
- $359,0003 bd2 ba1.6k sqft283 CHESTNUT AVENUE, ORANGE CITY, FL 32763For SaleMLS ID #O6413727, James Benjamin, WATSON REALTY CORP. Stellar MLS
- $298,9003 bd2 ba1.2k sqft1434 DELTONA BOULEVARD, DELTONA, FL 32725For SaleMLS ID #O6406745, Chris Creegan, CREEGAN GROUP. Stellar MLS
- $249,0003 bd2 ba1.3k sqft1166 15th St, Orange City, FL 32763For SaleMLS ID #11742780, Jesus Garcia Robles, Realty ONE Group Evolve. My State MLS
- $295,0003 bd3 ba1.2k sqft247 TOMS ROAD, DEBARY, FL 32713For SaleMLS ID #V4950193, Gernelle Bokuniewicz, LIVELY REAL ESTATE. Stellar MLS
- $310,0004 bd2 ba1.2k sqft1537 FAITH COURT, DELTONA, FL 32725For SaleMLS ID #O6416247, Phil Mariani, EXP REALTY LLC. Stellar MLS
- $349,5003 bd2 ba1.4k sqft1755 15TH STREET, ORANGE CITY, FL 32763For SaleMLS ID #O6397985, Michael Dudley, HOPKEY REALTY. Stellar MLS
- $309,9003 bd3 ba1.2k sqft2715 TIMBERLAKE AVENUE, DELTONA, FL 32725For SaleMLS ID #O6420275, Wendy Aldana LLC, NETWORTH REALTY OF ORLANDO, LLC. Stellar MLS
- $315,0003 bd1 ba1.4k sqft137 LUCERNE DRIVE, DEBARY, FL 32713For SaleMLS ID #O6422881, Steve Montgomery, EXP REALTY LLC. Stellar MLS
- $345,0003 bd2 ba1.5k sqft1775 19TH STREET, ORANGE CITY, FL 32763For SaleMLS ID #V4948850, Trent Shackelford, LPT REALTY LLC. Stellar MLS
- $312,5003 bd2 ba1.6k sqft2695 KEENE LANE, DELTONA, FL 32725For SaleMLS ID #V4949860, Skylor McGough, DASH REAL ESTATE COMPANY. Stellar MLS
- $325,0004 bd2 ba1.5k sqft2067 E BARLINGTON DRIVE, DELTONA, FL 32725For SaleMLS ID #O6418562, Jose Diaz, ALLIANCE REALTY ENTERPRISES INC. Stellar MLS
- $310,0003 bd2 ba1.5k sqft334 CHARLES DRIVE, DELAND, FL 32724For SaleMLS ID #O6423263, Amanda McDade, EXP REALTY LLC. Stellar MLS
- $365,0003 bd2 ba1.7k sqft1214 STILLWATER AVENUE, DELTONA, FL 32725For SaleMLS ID #S5154585, Michael Suazo, PREFERRED REAL ESTATE BROKERS. Stellar MLS
