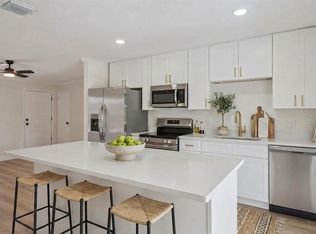
Virtually Staged. PRICE REDUCTION!! SELLER MOTIVATED!!! ALL OFFERS WELCOME! Welcome to your new home at 2695 Keene Ln in Deltona! With a 2021 roof, 2017 HVAC system, 2024 PEX re-plumb, 3 year old hot water tank, 5 year old drain field and newer appliances, you can move in with confidence knowing many of the major updates have already been completed. Inside, you’ll find a thoughtfully updated interior featuring luxury vinyl plank flooring throughout, beautiful granite countertops, and soft-close cabinetry that adds both style and functionality to the kitchen. The open and inviting layout is perfect for everyday living, whether you’re relaxing at home or entertaining your family and friends! Step outside the French doors and enjoy the FULLY fenced backyard, with no back neighbors, offering privacy and plenty of space to relax, entertain, or let the family play. The backyard also features a spacious concrete patio, complete with a dedicated electrical hookup for a hot tub. Need extra storage? The convenient storage shed provides plenty of room for tools, lawn equipment, and seasonal items. Conveniently located near shopping, schools, parks, and I-4, this home combines modern updates with the PERFECT location. This neighborhood even has sidewalks and is only minutes away from Aldi, Publix, Lowe’s, and so much more. Whether you’re a first-time homebuyer, looking to upgrade, or searching for your next investment, this move-in-ready home is one you won’t want to miss. Schedule your private showing today before it’s too late!
For sale
Price cut: $5K (9/12)
$289,900
2695 KEENE LANE, DELTONA, FL 32725
3beds
1,628sqft
Single Family Residence
Built in 1990
10,000 Square Feet Lot
$-- Zestimate®
$178/sqft
$-- HOA
What's special
Beautiful granite countertopsNewer appliancesFrench doorsOpen and inviting layoutConvenient storage shedSoft-close cabinetryFully fenced backyard
- 109 days
- 921
- 138
Zillow last checked:
Listing updated:
Listed by:
Skylor McGough 386-747-8110,
DASH REAL ESTATE COMPANY 386-490-3632,
Brenda McGough 386-416-9566,
DASH REAL ESTATE COMPANY
Source: Stellar MLS,MLS#: V4949860 Originating MLS: West Volusia
Originating MLS: West Volusia
Facts & features
Interior
Bedrooms & bathrooms
- Bedrooms: 3
- Bathrooms: 2
- Full bathrooms: 2
Rooms
- Room types: Attic, Breakfast Room Separate, Great Room, Utility Room
Primary bedroom
- Features: Walk-In Closet(s)
- Level: First
- Area: 216 Square Feet
- Dimensions: 12x18
Bedroom 2
- Features: Built-in Closet
- Level: First
- Area: 132 Square Feet
- Dimensions: 12x11
Bedroom 3
- Features: Built-in Closet
- Level: First
- Area: 110 Square Feet
- Dimensions: 11x10
Primary bathroom
- Features: Shower No Tub
- Level: First
Dinette
- Level: First
- Area: 88 Square Feet
- Dimensions: 11x8
Dining room
- Level: First
- Area: 120 Square Feet
- Dimensions: 12x10
Family room
- Level: First
- Area: 247 Square Feet
- Dimensions: 19x13
Kitchen
- Features: Kitchen Island
- Level: First
- Area: 216 Square Feet
- Dimensions: 18x12
Living room
- Level: First
- Area: 300 Square Feet
- Dimensions: 20x15
Heating
- Central
Cooling
- Central Air, Ductless
Appliances
- Included: Dishwasher, Microwave, Range, Refrigerator
- Laundry: Inside, Laundry Room
Features
- Ceiling Fan(s), Kitchen/Family Room Combo, Living Room/Dining Room Combo, Open Floorplan, Split Bedroom, Walk-In Closet(s)
- Flooring: Laminate, Hardwood
- Doors: French Doors
- Has fireplace: Yes
- Fireplace features: Living Room, Wood Burning
Interior area
- Total structure area: 2,370
- Total interior livable area: 1,628 sqft
Video & virtual tour
Property
Parking
- Total spaces: 2
- Parking features: Garage - Attached
- Attached garage spaces: 2
- Details: Garage Dimensions: 20x20
Features
- Levels: One
- Stories: 1
- Patio & porch: Deck, Front Porch, Rear Porch
- Fencing: Wood
- Has view: Yes
- View description: Trees/Woods
Lot
- Size: 10,000 Square Feet
- Features: Sidewalk
- Residential vegetation: Trees/Landscaped
Details
- Parcel number: 30183153100020
- Zoning: R-1A
- Special conditions: None
Construction
Type & style
- Home type: SingleFamily
- Property subtype: Single Family Residence
Materials
- Wood Frame
- Foundation: Slab
- Roof: Shingle
Condition
- New construction: No
- Year built: 1990
Utilities & green energy
- Sewer: Septic Tank
- Water: Public
- Utilities for property: Electricity Connected
Community & HOA
Community
- Pet fee: $0 monthly
- Subdivision: DELTONA LAKES UNIT 53
HOA
- Has HOA: No
Location
- Region: Deltona
Financial & listing details
- Price per square foot: $178/sqft
- Tax assessed value: $260,887
- Annual tax amount: $5,340
- Date on market: 7/1/2026
- Cumulative days on market: 103 days
- Listing terms: Cash,Conventional,FHA
- Ownership: Fee Simple
- Total actual rent: 0
- Electric utility on property: Yes
- Road surface type: Paved, Asphalt
Estimated market value
Not available
Estimated sales range
Not available
Not available
Price history
| Date | Event | Price |
|---|---|---|
| 9/12/2026 | Price change | $289,900-1.7%$178/sqft |
Source:  Stellar MLS #V4949860 Report a problem Stellar MLS #V4949860 Report a problem | ||
| 9/3/2026 | Price change | $294,900-1.7%$181/sqft |
Source: Stellar MLS #V4949860 Report a problem | ||
| 8/11/2026 | Price change | $299,900-2.5%$184/sqft |
Source: Stellar MLS #V4949860 Report a problem | ||
| 8/6/2026 | Price change | $307,500-1.6%$189/sqft |
Source: Stellar MLS #V4949860 Report a problem | ||
| 7/26/2026 | Price change | $312,500-0.8%$192/sqft |
Source: Stellar MLS #V4949860 Report a problem | ||
| 7/13/2026 | Price change | $314,970-1.5%$193/sqft |
Source: Stellar MLS #V4949860 Report a problem | ||
| 7/1/2026 | Listed for sale | $319,900+89.3%$196/sqft |
Source: Stellar MLS #V4949860 Report a problem | ||
| 4/29/2025 | Listing removed | $2,000$1/sqft |
Source: Zillow Rentals Report a problem | ||
| 4/8/2025 | Listed for rent | $2,000$1/sqft |
Source: Zillow Rentals Report a problem | ||
| 4/8/2025 | Listing removed | $2,000$1/sqft |
Source: Zillow Rentals Report a problem | ||
| 4/1/2025 | Price change | $2,000-9.1%$1/sqft |
Source: Zillow Rentals Report a problem | ||
| 3/30/2025 | Listed for rent | $2,200$1/sqft |
Source: Zillow Rentals Report a problem | ||
| 9/16/2017 | Listing removed | $169,000$104/sqft |
Source: THE CORNERSTONE GROUP #V4718394 Report a problem | ||
| 7/28/2017 | Price change | $169,000-0.3%$104/sqft |
Source: THE CORNERSTONE GROUP #V4718394 Report a problem | ||
| 7/28/2017 | Pending sale | $169,500$104/sqft |
Source: THE CORNERSTONE GROUP #V4718394 Report a problem | ||
| 7/19/2017 | Price change | $169,500-0.2%$104/sqft |
Source: THE CORNERSTONE GROUP #V4718394 Report a problem | ||
| 6/17/2017 | Price change | $169,900-5.6%$104/sqft |
Source: THE CORNERSTONE GROUP #V4718394 Report a problem | ||
| 5/26/2017 | Listed for sale | $179,900+56.4%$111/sqft |
Source: THE CORNERSTONE GROUP #V4718394 Report a problem | ||
| 9/30/2016 | Sold | $115,000-12.9%$71/sqft |
Source: Public Record Report a problem | ||
| 8/17/2016 | Pending sale | $132,000$81/sqft |
Source: Keller Williams - Orlando Lake Nona #O5451856 Report a problem | ||
| 7/8/2016 | Listed for sale | $132,000+97%$81/sqft |
Source: KELLER WILLIAMS ADVANTAGE III #O5451856 Report a problem | ||
| 11/13/2013 | Sold | $67,000-2.9%$41/sqft |
Source: Public Record Report a problem | ||
| 9/20/2013 | Listed for sale | $69,000-18.7%$42/sqft |
Source: RE/MAX 200 REALTY #O5184295 Report a problem | ||
| 1/17/2010 | Listing removed | $84,900$52/sqft |
Source: Watson Realty Corp #MV4623901 Report a problem | ||
| 11/26/2009 | Listed for sale | $84,900$52/sqft |
Source: Watson Realty Corp #MV4623901 Report a problem | ||
Public tax history
| Year | Property taxes | Tax assessment |
|---|---|---|
| 2025 | $5,340 +127.5% | $260,887 +80.4% |
| 2024 | $2,347 +4.8% | $144,604 +3% |
| 2023 | $2,239 +1.4% | $140,393 +3% |
| 2022 | $2,207 | $136,304 +3% |
| 2021 | -- | $132,334 +1.4% |
| 2020 | $2,223 | $130,507 +2.3% |
| 2019 | $2,223 -0.8% | $127,573 +1.9% |
| 2018 | $2,240 +1.1% | $125,194 +15.7% |
| 2017 | $2,215 -23.3% | $108,173 +36.7% |
| 2016 | $2,888 +154.8% | $79,126 +0.7% |
| 2015 | $1,133 +1.5% | $78,576 +0.8% |
| 2014 | $1,116 | $77,952 +13.7% |
| 2013 | -- | $68,552 +6.4% |
| 2012 | -- | $64,425 +4% |
| 2011 | -- | $61,935 -27% |
| 2010 | -- | $84,791 +1% |
| 2009 | -- | $83,971 +3.1% |
| 2007 | -- | $81,444 -0.5% |
| 2006 | -- | $81,842 +6.1% |
| 2005 | -- | $77,144 +3% |
| 2004 | -- | $74,897 +1.9% |
| 2003 | -- | $73,500 +2.4% |
| 2002 | -- | $71,777 +1.6% |
| 2001 | -- | $70,647 +3% |
| 2000 | -- | $68,590 |
Find assessor info on the county website
Monthly payment
Est. payment
Payment breakdown
Explore the cost of this home by adjusting the details. Changes won't be saved.Climate risks
Neighborhood: 32725
Nearby schools
Schools provided by the listing agent
- Elementary: Timbercrest Elem
- Middle: Galaxy Middle
- High: Deltona High
Source: Stellar MLS. This data may not be complete. We recommend contacting the local school district to confirm school assignments for this home.
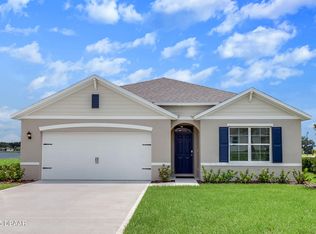
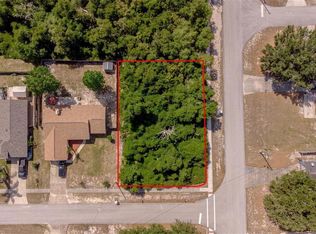

Similar homes
- $303,0004 bd2 ba1.9k sqft2788 BENROCK TERRACE, DELTONA, FL 32725For Sale
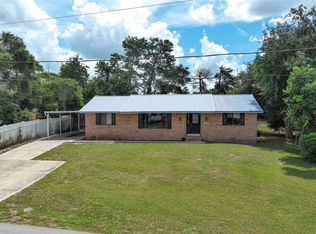
 MLS ID #O6432783, Scott Bedsole, RE/MAX ASSURED. Stellar MLS
 - $295,0003 bd2 ba1.3k sqft1582 DARLINGTON AVENUE, DELTONA, FL 32725For Sale
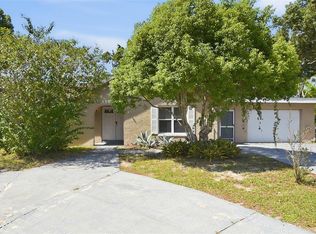 MLS ID #O6450648, Blake Keathley, EVERYSTATE INC.. Stellar MLS
 - $279,0003 bd3 ba1.2k sqft2715 TIMBERLAKE AVENUE, DELTONA, FL 32725For Sale
 MLS ID #O6420275, Wendy Aldana LLC, PREFERRED REAL ESTATE BROKERS. Stellar MLS
 - $295,5003 bd2 ba1.7k sqft2823 ARBOUR TRAIL COURT, DELTONA, FL 32725For Sale
 MLS ID #O6405253, Blake Keathley, EVERYSTATE INC.. Stellar MLS
 - $299,0003 bd2 ba1.1k sqft1441 NE OLD MILL DRIVE, DELTONA, FL 32725For SaleMLS ID #O6427628, Jodi Naugler, PREFERRED REAL ESTATE BROKERS. Stellar MLS
- $289,0003 bd2 ba1.3k sqft675 HAGER STREET, DELTONA, FL 32725For SaleMLS ID #O6446093, Christina Moodie, KELLER WILLIAMS HERITAGE REALTY. Stellar MLS
- $399,0004 bd2 ba1.8k sqft1974 E COOPER DRIVE, DELTONA, FL 32725For SaleMLS ID #O6450773, Matthew Hughes, CHARLES RUTENBERG REALTY ORLANDO. Stellar MLS
- $285,0003 bd2 ba1.2k sqft1434 DELTONA BOULEVARD, DELTONA, FL 32725For SaleMLS ID #O6406745, Chris Creegan, CREEGAN GROUP. Stellar MLS
- $325,0004 bd2 ba1.5k sqft2067 E BARLINGTON DRIVE, DELTONA, FL 32725For SaleMLS ID #O6418562, Jose Diaz, ALLIANCE REALTY ENTERPRISES INC. Stellar MLS
- $319,9993 bd2 ba1.5k sqft2992 INCA COURT, DELTONA, FL 32738For SaleMLS ID #V4951624, Scarlett Napolitano, LPT REALTY LLC. Stellar MLS
- $315,0003 bd2 ba1.6k sqft939 CLOVERLEAF BOULEVARD, DELTONA, FL 32725For SaleMLS ID #O6432873, Christalea Sherry-Maltby, EXP REALTY LLC. Stellar MLS
- $330,0003 bd2 ba1.8k sqft852 ABBOTT AVENUE, DELTONA, FL 32725For SaleMLS ID #V4951062, Angela Taylor, DASH REAL ESTATE COMPANY. Stellar MLS
- $325,0003 bd2 ba1.6k sqft2590 HAULOVER BOULEVARD, DELTONA, FL 32738For SaleMLS ID #O6436232, Yaritza Thompson, LPT REALTY, LLC. Stellar MLS
- $339,9003 bd2 ba1.2k sqft1379 DANDELION DRIVE, DELTONA, FL 32725For SaleMLS ID #O6446454, Eileen Winfrey, IAD REAL ESTATE. Stellar MLS
- $249,0003 bd2 ba1.2k sqft962 ROCKHILL STREET, DELTONA, FL 32725For SaleMLS ID #O6434128, Krista Simmons, COLDWELL BANKER COAST REALTY. Stellar MLS
- $289,0003 bd2 ba1.2k sqft2063 MONTEREY DRIVE, DELTONA, FL 32738For SaleMLS ID #O6423649, Dan Goodman, CHARLES RUTENBERG REALTY ORLANDO. Stellar MLS
- $350,0003 bd2 ba1.7k sqft2190 GLENLOCK DRIVE, DELTONA, FL 32725For SaleMLS ID #O6431090, Dylan Pino, REALTY HUB. Stellar MLS
- $333,9903 bd2 ba1.6k sqft1403 BRAYTON CIRCLE, DELTONA, FL 32725For SaleMLS ID #O6440993, Jacob Rodriguez, LPT REALTY, LLC. Stellar MLS
- $349,0003 bd2 ba1.6k sqft1297 TIVOLI DRIVE, DELTONA, FL 32725For SaleMLS ID #O6401384, Veronica Figueroa, EXP REALTY LLC. Stellar MLS
- $330,0003 bd2 ba1.6k sqft2643 SALTERS COURT, DELTONA, FL 32738For SaleMLS ID #O6426405, Elizabeth Zamora-Pena, FRE ASSOCIATES LLC. Stellar MLS
