Charm and curb appeal abound for this Deltona home! Step inside into the inviting foyer and into the well-appointed living room, which is positioned at the front of the home. Through the dining room you'll find the kitchen, which boasts stainless steel appliances, hard surface countertops, ample storage, and a breakfast nook. There is additional living/entertaining space in the family room at the back of the home, which features a fireplace. This split, ranch style floorplan features a primary suite on one side of the home and two secondary bedrooms on the other. Come and see for yourself the possibilities that this home has to offer!
For sale
Price cut: $10.6K (7/9)
$358,000
2823 Arbour Trail Ct, Deltona, FL 32725
3beds
1,755sqft
:
Get pre-qualified$2,396/mo
Single Family Residence
Built in 1999
9,918 Square Feet Lot
$355,600 Zestimate®
$204/sqft
$-- HOA
What's special
Charm and curb appealTwo secondary bedroomsAmple storageBreakfast nookSplit ranch style floorplanHard surface countertopsPrimary suite
- 78 days |
- 155 |
- 14 |
Zillow last checked:
Listing updated:
Listed by:
Blake Keathley 661-900-9145,
EVERYSTATE INC. 501-725-1234
Source: Stellar MLS,MLS#: O6405253 Originating MLS: Orlando Regional
Originating MLS: Orlando Regional
Facts & features
Interior
Bedrooms & bathrooms
- Bedrooms: 3
- Bathrooms: 2
- Full bathrooms: 2
Primary bedroom
- Features: Built-in Closet
- Level: First
- Area: 160 Square Feet
- Dimensions: 10x16
Bedroom 2
- Features: Built-in Closet
- Level: First
- Area: 121 Square Feet
- Dimensions: 11x11
Bedroom 3
- Features: Built-in Closet
- Level: First
- Area: 110 Square Feet
- Dimensions: 11x10
Dining room
- Level: First
- Area: 110 Square Feet
- Dimensions: 10x11
Family room
- Level: First
- Area: 323 Square Feet
- Dimensions: 19x17
Foyer
- Level: First
- Area: 44 Square Feet
- Dimensions: 4x11
Kitchen
- Level: First
- Area: 88 Square Feet
- Dimensions: 8x11
Living room
- Level: First
- Area: 187 Square Feet
- Dimensions: 17x11
Heating
- Other
Cooling
- Other
Appliances
- Included: Dishwasher, Microwave, Range, Refrigerator
- Laundry: Inside
Features
- Other
- Flooring: Other
- Has fireplace: Yes
- Fireplace features: Family Room
Interior area
- Total structure area: 2,160
- Total interior livable area: 1,755 sqft
Video & virtual tour
Property
Parking
- Total spaces: 2
- Parking features: Garage - Attached
- Attached garage spaces: 2
Features
- Levels: One
- Stories: 1
- Exterior features: Other
Lot
- Size: 9,918 Square Feet
- Dimensions: 87 x 114
Details
- Parcel number: 810520001770
- Zoning: R-1
- Special conditions: None
Construction
Type & style
- Home type: SingleFamily
- Property subtype: Single Family Residence
Materials
- Other
- Foundation: Other
- Roof: Other
Condition
- New construction: No
- Year built: 1999
Utilities & green energy
- Sewer: Public Sewer
- Water: Public
- Utilities for property: Electricity Available, Water Available
Community & HOA
Community
- Pet fee: $0 monthly
- Subdivision: TIMBERCREST ADD 02
HOA
- Has HOA: No
Location
- Region: Deltona
Financial & listing details
- Price per square foot: $204/sqft
- Tax assessed value: $283,882
- Annual tax amount: $5,805
- Date on market: 5/6/2026
- Cumulative days on market: 78 days
- Listing terms: Cash,Conventional,FHA,VA Loan
- Ownership: Fee Simple
- Total actual rent: 0
- Electric utility on property: Yes
- Road surface type: Other
Estimated market value
$355,600
$338,000 - $373,000
$2,239/mo
Price history
| Date | Event | Price |
|---|---|---|
| 7/9/2026 | Price change | $358,000-2.9%$204/sqft |
Source:  Stellar MLS #O6405253 Report a problem Stellar MLS #O6405253 Report a problem | ||
| 6/4/2026 | Price change | $368,600-1.5%$210/sqft |
Source: Stellar MLS #O6405253 Report a problem | ||
| 5/20/2026 | Price change | $374,300-1.5%$213/sqft |
Source: Stellar MLS #O6405253 Report a problem | ||
| 5/6/2026 | Listed for sale | $380,000+52%$217/sqft |
Source: Stellar MLS #O6405253 Report a problem | ||
| 7/12/2024 | Listing removed | $250,000-2.7%$142/sqft |
Source: Stellar MLS #V4919266 Report a problem | ||
| 12/20/2021 | Listing removed | -- |
Source: Zillow Rental Network Premium Report a problem | ||
| 12/11/2021 | Listed for rent | $1,885$1/sqft |
Source: Zillow Rental Network Premium Report a problem | ||
| 6/25/2021 | Sold | $257,000+2.8%$146/sqft |
Source: Public Record Report a problem | ||
| 5/25/2021 | Pending sale | $250,000$142/sqft |
Source: Stellar MLS #V4919266 Report a problem | ||
| 5/23/2021 | Listed for sale | $250,000+35.2%$142/sqft |
Source: Stellar MLS #V4919266 Report a problem | ||
| 6/25/2017 | Listing removed | $184,900$105/sqft |
Source: Watson Realty Corp. #V4718938 Report a problem | ||
| 6/25/2017 | Pending sale | $184,900$105/sqft |
Source: Watson Realty Corp. #V4718938 Report a problem | ||
| 6/9/2017 | Listed for sale | $184,900+27.5%$105/sqft |
Source: Watson Realty Corp. #V4718938 Report a problem | ||
| 11/12/2004 | Sold | $145,000+59%$83/sqft |
Source: Public Record Report a problem | ||
| 6/8/1999 | Sold | $91,200$52/sqft |
Source: Public Record Report a problem | ||
Public tax history
| Year | Property taxes | Tax assessment |
|---|---|---|
| 2025 | $5,805 -5.9% | $283,882 -5.1% |
| 2024 | $6,168 +2.4% | $299,043 +3.8% |
| 2023 | $6,025 +4.9% | $287,972 +7.9% |
| 2022 | $5,744 | $266,853 +109.5% |
| 2021 | -- | $127,346 +1.4% |
| 2020 | $2,147 | $125,588 +2.3% |
| 2019 | $2,147 -0.7% | $122,764 +1.9% |
| 2018 | $2,162 +1.1% | $120,475 +2.1% |
| 2017 | $2,139 +1.1% | $117,997 +2.1% |
| 2016 | $2,115 +3.6% | $115,570 +18.6% |
| 2015 | $2,041 -20.3% | $97,412 +1% |
| 2014 | $2,560 | $96,414 +18.2% |
| 2013 | -- | $81,562 +1.3% |
| 2012 | -- | $80,476 +10.9% |
| 2011 | -- | $72,572 -23% |
| 2010 | -- | $94,290 -9.1% |
| 2009 | -- | $103,775 -26.6% |
| 2007 | -- | $141,337 -0.5% |
| 2006 | -- | $142,027 +6.1% |
| 2005 | -- | $133,874 +50.4% |
| 2004 | -- | $89,022 +1.9% |
| 2003 | -- | $87,362 +7.6% |
| 2002 | -- | $81,184 +1.6% |
| 2001 | -- | $79,906 +3% |
| 2000 | -- | $77,579 |
Find assessor info on the county website
Monthly payment
Est. payment
Payment breakdown
Explore the cost of this home by adjusting the details. Changes won't be saved.Climate risks
Neighborhood: 32725
Nearby schools
GreatSchools rating
- 7/10Timbercrest Elementary SchoolGrades: PK-5Distance: 1.5 mi
- 4/10Galaxy Middle SchoolGrades: 6-8Distance: 1.6 mi
- 6/10Deltona High SchoolGrades: 9-12Distance: 0.3 mi
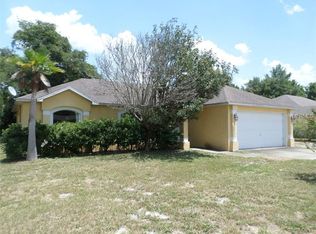
- $282,4003 bd2 ba1.4k sqft2827 Arbour Trail Ct, Deltona, FL 32725Off Market
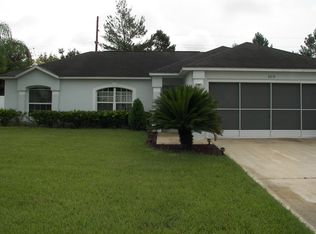
- $356,9003 bd2 ba1.4k sqft2819 Arbour Trail Ct, Deltona, FL 32725Off Market
- $283,4003 bd2 ba1.4k sqft2842 Coontie Ave, Deltona, FL 32725Off Market
- $350,5005 bd2 ba2k sqft2831 Arbour Trail Ct, Deltona, FL 32725Off Market

- $318,1003 bd2 ba1.7k sqft3205 Kings Ridge Ter, Deltona, FL 32725Off Market
- $334,6004 bd2 ba1.8k sqft2815 Arbour Trail Ct, Deltona, FL 32725Off Market
- $352,3004 bd2 ba2.1k sqft2850 Coontie Ave, Deltona, FL 32725Off Market
- $386,6003 bd2 ba1.8k sqft3204 Kings Ridge Ter, Deltona, FL 32725Off Market
A local agent can set up tours, give advice and negotiate with sellers.
A local lender can help you make sure your offer is ready when you are.
Similar homes
- $328,9003 bd2 ba1.7k sqft2807 Arbour Trail Ct, Deltona, FL 32725For Sale

 MLS ID #O6412834, Blake Keathley, EVERYSTATE INC.. Stellar MLS
 - $344,4004 bd2 ba1.9k sqft3136 Lindera Dr, Deltona, FL 32725For Sale
 MLS ID #O6414123, Blake Keathley, EVERYSTATE INC.. Stellar MLS
 - $362,5004 bd2 ba2.1k sqft3152 Wood Rose Way, Deltona, FL 32725For Sale
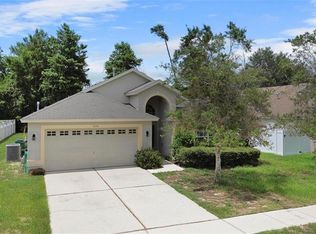 MLS ID #V4946264, Joe Napolitano, LPT REALTY LLC. Stellar MLS
 - $350,0003 bd2 ba1.6k sqft2643 Salters Ct, Deltona, FL 32738For Sale
 MLS ID #O6426405, Elizabeth Zamora-Pena, FRE ASSOCIATES LLC. Stellar MLS
 - $314,9703 bd2 ba1.6k sqft2695 Keene Ln, Deltona, FL 32725For SaleMLS ID #V4949860, Skylor McGough, DASH REAL ESTATE COMPANY. Stellar MLS
- $349,0003 bd2 ba1.6k sqft1297 Tivoli Dr, Deltona, FL 32725For SaleMLS ID #O6401384, Veronica Figueroa, EXP REALTY LLC. Stellar MLS
- $368,9003 bd2 ba1.6k sqft1034 Alabaster Way, Deltona, FL 32725For SaleMLS ID #TB8526337, Keegan Siegfried, LPT REALTY, LLC. Stellar MLS
- $299,0003 bd2 ba1.2k sqft3042 Wild Pepper Ave, Deltona, FL 32725For SaleMLS ID #O6354908, Gretchen Carlson, REAL ESTATE HOUSE FL INC. Stellar MLS
- $310,3003 bd2 ba1.8k sqft1402 Findlay St, Deltona, FL 32725For SaleMLS ID #O6420561, Blake Keathley, EVERYSTATE INC.. Stellar MLS
- $325,0003 bd2 ba1.7k sqft605 Swan Range Rd, Orange City, FL 32763For SaleMLS ID #O6425306, Christine Schneider, RE/MAX TOWN & COUNTRY REALTY. Stellar MLS
- $320,0003 bd2 ba1.6k sqft2142 Kendall Ct, Deltona, FL 32738For SaleMLS ID #O6421176, Thomas Nickley, Jr, KELLER WILLIAMS REALTY AT THE PARKS. Stellar MLS
- $345,0004 bd2 ba1.6k sqft2620 E Dorchester Dr, Deltona, FL 32738For SaleMLS ID #O6413424, Nicole Van Treese, SUNDIAL REAL ESTATE LLC. Stellar MLS
- $350,0003 bd2 ba1.7k sqft1176 Lyric Dr, Deltona, FL 32738For SaleMLS ID #V4950050, Jennifer Alsbrooks-Gonzalez, LLC, LPT REALTY LLC. Stellar MLS
- $395,0004 bd3 ba2.3k sqft1423 Alexington Ave, Deltona, FL 32725For SaleMLS ID #V4947271, Jennifer Alsbrooks-Gonzalez, LLC, LPT REALTY LLC. Stellar MLS
- $325,0003 bd2 ba1.6k sqft2072 Dumas Dr, Deltona, FL 32738For SaleMLS ID #O6415507, Blake Keathley, EVERYSTATE INC.. Stellar MLS
- $349,9003 bd2 ba1.7k sqft315 W Freesia Ct, Deland, FL 32724For SaleMLS ID #V4949773, "Terry" Bailey, CHARLES RUTENBERG REALTY ORLANDO. Stellar MLS
- $359,0004 bd3 ba2k sqft657 Preakness Cir, Deland, FL 32724For SaleMLS ID #O6413056, Veronica Figueroa, EXP REALTY LLC. Stellar MLS
- $345,0003 bd2 ba1.7k sqft731 Edgewild Ct, Orange City, FL 32763For SaleMLS ID #V4948132, Karisa Newman, LPT REALTY, LLC. Stellar MLS
- $380,0003 bd2 ba2k sqft695 Champions Gate Blvd, Deland, FL 32724For SaleMLS ID #V4949480, Tommy Roberts, GLORY INTL. REAL ESTATE CO. Stellar MLS
- $329,9003 bd2 ba1.4k sqft1238 Courtland Blvd, Deltona, FL 32738For SaleMLS ID #V4949994, Jennifer Hanley, LPT REALTY LLC. Stellar MLS
