Seller to install a new roof prior to closing with an acceptable offer, adding even more value and peace of mind for the next owner. Welcome to 3491 Monument Drive in Deltona Lakes, offering a spacious and functional 4-bedroom, 2-bathroom split-bedroom floor plan with 1,759 square feet of living space. HVAC Only 1 years old. The home opens to a spacious living and dining area featuring neutral finishes, tile flooring, vaulted ceilings, and an abundance of natural light. The open layout flows seamlessly toward the kitchen and dining space, while sliding glass doors provide easy access to the family room area and create a bright, connected feel throughout the main living spaces. The bright kitchen features granite countertops, warm wood cabinetry, stainless steel appliances, a double-basin sink, ample counter space, and plenty of storage. A large window over the sink brings in natural light, while the open design keeps the kitchen connected to the adjoining dining and living areas. The spacious primary bedroom offers soft neutral carpeting, abundant natural light, a ceiling fan, a generous walk-in closet, and convenient access to the private en-suite bathroom. Bedrooms two through four feature neutral carpeting, ceiling fans, natural light, and ample closet space. These secondary bedrooms share a conveniently located full bathroom with a tub/shower combination, spacious vanity, and tile flooring. An additional family room provides even more flexible living space with tile flooring, neutral finishes, and multiple windows that fill the room with natural light. Convenient backyard access makes this a great area for relaxing, entertaining, or everyday living. Outside, the spacious backyard offers plenty of room for outdoor activities, gardening, pets, or creating a future entertaining space. Conveniently located in Deltona with access to shopping, dining, parks, schools, and major roadways, 3491 Monument Drive offers a great combination of space, flexibility, and location.
For sale
Price cut: $7.5K (10/5)
$307,500
3491 MONUMENT DRIVE, DELTONA, FL 32738
4beds
1,759sqft
Single Family Residence
Built in 1988
0.25 Acres Lot
$-- Zestimate®
$175/sqft
$-- HOA
What's special
Abundance of natural lightPrivate en-suite bathroomGranite countertopsCeiling fanNeutral finishesSoft neutral carpetingPlenty of storage
- 66 days
- 389
- 31
Zillow last checked:
Listing updated:
Listed by:
Todd Schroth, PA 407-641-2808,
EXP REALTY LLC 407-641-2808
Source: Stellar MLS,MLS#: O6432627 Originating MLS: Orlando Regional
Originating MLS: Orlando Regional
Facts & features
Interior
Bedrooms & bathrooms
- Bedrooms: 4
- Bathrooms: 2
- Full bathrooms: 2
Primary bedroom
- Features: Walk-In Closet(s)
- Level: First
- Area: 152.46 Square Feet
- Dimensions: 12.1x12.6
Bedroom 2
- Features: Built-in Closet
- Level: First
- Area: 135.34 Square Feet
- Dimensions: 13.4x10.1
Bedroom 3
- Features: Built-in Closet
- Level: First
- Area: 114 Square Feet
- Dimensions: 10x11.4
Bedroom 4
- Features: Built-in Closet
- Level: First
- Area: 155.68 Square Feet
- Dimensions: 13.9x11.2
Primary bathroom
- Level: First
- Area: 47.43 Square Feet
- Dimensions: 5.1x9.3
Dining room
- Level: First
- Area: 90.21 Square Feet
- Dimensions: 9.7x9.3
Kitchen
- Level: First
- Area: 84.63 Square Feet
- Dimensions: 9.1x9.3
Living room
- Level: First
- Area: 402.2 Square Feet
- Dimensions: 20x20.11
Heating
- Central, Electric
Cooling
- Central Air
Appliances
- Included: Dishwasher, Disposal, Electric Water Heater, Range, Range Hood, Refrigerator
- Laundry: Electric Dryer Hookup, Laundry Room, Washer Hookup
Features
- Ceiling Fan(s), Living Room/Dining Room Combo, Split Bedroom, Thermostat, Walk-In Closet(s)
- Flooring: Carpet, Ceramic Tile
- Has fireplace: No
Interior area
- Total structure area: 2,199
- Total interior livable area: 1,759 sqft
Video & virtual tour
Property
Parking
- Total spaces: 2
- Parking features: Driveway
- Attached garage spaces: 2
- Has uncovered spaces: Yes
Features
- Levels: One
- Stories: 1
- Exterior features: Lighting, Rain Gutters, Sidewalk
- Fencing: Wood
Lot
- Size: 0.25 Acres
Details
- Parcel number: 30183162060040
- Zoning: R-1
- Special conditions: None
Construction
Type & style
- Home type: SingleFamily
- Property subtype: Single Family Residence
Materials
- Vinyl Siding
- Foundation: Slab
- Roof: Shingle
Condition
- New construction: No
- Year built: 1988
Utilities & green energy
- Sewer: Septic Tank
- Water: Public
- Utilities for property: BB/HS Internet Available, Cable Available, Electricity Connected, Phone Available, Public, Sewer Connected, Water Connected
Community & HOA
Community
- Pet fee: $0 monthly
- Subdivision: DELTONA LAKES UNIT 62
HOA
- Has HOA: No
Location
- Region: Deltona
Financial & listing details
- Price per square foot: $175/sqft
- Tax assessed value: $254,434
- Annual tax amount: $4,888
- Date on market: 8/17/2026
- Cumulative days on market: 67 days
- Listing terms: Cash,Conventional,FHA,VA Loan
- Ownership: Fee Simple
- Total actual rent: 0
- Electric utility on property: Yes
- Road surface type: Paved
Estimated market value
Not available
Estimated sales range
Not available
Not available
Price history
| Date | Event | Price |
|---|---|---|
| 10/5/2026 | Price change | $307,500-2.4%$175/sqft |
Source:  Stellar MLS #O6432627 Report a problem Stellar MLS #O6432627 Report a problem | ||
| 9/7/2026 | Price change | $315,000-1.6%$179/sqft |
Source: eXp Realty #O6432627 Report a problem | ||
| 8/17/2026 | Listed for sale | $320,000+295.1%$182/sqft |
Source: Stellar MLS #O6432627 Report a problem | ||
| 6/3/2023 | Listing removed | -- |
Source: Zillow Rentals Report a problem | ||
| 5/11/2023 | Listed for rent | $1,895-2.6%$1/sqft |
Source: Zillow Rentals Report a problem | ||
| 9/26/2022 | Listing removed | -- |
Source: Zillow Rental Network Premium Report a problem | ||
| 9/13/2022 | Listed for rent | $1,945+56.2%$1/sqft |
Source: Zillow Rental Network Premium Report a problem | ||
| 3/24/2021 | Listing removed | -- |
Source: Owner Report a problem | ||
| 6/3/2015 | Listing removed | $1,245$1/sqft |
Source: Main Street Renewal Report a problem | ||
| 3/13/2015 | Listed for rent | $1,245$1/sqft |
Source: Owner Report a problem | ||
| 2/9/2015 | Sold | $81,000-9.5%$46/sqft |
Source: Public Record Report a problem | ||
| 11/6/2014 | Price change | $89,500-6.7%$51/sqft |
Source: Homepath #O5322536 Report a problem | ||
| 10/2/2014 | Listed for sale | $95,900$55/sqft |
Source: JR Kroll Realty #O5322536 Report a problem | ||
Public tax history
| Year | Property taxes | Tax assessment |
|---|---|---|
| 2025 | $4,888 +7.5% | $252,781 +21% |
| 2024 | $4,545 +4.7% | $208,910 +10% |
| 2023 | $4,339 +6.5% | $189,918 +10% |
| 2022 | $4,073 | $172,653 +10% |
| 2021 | -- | $156,957 +10% |
| 2020 | $3,484 | $142,688 -1.1% |
| 2019 | $3,484 +3.7% | $144,341 +12.2% |
| 2018 | $3,358 +7.7% | $128,599 +20% |
| 2017 | $3,118 +8.9% | $107,204 +17.8% |
| 2016 | $2,865 +17.2% | $91,036 +18.8% |
| 2015 | $2,445 +13.7% | $76,653 +10.5% |
| 2014 | $2,151 | $69,380 +9.5% |
| 2013 | -- | $63,366 +4.5% |
| 2012 | -- | $60,631 |
| 2011 | -- | $60,631 -16.5% |
| 2010 | -- | $72,636 -17.4% |
| 2009 | -- | $87,967 +7.2% |
| 2007 | -- | $82,058 -0.5% |
| 2006 | -- | $82,459 +6.1% |
| 2005 | -- | $77,725 +3% |
| 2004 | -- | $75,461 +1.9% |
| 2003 | -- | $74,054 +2.4% |
| 2002 | -- | $72,318 +1.6% |
| 2001 | -- | $71,180 +3% |
| 2000 | -- | $69,107 |
Find assessor info on the county website
Monthly payment
Est. payment
Payment breakdown
Explore the cost of this home by adjusting the details. Changes won't be saved.Climate risks
Neighborhood: 32738
Nearby schools
Schools provided by the listing agent
- Elementary: Sunrise Elem-VO
- Middle: Heritage Middle
- High: Pine Ridge High School
Source: Stellar MLS. This data may not be complete. We recommend contacting the local school district to confirm school assignments for this home.

Similar homes
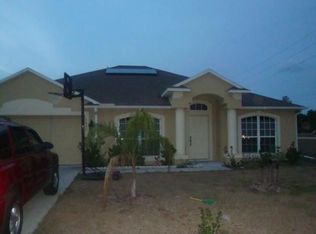
- $299,0004 bd2 ba1.7k sqft964 FORT SMITH BOULEVARD, DELTONA, FL 32738For Sale

 MLS ID #V4949738, Zenaida Santiago, IRON VALLEY REAL ESTATE DELTONA LAKES. Stellar MLS
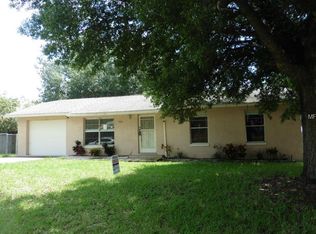
 - $295,0003 bd2 ba1.3k sqft1582 DARLINGTON AVENUE, DELTONA, FL 32725For Sale
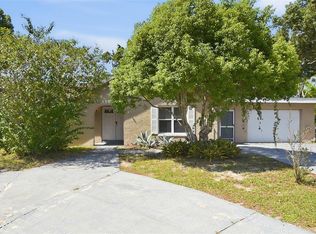 MLS ID #O6450648, Blake Keathley, EVERYSTATE INC.. Stellar MLS
 - $289,0003 bd2 ba1.2k sqft2063 MONTEREY DRIVE, DELTONA, FL 32738For Sale
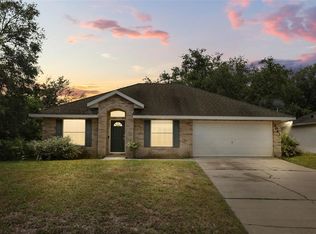 MLS ID #O6423649, Dan Goodman, CHARLES RUTENBERG REALTY ORLANDO. Stellar MLS
 - $325,0004 bd2 ba2k sqft725 W 9TH STREET, DELTONA, FL 32725For Sale
 MLS ID #V4949354, Martina Paradysz, LPT REALTY, LLC. Stellar MLS
 - $350,0003 bd2 ba1.7k sqft2190 GLENLOCK DRIVE, DELTONA, FL 32725For SaleMLS ID #O6431090, Dylan Pino, REALTY HUB. Stellar MLS
- $325,0003 bd2 ba1.8k sqft614 RED MULBERRY DRIVE, DELTONA, FL 32725For SaleMLS ID #V4950753, Jennifer Alsbrooks-Gonzalez, LLC, LPT REALTY LLC. Stellar MLS
- $299,9003 bd2 ba1.3k sqft1270 E FOWLER DRIVE, DELTONA, FL 32725For SaleMLS ID #V4951598, Heather Travis, LOCAL LIVING REALTY GROUP. Stellar MLS
- $262,9002 bd2 ba1k sqft2633 BEAL STREET, DELTONA, FL 32738For SaleMLS ID #O6437177, Krista Simmons, COLDWELL BANKER COAST REALTY. Stellar MLS
- $305,4003 bd2 ba1.7k sqft2807 ARBOUR TRAIL COURT, DELTONA, FL 32725For SaleMLS ID #O6412834, Blake Keathley, EVERYSTATE INC.. Stellar MLS
- $295,0002 bd2 ba1.2k sqft834 SWEETBRIER DRIVE, DELTONA, FL 32725For SaleMLS ID #V4950754, Linda Patti, DELTONA LAKES REALTY INC. Stellar MLS
- $279,9003 bd2 ba1.6k sqft2695 KEENE LANE, DELTONA, FL 32725For SaleMLS ID #V4949860, Skylor McGough, DASH REAL ESTATE COMPANY. Stellar MLS
- $275,0003 bd2 ba1.1k sqft209 DELESPINE DRIVE, DEBARY, FL 32713For SaleMLS ID #V4951637, Gernelle Bokuniewicz, LIVELY REAL ESTATE. Stellar MLS
- $275,0003 bd1 ba1.4k sqft259 COLOMBA ROAD, DEBARY, FL 32713For SaleMLS ID #V4950628, Jennifer Clark, GLORY INTL. REAL ESTATE CO. Stellar MLS
- $289,0003 bd1 ba1.1k sqft569 SIDNEY DRIVE, LAKE HELEN, FL 32744For SaleMLS ID #V4951740, Morgan Murray, COSTA REALTY PARTNERS LLC. Stellar MLS
- $294,0003 bd2 ba1.2k sqft410 RUBY AVENUE, DELAND, FL 32724For SaleMLS ID #O6435283, Christopher Dunlop, ENGEL & VOLKERS NEW SMYRNA. Stellar MLS
- $299,9004 bd2 ba1.2k sqft240 NEWCOMB STREET, NEW SMYRNA BEACH, FL 32168For SaleMLS ID #NS1087893, Larry Brinson, THE BARNETT GROUP, INC.. Stellar MLS
- $299,9993 bd2 ba1.3k sqft308 BELLA ROSA CIRCLE, SANFORD, FL 32771For SaleMLS ID #S5152430, Eve Metlis, WATSON REALTY CORP. Stellar MLS
- $304,9004 bd2 ba1.8k sqft377 BRITTANY CIRCLE, CASSELBERRY, FL 32707For SaleMLS ID #O6434745, Heather Unger, PA, ACME REAL ESTATE FLORIDA LLC. Stellar MLS
- $350,0004 bd2 ba1.3k sqft113 LIDO ROAD, WINTER SPRINGS, FL 32708For SaleMLS ID #O6447866, Nicole Dege, REDFIN CORPORATION. Stellar MLS
- $299,9993 bd2 ba1.2k sqft306 LOCH LOW DRIVE, SANFORD, FL 32773For SaleMLS ID #G5118083, Lindsey Barker, OPTIMA ONE REALTY, INC.. Stellar MLS
