SELLER REDUCED THE LISTING PRICE TO SELL NOW! HERE IS A GREAT WAY TO KICK-OFF A COOL TIME IN YOUR NEW HOME THIS SEASON! This 2 bedroom 2 bath home 2 car garage home is just the right size to find comfort and convenience here. The living room plus family room gives it the truly extra-spacious feel. Extra elegance is in the stone fireplace that graces the family room. Newer ceramic tile flows throughout. It's a game-changer with the brand NEW ROOF installed 9/2026, and relax as you enjoy your morning coffee at the eat-in kitchen looking out over the sparkling pool, or veg out with nature on the screened porch overlooking outdoor patio and spacious yard just waiting for your personal touches. The open kitchen layout gives you plenty of counter space and cabinetry plus a pantry. Need more storage? Find ample shelving in garage already there for your goods. This property is being sold as-is, but has been updated and upgraded. The electrical panel is NEW, NEW air conditioner in 2020, NEW drain field installed in 2025, newer gutters, plus updated pool and timer surrounds you in cool comfort. The oversized garage has laundry facilities plus shelving for all your extras. The location is a winning point too! Just a few minutes to I-4 heading to either Daytona or Orlando brings a winning drive toward play or business. No HOA here, but your private oasis that's very close to shopping, medical plazas and financial locations. All measurements are approximate. Sq. footage received from the tax rolls. All information recorded in the MLS is intended to be accurate but can not be guaranteed.
For sale
Price cut: $15K (11/2)
$279,999
834 SWEETBRIER DRIVE, DELTONA, FL 32725
2beds
1,254sqft
Single Family Residence
Built in 1981
10,000 Square Feet Lot
$277,300 Zestimate®
$223/sqft
$-- HOA
What's special
Ample shelving in garageNewer gutters
- 67 days
- 231
- 27
Zillow last checked:
Listing updated:
Listed by:
Linda Patti 386-837-2882,
DELTONA LAKES REALTY INC 386-574-1401
Source: Stellar MLS,MLS#: V4950754 Originating MLS: West Volusia
Facts & features
Interior
Bedrooms & bathrooms
- Bedrooms: 2
- Bathrooms: 2
- Full bathrooms: 2
Rooms
- Room types: Family Room
Primary bedroom
- Features: Walk-In Closet(s)
- Level: First
- Area: 187.6 Square Feet
- Dimensions: 13.4x14
Bedroom 2
- Features: Built-in Closet
- Level: First
- Area: 120 Square Feet
- Dimensions: 10x12
Bathroom 1
- Level: First
Bathroom 2
- Features: Linen Closet
- Level: First
Family room
- Level: First
Family room
- Level: First
- Area: 208.8 Square Feet
- Dimensions: 12x17.4
Kitchen
- Level: First
- Area: 220 Square Feet
- Dimensions: 11x20
Kitchen
- Level: First
Living room
- Level: First
- Area: 209.92 Square Feet
- Dimensions: 16.4x12.8
Living room
- Level: First
Heating
- Central
Cooling
- Central Air
Appliances
- Included: Dishwasher, Microwave, Range, Refrigerator
- Laundry: Electric Dryer Hookup, In Garage
Features
- Eating Space In Kitchen
- Flooring: Ceramic Tile
- Has fireplace: Yes
- Fireplace features: Family Room, Stone
Interior area
- Total structure area: 2,050
- Total interior livable area: 1,254 sqft
Video & virtual tour
Property
Parking
- Total spaces: 2
- Parking features: Driveway, Garage Door Opener
- Attached garage spaces: 2
- Has uncovered spaces: Yes
Features
- Levels: One
- Stories: 1
- Exterior features: None, Rain Gutters
- Has private pool: Yes
- Pool features: In Ground, Vinyl
- Spa features: In Ground
- Fencing: Fenced,Wood
Lot
- Size: 10,000 Square Feet
- Dimensions: 80 x 125
- Features: Cleared
Details
- Additional structures: Shed(s)
- Parcel number: 18313066220060
- Zoning: R-1
- Special conditions: None
Construction
Type & style
- Home type: SingleFamily
- Architectural style: Ranch
- Property subtype: Single Family Residence
Materials
- Block
- Foundation: Slab
- Roof: Shingle
Condition
- Completed
- New construction: No
- Year built: 1981
Utilities & green energy
- Sewer: None
- Water: None
- Utilities for property: Cable Available, Electricity Connected
Community & HOA
Community
- Pet fee: $0 monthly
- Subdivision: DELTONA LAKES UNIT 66
HOA
- Has HOA: No
Location
- Region: Deltona
Financial & listing details
- Price per square foot: $223/sqft
- Tax assessed value: $218,263
- Annual tax amount: $708
- Date on market: 9/11/2026
- Cumulative days on market: 68 days
- Listing terms: Cash,Conventional,FHA,VA Loan
- Ownership: Fee Simple
- Total actual rent: 0
- Electric utility on property: Yes
- Road surface type: Asphalt
Estimated market value
$277,300
$263,000 - $291,000
$2,240/mo
Price history
| Date | Event | Price |
|---|---|---|
| 11/2/2026 | Price change | $279,999-5.1%$223/sqft |
Source:  Stellar MLS #V4950754 Report a problem | ||
| 9/12/2026 | Listed for sale | $295,000$235/sqft |
Source: Stellar MLS #V4950754 Report a problem | ||
Public tax history
| Year | Property taxes | Tax assessment |
|---|---|---|
| 2025 | $708 +8.7% | $218,263 +232.8% |
| 2024 | $651 +14.3% | $65,588 +3% |
| 2023 | $570 +0.8% | $63,678 +3% |
| 2022 | $565 | $61,823 +3% |
| 2021 | -- | $60,022 +1.4% |
| 2020 | $577 | $59,193 +2.3% |
| 2019 | $577 -1.4% | $57,862 +1.9% |
| 2018 | $585 +193.2% | $56,783 +2.1% |
| 2017 | $200 | $55,615 +2.1% |
| 2016 | -- | $54,471 +0.7% |
| 2015 | -- | $54,092 +0.8% |
| 2014 | -- | $53,663 +1.5% |
| 2013 | -- | $52,870 +1.7% |
| 2012 | -- | $51,986 -5.2% |
| 2011 | -- | $54,827 -25.7% |
| 2010 | -- | $73,806 +2.7% |
| 2009 | -- | $71,866 +3.1% |
| 2007 | -- | $69,703 -0.5% |
| 2006 | -- | $70,043 +6.1% |
| 2005 | -- | $66,022 +3% |
| 2004 | -- | $64,099 +1.9% |
| 2003 | -- | $62,904 +2.4% |
| 2002 | -- | $61,430 +1.6% |
| 2001 | -- | $60,463 +3% |
| 2000 | -- | $58,702 |
Find assessor info on the county website
Monthly payment
Est. payment
Payment breakdown
Explore the cost of this home by adjusting the details. Changes won't be saved.Climate risks
Neighborhood: 32725
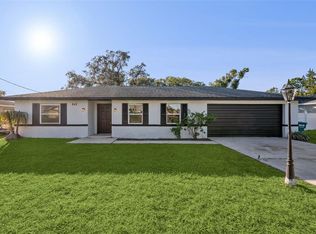

Similar homes
- $290,0002 bd2 ba1.3k sqft1078 ABADAN DRIVE, DELTONA, FL 32725For Sale
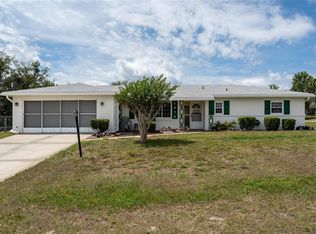
 MLS ID #V4948890, John Hilliard, WATSON REALTY CORP. Stellar MLS
- $290,0004 bd2 ba1.8k sqft1010 HEMINGWAY DRIVE, DELTONA, FL 32725For Sale
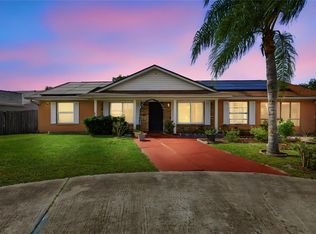 MLS ID #O6454143, Glendys Lorenzo Martinez, NONA LEGACY POWERED BY LA ROSA. Stellar MLS
- $256,0002 bd2 ba992 sqft1065 FALCON STREET, DELTONA, FL 32725For Sale
 MLS ID #O6428039, Jenn Carlisle, LPT REALTY, LLC. Stellar MLS
- $268,0003 bd1 ba1.2k sqft463 CHESTNUT COURT, DELTONA, FL 32725For Sale
 MLS ID #S5151452, Bryrie Brown, TIE TEAM REALTY LLC. Stellar MLS
- $274,9993 bd2 ba1k sqft1405 CORONET DRIVE, DELTONA, FL 32725For SaleMLS ID #O6409802, Macry Vargas, COLDWELL BANKER REALTY. Stellar MLS
- $240,0003 bd2 ba1.1k sqft1034 PORTLAND STREET, DELTONA, FL 32725For SaleMLS ID #O6455182, Adalis Chamorro PA, REALTY ONE GROUP MVP. Stellar MLS
- $295,0003 bd2 ba1.3k sqft1270 E FOWLER DRIVE, DELTONA, FL 32725For SaleMLS ID #V4951598, Heather Travis, LOCAL LIVING REALTY GROUP. Stellar MLS
- $299,0003 bd2 ba1.3k sqft1432 BIRWOOD STREET, DELTONA, FL 32725For SaleMLS ID #V4952236, J. Todd Swann, SWANN REAL ESTATE INC. Stellar MLS
- $288,0003 bd2 ba1.2k sqft1624 BLOOMFIELD AVENUE, DELTONA, FL 32725For SaleMLS ID #O6417838, Rhonda Fisher, TRUST EQUITY GROUP LLC. Stellar MLS
- $339,0004 bd2 ba1.6k sqft961 MILLENBECK AVENUE, DELTONA, FL 32725For SaleMLS ID #O6426697, Thomas Nickley, Jr, KELLER WILLIAMS REALTY AT THE PARKS. Stellar MLS
- $330,0003 bd2 ba1.2k sqft1248 AZORA DRIVE, DELTONA, FL 32725For SaleMLS ID #O6440915, John Henthorn, HENTHORN REAL ESTATE. Stellar MLS
- $339,9003 bd2 ba1.2k sqft1379 DANDELION DRIVE, DELTONA, FL 32725For SaleMLS ID #O6446454, Eileen Winfrey, IAD REAL ESTATE. Stellar MLS
- $325,0003 bd2 ba1.7k sqft1912 SAXON BOULEVARD, DELTONA, FL 32725For SaleMLS ID #O6431926, Pamela Brady, LPT REALTY, LLC. Stellar MLS
- $333,9903 bd2 ba1.6k sqft1403 BRAYTON CIRCLE, DELTONA, FL 32725For SaleMLS ID #O6440993, Jacob Rodriguez, LPT REALTY, LLC. Stellar MLS
- $353,0003 bd2 ba1.6k sqft436 KETTERING ROAD, DELTONA, FL 32725For SaleMLS ID #O6453974, Sandi McCutcheon, COLDWELL BANKER REALTY. Stellar MLS
- $224,0002 bd2 ba1.3k sqft1539 FORT SMITH BOULEVARD, DELTONA, FL 32725For SaleMLS ID #O6427881, Thomas Nickley, Jr, KELLER WILLIAMS REALTY AT THE PARKS. Stellar MLS
- $275,0003 bd2 ba1.2k sqft2063 MONTEREY DRIVE, DELTONA, FL 32738For SaleMLS ID #O6423649, Dan Goodman, CHARLES RUTENBERG REALTY ORLANDO. Stellar MLS
- $229,9003 bd1 ba1.5k sqft682 MERRIMAC STREET, DELTONA, FL 32725For SaleMLS ID #O6416487, Wally Gilmour, UNITED REAL ESTATE PREFERRED. Stellar MLS
- $335,0003 bd2 ba1.7k sqft417 JEFFERS STREET, DELTONA, FL 32725For SaleMLS ID #V4950290, Zenaida Santiago, IRON VALLEY REAL ESTATE DELTONA LAKES. Stellar MLS
- $299,8003 bd2 ba1.8k sqft246 ANGELES ROAD, DEBARY, FL 32713For SaleMLS ID #V4951264, Sarah Bean, COLDWELL BANKER COAST REALTY. Stellar MLS
