CORNER LOT, NO HOA, NEWER ROOF and MOVE-IN READY! Filled with NATURAL LIGHT and offering an impressive amount of living space inside and out, this inviting 3 BEDROOM, 2 BATH home with a 2 CAR GARAGE delivers the versatility buyers are looking for, with a thoughtfully ARRANGED FLOOR PLAN that brings everyone together while still providing separate spaces to relax and unwind. Add a ROOF INSTALLED IN 2023, an expansive FULLY FENCED BACKYARD and NO HOA, and this home combines everyday functionality with beautiful features that are increasingly hard to find. Enter through the foyer and the home opens into its main gathering area, where the FAMILY ROOM, DINING ROOM and KITCHEN flow together in one open, connected space. NATURAL LIGHT fills the area, creating a bright and welcoming atmosphere for everyday living. The open design keeps everyone connected, prepare dinner while catching up on the day, gather around the dining table for a meal, or settle into the family room without feeling separated from the activity around you. The DINING AREA comfortably accommodates a substantial table, making it equally suited for casual meals, holiday dinners and special occasions. Just steps away, the KITCHEN features abundant cabinetry, ample counter space and STAINLESS-STEEL APPLIANCES, providing the storage and workspace needed for daily meal preparation while remaining connected to the adjoining family and dining areas. Adding another dimension to the floor plan is a LARGE SEPARATE LIVING ROOM, a valuable second living area that gives you the freedom to use the home in a way that fits your lifestyle. Create a more formal sitting area, home office, game room, reading retreat, or simply another comfortable place to spread out and relax. Rather than having every activity compete for the same room, this home gives you the advantage of both an open central gathering area and a separate additional living space. Thoughtfully positioned on the opposite side of the home, the OWNER'S SUITE creates a sense of space from the two secondary bedrooms. The spacious bedroom provides plenty of room for substantial furnishings and is complemented by its own PRIVATE EN-SUITE BATH with accessibility features, creating a comfortable and functional retreat. With TWO ADDITIONAL BEDROOMS and a SECOND FULL BATHROOM, it completes the layout and provides flexibility for guests, a home office, hobby space or whatever best fits your needs. Easy care flooring throughout the main living areas keeps everyday maintenance simple and practical, while the home's abundant natural light enhances the open, welcoming feel from room to room. Outside, the possibilities continue. The EXPANSIVE FULLY FENCED BACKYARD provides an impressive amount of usable outdoor space ready to be enjoyed. Picture weekend cookouts, outdoor dining, gardening, recreation, pets at play or simply relaxing and enjoying the Florida sunshine. The CORNER-LOT SETTING adds to the property's sense of openness, while the 2-CAR GARAGE and additional driveway provide the parking, storage and everyday convenience home owners appreciate. With NO HOA, a 2023 ROOF and MOVE IN READY condition, this home is ready for its next chapter. Come experience the layout, picture your life here and discover how easily this house can feel like HOME.
For sale
$325,000
1912 SAXON BOULEVARD, DELTONA, FL 32725
3beds
1,739sqft
Single Family Residence
Built in 1976
10,304 Square Feet Lot
$320,100 Zestimate®
$187/sqft
$-- HOA
What's special
Spacious bedroomTwo additional bedroomsFamily roomThoughtfully arranged floor planFilled with natural lightCorner lotNewer roof
- 64 days
- 156
- 7
Zillow last checked:
Listing updated:
Listed by:
Pamela Brady 917-402-9771,
LPT REALTY, LLC 877-366-2213
Source: Stellar MLS,MLS#: O6431926 Originating MLS: Orlando Regional
Originating MLS: Orlando Regional
Facts & features
Interior
Bedrooms & bathrooms
- Bedrooms: 3
- Bathrooms: 2
- Full bathrooms: 2
Rooms
- Room types: Family Room
Primary bedroom
- Features: Walk-In Closet(s)
- Level: First
- Area: 182 Square Feet
- Dimensions: 14x13
Bedroom 2
- Features: Dual Closets
- Level: First
- Area: 132 Square Feet
- Dimensions: 12x11
Bedroom 3
- Features: Dual Closets
- Level: First
- Area: 132 Square Feet
- Dimensions: 12x11
Family room
- Level: First
- Area: 304 Square Feet
- Dimensions: 19x16
Kitchen
- Level: First
- Area: 228 Square Feet
- Dimensions: 12x19
Living room
- Level: First
- Area: 240 Square Feet
- Dimensions: 20x12
Heating
- Central
Cooling
- Central Air
Appliances
- Included: Dishwasher, Disposal, Electric Water Heater, Range
- Laundry: In Garage
Features
- Accessibility Features, Ceiling Fan(s), Open Floorplan, Primary Bedroom Main Floor, Walk-In Closet(s)
- Flooring: Ceramic Tile, Tile
- Has fireplace: No
Interior area
- Total structure area: 2,309
- Total interior livable area: 1,739 sqft
Video & virtual tour
Property
Parking
- Total spaces: 2
- Parking features: Garage - Attached
- Attached garage spaces: 2
Features
- Levels: One
- Stories: 1
- Exterior features: Sidewalk
Lot
- Size: 10,304 Square Feet
- Features: Corner Lot, Sidewalk
Details
- Parcel number: 18313003370150
- Zoning: 01R
- Special conditions: None
Construction
Type & style
- Home type: SingleFamily
- Architectural style: Traditional
- Property subtype: Single Family Residence
Materials
- Block, Stucco
- Foundation: Slab
- Roof: Shingle
Condition
- New construction: No
- Year built: 1976
Utilities & green energy
- Sewer: Septic Tank
- Water: Public
- Utilities for property: Cable Available, Electricity Available, Phone Available
Community & HOA
Community
- Pet fee: $0 monthly
- Subdivision: DELTONA LAKES UNIT 03
HOA
- Has HOA: No
Location
- Region: Deltona
Financial & listing details
- Price per square foot: $187/sqft
- Tax assessed value: $243,098
- Annual tax amount: $3,843
- Date on market: 8/14/2026
- Cumulative days on market: 65 days
- Listing terms: Cash,Conventional,FHA,VA Loan
- Ownership: Fee Simple
- Total actual rent: 0
- Electric utility on property: Yes
- Road surface type: Paved
Estimated market value
$320,100
$304,000 - $336,000
$1,981/mo
Price history
| Date | Event | Price |
|---|---|---|
| 8/14/2026 | Listed for sale | $325,000+20.4%$187/sqft |
Source:  Stellar MLS #O6431926 Report a problem Stellar MLS #O6431926 Report a problem | ||
| 11/16/2023 | Sold | $270,000-3.5%$155/sqft |
Source: Stellar MLS #O6138489 Report a problem | ||
| 10/15/2023 | Pending sale | $279,900$161/sqft |
Source: Stellar MLS #O6138489 Report a problem | ||
| 10/3/2023 | Price change | $279,900-3.4%$161/sqft |
Source: Stellar MLS #O6138489 Report a problem | ||
| 9/8/2023 | Listed for sale | $289,900+31.8%$167/sqft |
Source: Stellar MLS #O6138489 Report a problem | ||
| 11/2/2021 | Listing removed | -- |
Source:  NextHome Report a problem NextHome Report a problem | ||
| 10/22/2021 | Pending sale | $219,900-12%$126/sqft |
Source: Stellar MLS #O5971661 Report a problem | ||
| 10/15/2021 | Price change | $249,900+13.6%$144/sqft |
Source: NextHome #O5971661 Report a problem | ||
| 10/14/2021 | Listed for sale | $219,900$126/sqft |
Source: Stellar MLS #O5971661 Report a problem | ||
| 10/14/2021 | Pending sale | $219,900$126/sqft |
Source: Stellar MLS #O5971661 Report a problem | ||
| 9/29/2021 | Price change | $219,900-12%$126/sqft |
Source: Stellar MLS #O5971661 Report a problem | ||
| 9/14/2021 | Listed for sale | $249,900+51.5%$144/sqft |
Source: Stellar MLS #O5971661 Report a problem | ||
| 5/9/2017 | Listing removed | $1,000$1/sqft |
Source: J & M Properties LLC Report a problem | ||
| 3/28/2017 | Listed for rent | $1,000$1/sqft |
Source: J & M Properties LLC Report a problem | ||
| 2/6/2017 | Listing removed | $1,000$1/sqft |
Source: J & M Properties LLC Report a problem | ||
| 1/23/2017 | Listed for rent | $1,000$1/sqft |
Source: J & M Properties LLC Report a problem | ||
| 11/10/2008 | Listing removed | $164,900$95/sqft |
Source: Homes & Land #V4616155 Report a problem | ||
| 8/30/2008 | Listed for sale | $164,900+6.5%$95/sqft |
Source: Homes & Land #V4616155 Report a problem | ||
| 6/28/2006 | Sold | $154,850$89/sqft |
Source: Public Record Report a problem | ||
Public tax history
| Year | Property taxes | Tax assessment |
|---|---|---|
| 2025 | $3,843 +2.5% | $234,471 +2.9% |
| 2024 | $3,749 +11% | $227,863 +50.9% |
| 2023 | $3,377 +6.3% | $151,027 +10% |
| 2022 | $3,177 | $137,297 +10% |
| 2021 | -- | $124,815 +9.1% |
| 2020 | $2,863 | $114,401 -4.6% |
| 2019 | $2,863 +2.8% | $119,969 +3.5% |
| 2018 | $2,784 +5.4% | $115,896 +22.4% |
| 2017 | $2,642 +9.6% | $94,702 +6.5% |
| 2016 | $2,410 +8.9% | $88,909 +15.4% |
| 2015 | $2,212 +19.2% | $77,065 +19.3% |
| 2014 | $1,856 | $64,576 -13.9% |
| 2003 | -- | $75,022 +9.9% |
| 2002 | -- | $68,264 +10.4% |
| 2001 | -- | $61,833 +2.5% |
| 2000 | -- | $60,312 |
Find assessor info on the county website
Monthly payment
Est. payment
Payment breakdown
Explore the cost of this home by adjusting the details. Changes won't be saved.Climate risks
Neighborhood: 32725
Nearby schools
Schools provided by the listing agent
- Elementary: Discovery Elem
- Middle: Deltona Middle
- High: University High School-VOL
Source: Stellar MLS. This data may not be complete. We recommend contacting the local school district to confirm school assignments for this home.


Similar homes
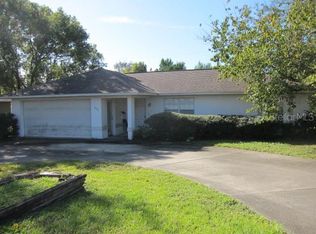
- $333,9903 bd2 ba1.6k sqft1403 BRAYTON CIRCLE, DELTONA, FL 32725For Sale

 MLS ID #O6440993, Jacob Rodriguez, LPT REALTY, LLC. Stellar MLS
 - $335,0003 bd2 ba1.7k sqft417 JEFFERS STREET, DELTONA, FL 32725For Sale
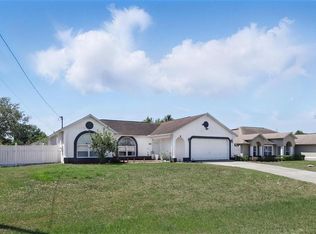 MLS ID #V4950290, Zenaida Santiago, IRON VALLEY REAL ESTATE DELTONA LAKES. Stellar MLS
 - $325,0004 bd2 ba1.5k sqft2067 E BARLINGTON DRIVE, DELTONA, FL 32725For Sale
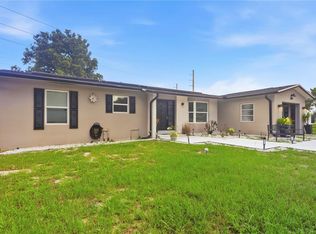 MLS ID #O6418562, Jose Diaz, ALLIANCE REALTY ENTERPRISES INC. Stellar MLS
 - $299,9003 bd2 ba1.2k sqft1085 EAGLES NEST AVENUE, DELTONA, FL 32725For Sale
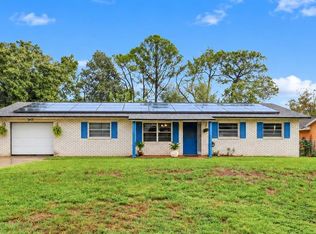 MLS ID #V4951550, Christie Roth, DASH REAL ESTATE COMPANY. Stellar MLS
 - $329,9003 bd2 ba1.4k sqft226 COUNCIL BLUFFS DRIVE, DELTONA, FL 32725For SaleMLS ID #V4950744, Kim Laney, FLORIDA REALTY INVESTMENTS. Stellar MLS
- $315,0003 bd2 ba1.6k sqft939 CLOVERLEAF BOULEVARD, DELTONA, FL 32725For SaleMLS ID #O6432873, Christalea Sherry-Maltby, EXP REALTY LLC. Stellar MLS
- $355,0004 bd2 ba2.1k sqft1051 MATTERHORN STREET, DELTONA, FL 32725For SaleMLS ID #O6443997, Hafid Boujidi, PROVINCE INTERNATIONAL, LLC. Stellar MLS
- $339,0004 bd2 ba1.6k sqft961 MILLENBECK AVENUE, DELTONA, FL 32725For SaleMLS ID #O6426697, Thomas Nickley, Jr, KELLER WILLIAMS REALTY AT THE PARKS. Stellar MLS
- $359,9004 bd2 ba2.1k sqft1079 W HANCOCK DRIVE, DELTONA, FL 32725For SaleMLS ID #O6440402, Chris Creegan, CREEGAN GROUP. Stellar MLS
- $345,0003 bd2 ba1.2k sqft1379 DANDELION DRIVE, DELTONA, FL 32725For SaleMLS ID #O6446454, Eileen Winfrey, IAD REAL ESTATE. Stellar MLS
- $349,0003 bd2 ba1.6k sqft1297 TIVOLI DRIVE, DELTONA, FL 32725For SaleMLS ID #O6401384, Veronica Figueroa, EXP REALTY LLC. Stellar MLS
- $415,5004 bd2 ba2k sqft2086 S PARKTON DRIVE, DELTONA, FL 32725For SaleMLS ID #O6439246, Yokasta Fernandez, LPT REALTY, LLC. Stellar MLS
- $288,0003 bd2 ba1.2k sqft1624 BLOOMFIELD AVENUE, DELTONA, FL 32725For SaleMLS ID #O6417838, Rhonda Fisher, TRUST EQUITY GROUP LLC. Stellar MLS
- $319,9993 bd2 ba1.5k sqft2992 INCA COURT, DELTONA, FL 32738For SaleMLS ID #V4951624, Scarlett Napolitano, LPT REALTY LLC. Stellar MLS
- $325,0003 bd2 ba1.6k sqft2590 HAULOVER BOULEVARD, DELTONA, FL 32738For SaleMLS ID #O6436232, Yaritza Thompson, LPT REALTY, LLC. Stellar MLS
- $345,0003 bd2 ba1.5k sqft2536 TREEHAVEN DRIVE, DELTONA, FL 32738For SaleMLS ID #V4951470, Robin Massa, UNITED REAL ESTATE PREFERRED. Stellar MLS
- $269,9002 bd2 ba883 sqft1646 HASTINGS DRIVE, DELTONA, FL 32725For SaleMLS ID #O6446915, Omar Andreasen, BLUE KEY PROPERTY MANAGEMENT. Stellar MLS
- $274,9993 bd2 ba1k sqft1405 CORONET DRIVE, DELTONA, FL 32725For SaleMLS ID #O6409802, Macry Vargas, COLDWELL BANKER REALTY. Stellar MLS
- $329,9003 bd2 ba1.8k sqft2287 BELEN DRIVE, DELTONA, FL 32738For SaleMLS ID #V4949516, Wanda Rosa, LPT REALTY LLC. Stellar MLS
- $400,0003 bd2 ba1.9k sqft1191 S BRICKELL DRIVE, DELTONA, FL 32725For SaleMLS ID #O6362259, Jasmine Lightbourne, LA ROSA REALTY CW PROPERTIES L. Stellar MLS
