Discover the perfect blend of comfort, style, and Florida lifestyle in this beautifully maintained 4 bedroom, 2-bath POOL HOME, ideally situated on a spacious .23-ACRE LOT along a quiet street in a well-established neighborhood with NO HOA. Step inside to find a semi-open floor plan enhanced by tile flooring throughout the main living areas and primary bedroom, elegant crown molding accenting most of the home, and an abundance of natural light that creates a warm, welcoming atmosphere from room to room. The kitchen is both functional and charming, showcasing crisp white cabinetry, stainless steel appliances, and a cozy breakfast nook framed by oversized windows overlooking the backyard, an ideal spot to enjoy morning coffee as sunlight fills the space. The thoughtful layout places the primary suite privately at the front of the home with convenient access to the laundry area, while a secondary bedroom is tucked at the back right, offering flexibility for guests or a home office. The third and fourth bedrooms are positioned on the left side of the home and share a well-appointed full guest bathroom, making the layout ideal for families or visitors. Designed for effortless indoor-outdoor living, sliding glass doors from the dining area open to an enchanting covered patio that flows seamlessly to your PRIVATE BACKYARD OASIS. Here, a large screened-in pool takes center stage, surrounded by mature landscaping that offers both privacy and shade, along with generous green space perfect for pets, play, or entertaining. Whether hosting weekend gatherings or unwinding after a long day, this backyard delivers year-round enjoyment in true Florida fashion. Adding even greater value and peace of mind, the A/C was replaced in 2023 and includes a transferable 10-year warranty, and a NEW ROOF shall be INSTALLED prior to closing, giving the next owner confidence in the home's major systems for years to come. Ideally located in a peaceful suburban setting, this residence offers quick access to everything Central Florida has to offer, just minutes from nature preserves and scenic trails, approximately 30 minutes to Daytona Beach, about 30 miles to Orlando, and less than an hour to Florida's world-renowned attractions. Homes offering this combination of updates, outdoor living, and location are rare, schedule your private showing today! **This house comes with a REDUCED RATE through the seller's preferred lender. This is a lender-paid rate buydown that reduces the buyer's interest rate and monthly payment.**
For sale
$349,900
961 MILLENBECK AVENUE, DELTONA, FL 32725
4beds
1,666sqft
:
Get pre-qualified$2,365/mo
Single Family Residence
Built in 1987
10,000 Square Feet Lot
$-- Zestimate®
$210/sqft
$-- HOA
What's special
Large screened-in poolAbundance of natural lightPrivate backyard oasisSemi-open floor planEnchanting covered patioCrisp white cabinetryStainless steel appliances
- 6 days |
- 625 |
- 74 |
Likely to sell faster than
Zillow last checked:
Listing updated:
Listed by:
Thomas Nickley, Jr 407-629-4420,
KELLER WILLIAMS REALTY AT THE PARKS 407-629-4420,
Tiss Morrell 407-920-9602,
KELLER WILLIAMS REALTY AT THE PARKS
Source: Stellar MLS,MLS#: O6426697 Originating MLS: Orlando Regional
Originating MLS: Orlando Regional
Facts & features
Interior
Bedrooms & bathrooms
- Bedrooms: 4
- Bathrooms: 2
- Full bathrooms: 2
Rooms
- Room types: Dining Room
Primary bedroom
- Features: Built-In Shower Bench, En Suite Bathroom, Shower No Tub, Single Vanity, Walk-In Closet(s)
- Level: First
Bedroom 2
- Features: Ceiling Fan(s), Built-in Closet
- Level: First
Bedroom 3
- Features: Ceiling Fan(s), Built-in Closet
- Level: First
Bedroom 4
- Features: Ceiling Fan(s), Built-in Closet
- Level: First
Dining room
- Level: First
Kitchen
- Level: First
Living room
- Level: First
Heating
- Central
Cooling
- Central Air
Appliances
- Included: Dryer, Microwave, Range, Refrigerator, Washer
- Laundry: Corridor Access, Inside
Features
- Ceiling Fan(s), Crown Molding, Eating Space In Kitchen, High Ceilings, Living Room/Dining Room Combo, Vaulted Ceiling(s), Walk-In Closet(s)
- Flooring: Laminate, Tile
- Doors: Sliding Doors
- Has fireplace: No
Interior area
- Total structure area: 1,900
- Total interior livable area: 1,666 sqft
Video & virtual tour
Property
Features
- Levels: One
- Stories: 1
- Patio & porch: Covered, Deck, Patio, Screened
- Exterior features: Garden, Lighting, Private Yard, Rain Gutters
- Has private pool: Yes
- Pool features: Deck, In Ground, Screen Enclosure
- Fencing: Fenced
- Has view: Yes
- View description: Garden, Trees/Woods
Lot
- Size: 10,000 Square Feet
- Dimensions: 80 x 125
- Residential vegetation: Trees/Landscaped
Details
- Parcel number: 30183166070030
- Zoning: R-1
- Special conditions: None
Construction
Type & style
- Home type: SingleFamily
- Property subtype: Single Family Residence
Materials
- Vinyl Siding
- Foundation: Slab
- Roof: Shingle
Condition
- New construction: No
- Year built: 1987
Utilities & green energy
- Sewer: Septic Tank
- Water: Public
- Utilities for property: Electricity Connected
Community & HOA
Community
- Pet fee: $0 monthly
- Subdivision: DELTONA LAKES UNIT 66
HOA
- Has HOA: No
Location
- Region: Deltona
Financial & listing details
- Price per square foot: $210/sqft
- Tax assessed value: $289,384
- Annual tax amount: $5,550
- Date on market: 7/21/2026
- Cumulative days on market: 7 days
- Listing terms: Cash,Conventional
- Ownership: Fee Simple
- Total actual rent: 0
- Electric utility on property: Yes
- Road surface type: Paved
Estimated market value
Not available
Estimated sales range
Not available
Not available
Price history
| Date | Event | Price |
|---|---|---|
| 7/21/2026 | Listed for sale | $349,900-1.4%$210/sqft |
Source:  Stellar MLS #O6426697 Report a problem Stellar MLS #O6426697 Report a problem | ||
| 5/15/2026 | Listing removed | $355,000$213/sqft |
Source: Stellar MLS #O6367084 Report a problem | ||
| 1/2/2026 | Listed for sale | $355,000+57.8%$213/sqft |
Source: Stellar MLS #O6367084 Report a problem | ||
| 4/15/2020 | Sold | $225,000$135/sqft |
Source:  DBAMLS #1068099 Report a problem DBAMLS #1068099 Report a problem | ||
| 3/28/2020 | Listed for sale | $225,000$135/sqft |
Source: Reagan Realty #1068099 Report a problem | ||
| 3/28/2020 | Pending sale | $225,000$135/sqft |
Source: Reagan Realty #1068099 Report a problem | ||
| 3/26/2020 | Listed for sale | $225,000$135/sqft |
Source: Reagan Realty #1068099 Report a problem | ||
| 3/26/2020 | Pending sale | $225,000$135/sqft |
Source: Reagan Realty #1068099 Report a problem | ||
| 2/19/2020 | Listed for sale | $225,000+58.5%$135/sqft |
Source: Reagan Realty #1068099 Report a problem | ||
| 11/25/2015 | Sold | $142,000-2.1%$85/sqft |
Source: Stellar MLS #O5392455 Report a problem | ||
| 9/18/2015 | Listed for sale | $145,000$87/sqft |
Source: RE/MAX CENTRAL REALTY #O5392455 Report a problem | ||
Public tax history
| Year | Property taxes | Tax assessment |
|---|---|---|
| 2025 | $5,782 +6.2% | $289,384 +12.7% |
| 2024 | $5,444 +5% | $256,851 +10% |
| 2023 | $5,183 +8.6% | $233,501 +10% |
| 2022 | $4,773 | $212,274 +10% |
| 2021 | -- | $192,976 +68% |
| 2020 | $1,884 | $114,862 +2.3% |
| 2019 | $1,884 -0.5% | $112,280 +1.9% |
| 2018 | $1,894 +1.5% | $110,186 +2.1% |
| 2017 | $1,867 +1.4% | $107,920 +2.1% |
| 2016 | $1,840 +3.6% | $105,700 +68.5% |
| 2015 | $1,777 +80.3% | $62,741 +0.8% |
| 2014 | $985 | $62,243 +1.5% |
| 2013 | -- | $61,323 +1.7% |
| 2012 | -- | $60,298 -5.4% |
| 2011 | -- | $63,737 -20.5% |
| 2010 | -- | $80,214 +2.7% |
| 2009 | -- | $78,105 +3.1% |
| 2007 | -- | $75,754 -0.5% |
| 2006 | -- | $76,123 -26.3% |
| 2005 | -- | $103,336 +48.3% |
| 2004 | -- | $69,663 +1.9% |
| 2003 | -- | $68,364 +2.4% |
| 2002 | -- | $66,762 +1.6% |
| 2001 | -- | $65,711 +3% |
| 2000 | -- | $63,798 |
Find assessor info on the county website
Monthly payment
Est. payment
Payment breakdown
Explore the cost of this home by adjusting the details. Changes won't be saved.Climate risks
Neighborhood: 32725
Nearby schools
GreatSchools rating
- 4/10Discovery Elementary SchoolGrades: PK-5Distance: 0.5 mi
- 4/10Deltona Middle SchoolGrades: 6-8Distance: 1.7 mi
- 6/10University High SchoolGrades: 9-12Distance: 4.4 mi
Schools provided by the listing agent
- Elementary: Discovery Elem
- Middle: Deltona Middle
- High: University High School-VOL
Source: Stellar MLS. This data may not be complete. We recommend contacting the local school district to confirm school assignments for this home.
- $277,4003 bd2 ba1.3k sqft967 Millenbeck Ave, Deltona, FL 32725Off Market
- $280,5003 bd2 ba1.3k sqft955 Millenbeck Ave, Deltona, FL 32725Sold

- $311,1003 bd2 ba1.5k sqft962 W 9th St, Deltona, FL 32725Off Market

- $265,0003 bd2 ba1.1k sqft968 W 9th St, Deltona, FL 32725Sold
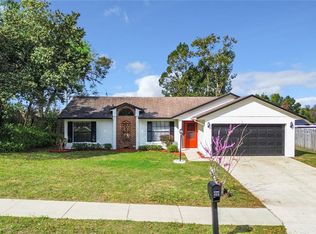
- $270,4003 bd2 ba1.3k sqft956 W 9th St, Deltona, FL 32725Off Market
- $297,6003 bd2 ba1.4k sqft949 Millenbeck Ave, Deltona, FL 32725Off Market
- $306,6002 bd2 ba1.5k sqft973 Millenbeck Ave, Deltona, FL 32725Off Market
- $284,9003 bd2 ba1.7k sqft956 Millenbeck Ave, Deltona, FL 32725Off Market
A local agent can set up tours, give advice and negotiate with sellers.
A local lender can help you make sure your offer is ready when you are.
Similar homes
- $335,0003 bd2 ba1.7k sqft417 JEFFERS STREET, DELTONA, FL 32725For Sale
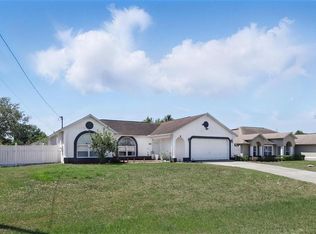
 MLS ID #V4950290, Zenaida Santiago, IRON VALLEY REAL ESTATE DELTONA LAKES. Stellar MLS
 - $340,0003 bd2 ba1.7k sqft1480 EDISON TERRACE, DELTONA, FL 32725For Sale
 MLS ID #O6421342, Eric Krockmeyer, DJ & LINDSEY REAL ESTATE. Stellar MLS
 - $349,0003 bd2 ba1.6k sqft1297 TIVOLI DRIVE, DELTONA, FL 32725For Sale
 MLS ID #O6401384, Veronica Figueroa, EXP REALTY LLC. Stellar MLS
 - $365,0003 bd2 ba1.6k sqft2307 FITZPATRICK TERRACE, DELTONA, FL 32725For Sale
 MLS ID #O6402637, Miriam Ferran, KELLER WILLIAMS ADVANTAGE REALTY. Stellar MLS
 - $325,0004 bd2 ba1.5k sqft2067 E BARLINGTON DRIVE, DELTONA, FL 32725For SaleMLS ID #O6418562, Jose Diaz, ALLIANCE REALTY ENTERPRISES INC. Stellar MLS
- $350,0003 bd2 ba1.7k sqft1176 LYRIC DRIVE, DELTONA, FL 32738For SaleMLS ID #V4950050, Jennifer Alsbrooks-Gonzalez, LLC, LPT REALTY LLC. Stellar MLS
- $315,0004 bd3 ba1.7k sqft1518 DAROCA DRIVE, DELTONA, FL 32725For SaleMLS ID #O6355386, Thomas Nickley, Jr, KELLER WILLIAMS REALTY AT THE PARKS. Stellar MLS
- $339,0004 bd2 ba1.8k sqft3422 BERKSHIRE WOODS TERRACE, DELTONA, FL 32725For SaleMLS ID #O6418378, Angie Kollcaku, REAL BROKER, LLC. Stellar MLS
- $328,0003 bd3 ba1.8k sqft31 JASMINE DRIVE, DEBARY, FL 32713For SaleMLS ID #V4950304, Candiss Lunsford, KELLER WILLIAMS HERITAGE REALTY. Stellar MLS
- $425,0003 bd2 ba1.5k sqft980 BLUEBIRD TERRACE, DELTONA, FL 32725For SaleMLS ID #V4946586, Terrie White, GREENE REALTY OF FLORIDA LLC. Stellar MLS
- $274,9993 bd2 ba1k sqft1405 CORONET DRIVE, DELTONA, FL 32725For SaleMLS ID #O6409802, Macry Vargas, COLDWELL BANKER REALTY. Stellar MLS
- $324,9003 bd2 ba1.8k sqft2287 BELEN DRIVE, DELTONA, FL 32738For SaleMLS ID #V4949516, Wanda Rosa, LPT REALTY LLC. Stellar MLS
- $335,0004 bd2 ba1.6k sqft3147 UTAH DRIVE, DELTONA, FL 32738For SaleMLS ID #O6417904, Jenny Wemert, WEMERT GROUP REALTY LLC. Stellar MLS
- $245,0003 bd2 ba1.1k sqft1625 HASTINGS DRIVE, DELTONA, FL 32725For SaleMLS ID #O6417790, Thomas Nickley, Jr, KELLER WILLIAMS REALTY AT THE PARKS. Stellar MLS
- $334,9004 bd3 ba1.7k sqft2455 KIMBERLY DRIVE, DELTONA, FL 32738For SaleMLS ID #O6372028, Andrea Dufrene, IAD REAL ESTATE. Stellar MLS
- $265,0002 bd2 ba1.5k sqft1987 S OLD MILL DRIVE, DELTONA, FL 32725For SaleMLS ID #FC318866, Joy Pratt-Martin, LPT REALTY LLC (DB). Stellar MLS
- $324,0002 bd2 ba1.4k sqft244 ANGELES ROAD, DEBARY, FL 32713For SaleMLS ID #O6385055, Prechus Green, PRECHUS AMBER GREEN LLC. Stellar MLS
- $345,0003 bd2 ba1.7k sqft731 EDGEWILD COURT, ORANGE CITY, FL 32763For SaleMLS ID #V4948132, Karisa Newman, LPT REALTY, LLC. Stellar MLS
- $359,0003 bd2 ba1.6k sqft283 CHESTNUT AVENUE, ORANGE CITY, FL 32763For SaleMLS ID #O6413727, James Benjamin, WATSON REALTY CORP. Stellar MLS
- $326,9003 bd2 ba1.8k sqft828 WHITE BIRCH COURT, ORANGE CITY, FL 32763For SaleMLS ID #V4947268, Tracy Phillips, LLC, COLDWELL BANKER REALTY. Stellar MLS
