NEW PHOTOS, NO HOA, NEW PAINT, NEW HALL BATHROOM UPGRADE, NEW 2026 ROOF. This 3 bedroom, 2 bathroom BLOCK HOME home offers a desirable SPLIT FLOOR PLAN with a thoughtful layout designed for both privacy and functionality. The front entry opens to a FORMAL DINING ROOM and a versatile DEN complete with a BUILT-IN DESK and decorative FIREPLACE—perfect for a home office or additional living space. The OPEN-CONCEPT LIVING ROOM AND KITCHEN are connected by a convenient KITCHEN BAR, creating a natural gathering space for everyday living and entertaining. The PRIMARY SUITE includes an UPDATED BATHROOM with a LARGE SOAKING TUB, SEPARATE SHOWER, DUAL SINKS, and a PRIVATE PATIO ACCESS DOOR for added convenience and relaxation. Situated on a LARGE CORNER LOT of OVER A QUARTER ACRE on a CUL-DE-SAC, the property offers both space and privacy. The yard provides plenty of room for outdoor enjoyment while maintaining a sense of seclusion. Located across the street from Riversprings Middle School and Manatee Cove Elementary, and zoned for University High School, this home is also just minutes from Blue Springs State Park, the Memorial Library, and nearby public parks—offering a balance of nature, convenience, and community. BLUETOOTH compatible WATER HEATER 2023. GENERATOR hook up in garage.
For sale
Price cut: $100 (9/3)
$344,900
731 EDGEWILD COURT, ORANGE CITY, FL 32763
3beds
1,742sqft
Single Family Residence
Built in 1993
0.28 Acres Lot
$-- Zestimate®
$198/sqft
$-- HOA
What's special
Private patio access doorVersatile denLarge soaking tubDecorative fireplaceDesirable split floor planFormal dining roomSeparate shower
- 164 days
- 854
- 55
Zillow last checked:
Listing updated:
Listed by:
Karisa Newman 386-216-4521,
LPT REALTY, LLC 877-366-2213,
Dianne Wodz 386-216-4522,
LPT REALTY, LLC
Source: Stellar MLS,MLS#: V4948132 Originating MLS: Orlando Regional
Originating MLS: Orlando Regional
Facts & features
Interior
Bedrooms & bathrooms
- Bedrooms: 3
- Bathrooms: 2
- Full bathrooms: 2
Primary bedroom
- Features: Walk-In Closet(s)
- Level: First
- Area: 182 Square Feet
- Dimensions: 14x13
Kitchen
- Level: First
- Area: 165 Square Feet
- Dimensions: 11x15
Living room
- Level: First
- Area: 255 Square Feet
- Dimensions: 15x17
Heating
- Central
Cooling
- Central Air
Appliances
- Included: Dishwasher, Microwave, Range, Refrigerator
- Laundry: Laundry Room
Features
- Ceiling Fan(s), High Ceilings, Kitchen/Family Room Combo, Primary Bedroom Main Floor, Thermostat, Walk-In Closet(s)
- Flooring: Ceramic Tile, Luxury Vinyl
- Doors: French Doors
- Has fireplace: Yes
- Fireplace features: Decorative, Family Room
- Common walls with other units/homes: Corner Unit
Interior area
- Total structure area: 2,206
- Total interior livable area: 1,742 sqft
Video & virtual tour
Property
Parking
- Total spaces: 2
- Parking features: Garage Faces Side
- Attached garage spaces: 2
- Details: Garage Dimensions: 22x21
Features
- Levels: One
- Stories: 1
- Patio & porch: Patio
- Exterior features: Fire Pit, Lighting, Private Mailbox, Private Yard, Sidewalk
- Fencing: Vinyl
Lot
- Size: 0.28 Acres
- Dimensions: 100 x 122
- Features: Corner Lot, Cul-De-Sac, City Lot, Sidewalk, Street Dead-End
Details
- Parcel number: 801023000190
- Zoning: R1
- Special conditions: None
Construction
Type & style
- Home type: SingleFamily
- Property subtype: Single Family Residence
Materials
- Stucco
- Foundation: Slab
- Roof: Shingle
Condition
- Completed
- New construction: No
- Year built: 1993
Utilities & green energy
- Sewer: Septic Tank
- Water: Public
- Utilities for property: Fiber Optics, Fire Hydrant, Public
Community & HOA
Community
- Features: Sidewalks
- Security: Smoke Detector(s)
- Pet fee: $0 monthly
- Subdivision: AWARANA ESTATES
HOA
- Has HOA: No
- Services included: None
Location
- Region: Orange City
Financial & listing details
- Price per square foot: $198/sqft
- Tax assessed value: $305,288
- Annual tax amount: $1,054
- Date on market: 3/27/2026
- Cumulative days on market: 154 days
- Listing terms: Cash,Conventional,FHA,VA Loan
- Ownership: Fee Simple
- Total actual rent: 0
- Road surface type: Paved
Estimated market value
Not available
Estimated sales range
Not available
Not available
Price history
| Date | Event | Price |
|---|---|---|
| 9/3/2026 | Price change | $344,9000%$198/sqft |
Source:  Stellar MLS #V4948132 Report a problem Stellar MLS #V4948132 Report a problem | ||
| 7/2/2026 | Price change | $345,000+3%$198/sqft |
Source: Stellar MLS #V4948132 Report a problem | ||
| 6/26/2026 | Pending sale | $334,900$192/sqft |
Source: Stellar MLS #V4948132 Report a problem | ||
| 5/23/2026 | Listed for sale | $334,900$192/sqft |
Source: Stellar MLS #V4948132 Report a problem | ||
| 5/18/2026 | Pending sale | $334,900$192/sqft |
Source: Stellar MLS #V4948132 Report a problem | ||
| 4/30/2026 | Price change | $334,900-4.3%$192/sqft |
Source: Stellar MLS #V4948132 Report a problem | ||
| 3/27/2026 | Listed for sale | $349,900+183.3%$201/sqft |
Source: Stellar MLS #V4948132 Report a problem | ||
| 6/4/2002 | Sold | $123,500+28.6%$71/sqft |
Source: Public Record Report a problem | ||
| 3/28/2000 | Sold | $96,000+4.3%$55/sqft |
Source: Public Record Report a problem | ||
| 9/29/1997 | Sold | $92,000$53/sqft |
Source: Public Record Report a problem | ||
Public tax history
| Year | Property taxes | Tax assessment |
|---|---|---|
| 2025 | $1,055 +9.8% | $82,005 +2.9% |
| 2024 | $960 +4.5% | $79,694 +3% |
| 2023 | $919 +3.5% | $77,373 +3% |
| 2022 | $888 | $75,119 +3% |
| 2021 | -- | $72,931 +1.4% |
| 2020 | $895 | $71,924 +2.3% |
| 2019 | $895 -1.8% | $70,307 +1.9% |
| 2018 | $911 -1.5% | $68,996 +2.1% |
| 2017 | $925 -1.6% | $67,577 +2.1% |
| 2016 | $940 +3.5% | $66,187 +0.7% |
| 2015 | $908 -2.3% | $65,727 +0.8% |
| 2014 | $930 | $65,205 +1.5% |
| 2013 | -- | $64,241 +1.7% |
| 2012 | -- | $63,167 -9.6% |
| 2011 | -- | $69,851 -23.8% |
| 2010 | -- | $91,650 -18.6% |
| 2009 | -- | $112,535 -2.8% |
| 2007 | -- | $115,785 -0.5% |
| 2006 | -- | $116,350 +6.1% |
| 2005 | -- | $109,671 +3% |
| 2004 | -- | $106,477 +1.9% |
| 2003 | -- | $104,492 +13.6% |
| 2002 | -- | $91,948 +1.6% |
| 2001 | -- | $90,500 +6.9% |
| 2000 | -- | $84,653 |
Find assessor info on the county website
Monthly payment
Est. payment
Payment breakdown
Explore the cost of this home by adjusting the details. Changes won't be saved.Climate risks
Neighborhood: 32763
Nearby schools
Schools provided by the listing agent
- Elementary: Manatee Cove Elem
- Middle: River Springs Middle School
- High: University High School-VOL
Source: Stellar MLS. This data may not be complete. We recommend contacting the local school district to confirm school assignments for this home.
Similar homes
- $349,9003 bd2 ba1.9k sqft2525 S Glen Eagles Dr, Deland, FL 32724For Sale
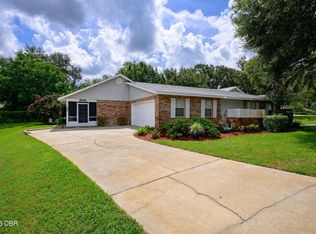
 MLS ID #1230478, Maureen France, Realty Pros Assured. DBAMLS
 - $319,9003 bd2 ba1.3k sqft2848 DOE RUN TRAIL, ORANGE CITY, FL 32763For Sale

 MLS ID #O6391108, Jennifer Torres, REALTY HUB. Stellar MLS
 - $346,0003 bd2 ba1.7k sqft1780 W FINLAND DRIVE, DELTONA, FL 32725For Sale
 MLS ID #TB8536945, Monica Suarez, FUTURE HOME REALTY INC. Stellar MLS
 - $315,0002 bd2 ba1.4k sqft630 GRAND PLAZA DRIVE, ORANGE CITY, FL 32763For Sale
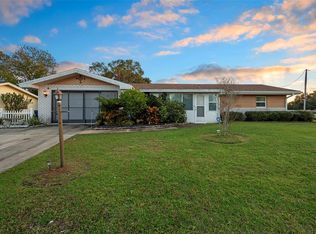 MLS ID #O6362665, Corey Dacres, REALTY HUB. Stellar MLS
 - $272,0003 bd2 ba1.4k sqft112 EDWARDS AVENUE, ORANGE CITY, FL 32763For SaleMLS ID #V4948493, Charlie Peterson, KELLER WILLIAMS HERITAGE REALTY. Stellar MLS
- $350,0003 bd2 ba1.6k sqft2307 FITZPATRICK TERRACE, DELTONA, FL 32725For SaleMLS ID #O6402637, Miriam Ferran, KELLER WILLIAMS ADVANTAGE REALTY. Stellar MLS
- $335,0003 bd2 ba1.7k sqft417 JEFFERS STREET, DELTONA, FL 32725For SaleMLS ID #V4950290, Zenaida Santiago, IRON VALLEY REAL ESTATE DELTONA LAKES. Stellar MLS
- $325,0003 bd2 ba1.6k sqft939 CLOVERLEAF BOULEVARD, DELTONA, FL 32725For SaleMLS ID #O6432873, Christalea Sherry-Maltby, EXP REALTY LLC. Stellar MLS
- $325,0003 bd2 ba1.7k sqft1912 SAXON BOULEVARD, DELTONA, FL 32725For SaleMLS ID #O6431926, Pamela Brady, LPT REALTY, LLC. Stellar MLS
- $369,9903 bd2 ba1.7k sqft293 KETTERING ROAD, DELTONA, FL 32725For SaleMLS ID #O6422157, Ken Dalton, COLDWELL BANKER REALTY. Stellar MLS
- $339,9003 bd2 ba1.7k sqft1499 E NORMANDY BOULEVARD, DELTONA, FL 32725For SaleMLS ID #O6422264, Freddie Crespo, INVESTOR'S REAL ESTATE LLC. Stellar MLS
- $335,0003 bd2 ba1.2k sqft3172 PARMA DRIVE, DELTONA, FL 32738For SaleMLS ID #V4950739, Delta Schrade, ADAMS, CAMERON & CO., REALTORS. Stellar MLS
- $365,9003 bd2 ba1.6k sqft535 LAND O LAKES COURT, DELAND, FL 32724For SaleMLS ID #V4949899, Terry Bailey, CHARLES RUTENBERG REALTY ORLANDO. Stellar MLS
- $349,9004 bd2 ba1.6k sqft961 MILLENBECK AVENUE, DELTONA, FL 32725For SaleMLS ID #O6426697, Thomas Nickley, Jr, KELLER WILLIAMS REALTY AT THE PARKS. Stellar MLS
- $350,0004 bd2 ba2.1k sqft3152 WOOD ROSE WAY, DELTONA, FL 32725For SaleMLS ID #V4946264, Joe Napolitano, LPT REALTY LLC. Stellar MLS
- $325,0003 bd2 ba1.8k sqft614 RED MULBERRY DRIVE, DELTONA, FL 32725For SaleMLS ID #V4950753, Jennifer Alsbrooks-Gonzalez, LLC, LPT REALTY LLC. Stellar MLS
- $360,0003 bd2 ba1.7k sqft1214 STILLWATER AVENUE, DELTONA, FL 32725For SaleMLS ID #S5154585, Michael Suazo, PREFERRED REAL ESTATE BROKERS. Stellar MLS
- $339,0004 bd2 ba1.8k sqft3422 BERKSHIRE WOODS TERRACE, DELTONA, FL 32725For SaleMLS ID #O6418378, Angie Kollcaku, REAL BROKER, LLC. Stellar MLS
- $349,0003 bd2 ba1.6k sqft1297 TIVOLI DRIVE, DELTONA, FL 32725For SaleMLS ID #O6401384, Veronica Figueroa, EXP REALTY LLC. Stellar MLS
- $330,0003 bd2 ba1.6k sqft1932 MONTEREY DRIVE, DELTONA, FL 32738For SaleMLS ID #O6406153, Karen Pfannerstill, RE/MAX TOWN & COUNTRY REALTY. Stellar MLS
