One or more photo(s) has been virtually staged. Check out this awesome Deltona Home. With Hurricane season here in Florida, this is the house you want> Commercial-grade standing-seam galvanized 50yr roof is 2 years old. Hurricane-rated with a barred wind-resistant garage door. The entire home has been rewired, including new panels in the garage. All the big items have been replaced in this home. HVAC, plumbing upgrades, paint inside & out, and new tile in the primary bathroom shower. The garage is OVERSIZED, 20x30 with extra power drops & a wall AC, perfect for a workshop or workout area! The gardens are amazing; you can eat out of them for days! Peach tree, plum tree, guava tree, lemon tree, lime tree, tangerine tree & a kumquat tree. Not to mention all the herbs all over the gardens. And you still have time to plant new tomato & pepper plants for this season, the beds are waiting. The specialty plants are one of a kind, with a Queen Emma Lily right up front, and a Hau tree coming back from the freeze. Do not miss this great home at 1932 Monterey Drive in Deltona, Florida.
For sale
Price cut: $15K (7/15)
$330,000
1932 MONTEREY DRIVE, DELTONA, FL 32738
3beds
1,695sqft
Single Family Residence
Built in 1992
10,125 Square Feet Lot
$-- Zestimate®
$195/sqft
$-- HOA
What's special
- 121 days
- 182
- 12
Zillow last checked:
Listing updated:
Listed by:
Karen Pfannerstill 407-947-5717,
RE/MAX TOWN & COUNTRY REALTY 407-695-2066
Source: Stellar MLS,MLS#: O6406153 Originating MLS: Orlando Regional
Originating MLS: Orlando Regional
Facts & features
Interior
Bedrooms & bathrooms
- Bedrooms: 3
- Bathrooms: 2
- Full bathrooms: 2
Rooms
- Room types: Great Room, Utility Room
Primary bedroom
- Features: Ceiling Fan(s), En Suite Bathroom, Garden Bath, Tub with Separate Shower Stall, Walk-In Closet(s)
- Level: First
- Area: 195 Square Feet
- Dimensions: 15x13
Bedroom 2
- Features: Ceiling Fan(s), Built-in Closet
- Level: First
- Area: 110 Square Feet
- Dimensions: 10x11
Bedroom 3
- Features: Ceiling Fan(s), Built-in Closet
- Level: First
- Area: 110 Square Feet
- Dimensions: 10x11
Balcony porch lanai
- Level: First
- Area: 240 Square Feet
- Dimensions: 12x20
Dinette
- Level: First
- Area: 90 Square Feet
- Dimensions: 10x9
Dining room
- Level: First
- Area: 225 Square Feet
- Dimensions: 15x15
Kitchen
- Level: First
- Area: 100 Square Feet
- Dimensions: 10x10
Living room
- Features: Ceiling Fan(s)
- Level: First
- Area: 300 Square Feet
- Dimensions: 15x20
Utility room
- Features: Single Vanity
- Level: First
- Area: 64 Square Feet
- Dimensions: 8x8
Heating
- Central
Cooling
- Wall/Window Unit(s), Central Air
Appliances
- Included: Dishwasher, Disposal, Dryer, Range, Range Hood, Refrigerator, Washer
- Laundry: Inside, Laundry Room
Features
- Ceiling Fan(s), Eating Space In Kitchen, Split Bedroom, Walk-In Closet(s)
- Flooring: Carpet, Tile
- Doors: Sliding Doors
- Has fireplace: No
Interior area
- Total structure area: 23,616
- Total interior livable area: 1,695 sqft
Video & virtual tour
Property
Parking
- Total spaces: 2
- Parking features: Garage Door Opener, Oversized
- Attached garage spaces: 2
- Details: Garage Dimensions: 20X30
Features
- Levels: One
- Stories: 1
- Patio & porch: Covered, Rear Porch, Screened
- Exterior features: Garden
Lot
- Size: 10,125 Square Feet
- Features: City Lot, Sidewalk, Veg. (Productive) Garden
- Residential vegetation: Fruit Trees, Mature Landscaping
Details
- Parcel number: 30183117190050
- Zoning: RESD
- Special conditions: None
Construction
Type & style
- Home type: SingleFamily
- Architectural style: Florida
- Property subtype: Single Family Residence
Materials
- Stucco, Wood Frame
- Foundation: Slab
- Roof: Metal
Condition
- New construction: No
- Year built: 1992
Utilities & green energy
- Sewer: Septic Tank
- Water: Public
- Utilities for property: Cable Connected, Electricity Connected, Fiber Optics, Street Lights, Water Connected
Green energy
- Water conservation: Water-Smart Landscaping, Fl. Friendly/Native Landscape
Community & HOA
Community
- Features: Sidewalks
- Security: Security System Owned
- Pet fee: $0 monthly
- Subdivision: DELTONA LAKES UNIT 17
HOA
- Has HOA: No
Location
- Region: Deltona
Financial & listing details
- Price per square foot: $195/sqft
- Tax assessed value: $326,958
- Annual tax amount: $2,035
- Date on market: 5/9/2026
- Cumulative days on market: 106 days
- Listing terms: Cash,Conventional,FHA,VA Loan
- Ownership: Fee Simple
- Total actual rent: 0
- Electric utility on property: Yes
- Road surface type: Paved, Asphalt
Estimated market value
Not available
Estimated sales range
Not available
$2,031/mo
Price history
| Date | Event | Price |
|---|---|---|
| 7/15/2026 | Price change | $330,000-4.3%$195/sqft |
Source:  Stellar MLS #O6406153 Report a problem Stellar MLS #O6406153 Report a problem | ||
| 6/23/2026 | Price change | $345,000-2.8%$204/sqft |
Source: Stellar MLS #O6406153 Report a problem | ||
| 6/4/2026 | Price change | $355,000-1.4%$209/sqft |
Source: Stellar MLS #O6406153 Report a problem | ||
| 5/26/2026 | Price change | $360,000-1.4%$212/sqft |
Source: Stellar MLS #O6406153 Report a problem | ||
| 5/9/2026 | Listed for sale | $365,000+192%$215/sqft |
Source: Stellar MLS #O6406153 Report a problem | ||
| 10/9/2014 | Sold | $125,000-7.4%$74/sqft |
Source: Public Record Report a problem | ||
| 6/29/2014 | Listed for sale | $135,000$80/sqft |
Source: Armstrong Team Realty, Inc. #V4700317 Report a problem | ||
Public tax history
| Year | Property taxes | Tax assessment |
|---|---|---|
| 2025 | $2,036 +3.8% | $128,079 +2.9% |
| 2024 | $1,962 +5.7% | $124,470 +3% |
| 2023 | $1,856 +1.7% | $120,845 +3% |
| 2022 | $1,825 | $117,325 +3% |
| 2021 | -- | $113,908 +1.4% |
| 2020 | $1,829 | $112,335 +2.3% |
| 2019 | $1,829 -0.5% | $109,809 +1.9% |
| 2018 | $1,838 +1.5% | $107,762 +2.1% |
| 2017 | $1,810 +1.5% | $105,546 +2.1% |
| 2016 | $1,783 +3.6% | $103,375 +0.7% |
| 2015 | $1,721 -35% | $102,656 +6.4% |
| 2014 | $2,649 | $96,471 +24.1% |
| 2013 | -- | $77,726 +1.7% |
| 2012 | -- | $76,427 -9.8% |
| 2011 | -- | $84,728 -3% |
| 2010 | -- | $87,336 -9.3% |
| 2009 | -- | $96,276 +3.1% |
| 2007 | -- | $93,379 -0.5% |
| 2006 | -- | $93,834 +6.1% |
| 2005 | -- | $88,448 +3% |
| 2004 | -- | $85,872 +1.9% |
| 2003 | -- | $84,271 +2.4% |
| 2002 | -- | $82,296 +1.6% |
| 2001 | -- | $81,000 +3% |
| 2000 | -- | $78,641 |
Find assessor info on the county website
Monthly payment
Est. payment
Payment breakdown
Explore the cost of this home by adjusting the details. Changes won't be saved.Climate risks
Neighborhood: 32738
Similar homes
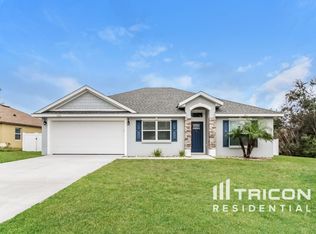
- $324,9003 bd2 ba1.8k sqft2287 BELEN DRIVE, DELTONA, FL 32738For Sale
 MLS ID #V4949516, Wanda Rosa, LPT REALTY LLC. Stellar MLS
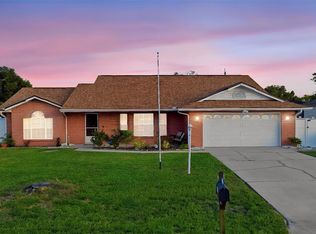
 - $349,0004 bd2 ba1.7k sqft964 FORT SMITH BOULEVARD, DELTONA, FL 32738For Sale
 MLS ID #V4949738, Zenaida Santiago, IRON VALLEY REAL ESTATE DELTONA LAKES. Stellar MLS
 - $289,0003 bd2 ba1.2k sqft2063 MONTEREY DRIVE, DELTONA, FL 32738For Sale
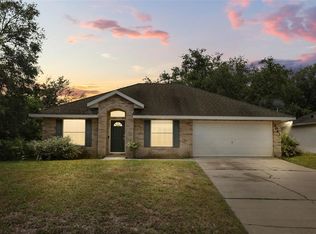 MLS ID #O6423649, Dan Goodman, CHARLES RUTENBERG REALTY ORLANDO. Stellar MLS
 - $340,0003 bd2 ba1.7k sqft1176 LYRIC DRIVE, DELTONA, FL 32738For Sale
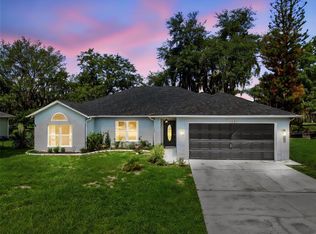 MLS ID #V4950050, Jennifer Alsbrooks-Gonzalez, LLC, LPT REALTY LLC. Stellar MLS
 - $339,9003 bd2 ba1.7k sqft1499 E NORMANDY BOULEVARD, DELTONA, FL 32725For SaleMLS ID #O6422264, Freddie Crespo, INVESTOR'S REAL ESTATE LLC. Stellar MLS
- $335,0003 bd2 ba1.7k sqft417 JEFFERS STREET, DELTONA, FL 32725For SaleMLS ID #V4950290, Zenaida Santiago, IRON VALLEY REAL ESTATE DELTONA LAKES. Stellar MLS
- $303,0004 bd2 ba1.9k sqft2788 BENROCK TERRACE, DELTONA, FL 32725For SaleMLS ID #O6432783, Scott Bedsole, RE/MAX ASSURED. Stellar MLS
- $339,9993 bd2 ba1.4k sqft794 SELBY STREET, DELTONA, FL 32725For SaleMLS ID #O6378013, Mikael Khaldi, HOMESMART. Stellar MLS
- $349,0003 bd2 ba1.6k sqft1297 TIVOLI DRIVE, DELTONA, FL 32725For SaleMLS ID #O6401384, Veronica Figueroa, EXP REALTY LLC. Stellar MLS
- $350,0003 bd2 ba1.6k sqft2307 FITZPATRICK TERRACE, DELTONA, FL 32725For SaleMLS ID #O6402637, Miriam Ferran, KELLER WILLIAMS ADVANTAGE REALTY. Stellar MLS
- $288,0003 bd2 ba1.2k sqft1624 BLOOMFIELD AVENUE, DELTONA, FL 32725For SaleMLS ID #O6417838, Rhonda Fisher, TRUST EQUITY GROUP LLC. Stellar MLS
- $347,9003 bd2 ba1.2k sqft34 JASMINE DRIVE, DEBARY, FL 32713For SaleMLS ID #O6417985, Diane Reeley, COLDWELL BANKER REALTY. Stellar MLS
- $299,9003 bd2 ba1.1k sqft769 TRUMBULL STREET, DELTONA, FL 32725For SaleMLS ID #O6434391, Liliana Lamadrid Sierra, LA ROSA REALTY CW PROPERTIES L. Stellar MLS
- $425,0004 bd2 ba2.5k sqft516 GLEN HAVEN DRIVE, DELTONA, FL 32738For SaleMLS ID #V4950057, Cassie Landron, EXP REALTY LLC. Stellar MLS
- $369,9004 bd3 ba2.2k sqft2678 BECKWITH STREET, DELTONA, FL 32738For SaleMLS ID #V4949975, Tiffany Thornton, BEE REALTY CORP. Stellar MLS
- $395,0004 bd3 ba2k sqft1480 AGATHA DRIVE, DELTONA, FL 32725For SaleMLS ID #S5154262, Karina Garate, EXP REALTY, LLC. Stellar MLS
- $349,9003 bd2 ba1.9k sqft2525 S Glen Eagles Dr, Deland, FL 32724For Sale
 MLS ID #1230478, Maureen France, Realty Pros Assured. DBAMLS
 - $379,9003 bd2 ba1.7k sqft940 FALLBROOKE AVENUE, DELTONA, FL 32725For SaleMLS ID #G5116266, Patti Pate, WATSON REALTY CORP. Stellar MLS
- $319,9003 bd2 ba1.3k sqft2848 DOE RUN TRAIL, ORANGE CITY, FL 32763For SaleMLS ID #O6391108, Jennifer Torres, REALTY HUB. Stellar MLS
- $344,9003 bd2 ba1.7k sqft731 EDGEWILD COURT, ORANGE CITY, FL 32763For SaleMLS ID #V4948132, Karisa Newman, LPT REALTY, LLC. Stellar MLS
