Virtually Staged. Welcome to your dream home in the highly desirable Fawn Ridge community. Located in Orange City and nestled on a quiet street among beautiful homes. This beautifully maintained 3-bedroom, 2-bathroom residence is filled with natural light throughout. The living room/dining area features tile flooring. The kitchen and heating system are equipped with natural gas, a hard to find feature in most central Florida homes. Enjoy added peace of mind with recent updates, including fresh exterior paint in 2023, a roof and HVAC system just 4 years old, and hurricane shutters for enhanced protection and security. Step outside to enjoy Florida living at its best. The screened-in porch and lanai overlook a fully fenced private backyard surrounded by trees and lush greenery. In the summer months, vibrant bougainvillea bloom behind the screened enclosure, creating a stunning natural backdrop while adding additional privacy. The backyard also features a beautiful pool installed in 2020, which can be used as either a chlorine or saltwater pool, offering flexibility and easy maintenance. The Fawn Ridge community is known for its low HOA fees of $52.50 a month (paid every 6 months), underground utilities, sidewalks, and quiet streets, creating a welcoming neighborhood atmosphere with no through traffic. Location, location, location; this home offers privacy combined with comfort and exceptional convenience. It is minutes to I-4, close to major grocery stores, Super Walmart, Lowe’s, Home Depot, restaurants, shopping, parks, medical facilities, and hospitals. Yet it is set back from the highway and major roads. You’re 15 minutes from Sanford and Lake Mary, and about 30 minutes from Orlando, Daytona Beach, and New Smyrna Beach, making work commutes and weekend getaways easy. The location is truly unbeatable. Homes in this sought-after subdivision are rarely available. Schedule a tour today. This beautiful home won’t last long.
For sale
Price cut: $10K (8/5)
$319,900
2848 DOE RUN TRAIL, ORANGE CITY, FL 32763
3beds
1,370sqft
Single Family Residence
Built in 2003
6,325 Square Feet Lot
$-- Zestimate®
$234/sqft
$53/mo HOA
What's special
Screened-in porch
- 173 days
- 849
- 41
Zillow last checked:
Listing updated:
Listed by:
Jennifer Torres 407-534-0147,
REALTY HUB 407-900-1001
Source: Stellar MLS,MLS#: O6391108 Originating MLS: Orlando Regional
Originating MLS: Orlando Regional
Facts & features
Interior
Bedrooms & bathrooms
- Bedrooms: 3
- Bathrooms: 2
- Full bathrooms: 2
Primary bedroom
- Features: Ceiling Fan(s), Dual Sinks, En Suite Bathroom, Walk-In Closet(s)
- Level: First
- Area: 169 Square Feet
- Dimensions: 13x13
Bedroom 2
- Features: Built-in Closet
- Level: First
- Area: 121 Square Feet
- Dimensions: 11x11
Bedroom 3
- Features: Built-in Closet
- Level: First
- Area: 121 Square Feet
- Dimensions: 11x11
Kitchen
- Features: Breakfast Bar, Pantry, No Closet
- Level: First
- Area: 143 Square Feet
- Dimensions: 13x11
Living room
- Features: Ceiling Fan(s), No Closet
- Level: First
- Area: 180 Square Feet
- Dimensions: 12x15
Heating
- Natural Gas
Cooling
- Central Air
Appliances
- Included: Dishwasher, Disposal, Range, Refrigerator, Washer
- Laundry: Laundry Closet
Features
- Living Room/Dining Room Combo, Primary Bedroom Main Floor, Walk-In Closet(s)
- Flooring: Carpet, Tile
- Windows: Hurricane Shutters
- Has fireplace: No
Interior area
- Total structure area: 1,980
- Total interior livable area: 1,370 sqft
Property
Parking
- Total spaces: 2
- Parking features: Garage - Attached
- Attached garage spaces: 2
Features
- Levels: One
- Stories: 1
- Patio & porch: Patio, Screened
- Exterior features: Private Yard, Sidewalk
- Has private pool: Yes
- Pool features: Above Ground
- Fencing: Vinyl
Lot
- Size: 6,325 Square Feet
Details
- Parcel number: 26183017020060
- Zoning: 0100
- Special conditions: None
Construction
Type & style
- Home type: SingleFamily
- Property subtype: Single Family Residence
Materials
- Concrete, Stucco
- Foundation: Slab
- Roof: Shingle
Condition
- Completed
- New construction: No
- Year built: 2003
Utilities & green energy
- Sewer: Public Sewer
- Water: Public
- Utilities for property: Electricity Connected, Natural Gas Connected, Sewer Connected, Water Connected
Community & HOA
Community
- Pet fee: $0 monthly
- Subdivision: FAWN RIDGE PH 01
HOA
- Has HOA: Yes
- Amenities included: Park, Playground
- HOA fee: $53 monthly
- HOA name: John King
- HOA phone: 407-647-2622
Location
- Region: Orange City
Financial & listing details
- Price per square foot: $234/sqft
- Tax assessed value: $231,967
- Annual tax amount: $1,011
- Date on market: 3/19/2026
- Cumulative days on market: 174 days
- Listing terms: Cash,Conventional,FHA,VA Loan
- Ownership: Fee Simple
- Total actual rent: 0
- Electric utility on property: Yes
- Road surface type: Paved
Estimated market value
Not available
Estimated sales range
Not available
Not available
Price history
| Date | Event | Price |
|---|---|---|
| 8/5/2026 | Price change | $319,900-3%$234/sqft |
Source:  Stellar MLS #O6391108 Report a problem Stellar MLS #O6391108 Report a problem | ||
| 7/3/2026 | Price change | $329,900-2.9%$241/sqft |
Source: Stellar MLS #O6391108 Report a problem | ||
| 5/6/2026 | Price change | $339,900-4.3%$248/sqft |
Source: Stellar MLS #O6391108 Report a problem | ||
| 3/20/2026 | Listed for sale | $355,000+48%$259/sqft |
Source: Stellar MLS #O6391108 Report a problem | ||
| 8/21/2020 | Listing removed | $239,900$175/sqft |
Source: COLDWELL BANKER REALTY #V4914861 Report a problem | ||
| 8/6/2020 | Listed for sale | $239,900+14.2%$175/sqft |
Source: COLDWELL BANKER REALTY #V4914861 Report a problem | ||
| 1/3/2007 | Sold | $210,000+43.7%$153/sqft |
Source: Public Record Report a problem | ||
| 12/16/2003 | Sold | $146,100$107/sqft |
Source: Public Record Report a problem | ||
Public tax history
| Year | Property taxes | Tax assessment |
|---|---|---|
| 2025 | $1,012 +11.4% | $114,784 +2.9% |
| 2024 | $908 +5.9% | $111,550 +3% |
| 2023 | $857 -13.5% | $108,301 +3% |
| 2022 | $991 | $105,147 +3% |
| 2021 | -- | $102,084 +1.4% |
| 2020 | $941 | $100,675 +2.3% |
| 2019 | $941 +0.5% | $98,412 +1.9% |
| 2018 | $936 0% | $96,577 +2.1% |
| 2017 | $936 +0.9% | $94,591 +2.1% |
| 2016 | $927 +6.4% | $92,645 +0.7% |
| 2015 | $872 -2.2% | $92,001 +0.8% |
| 2014 | $892 | $91,271 +1.5% |
| 2013 | -- | $89,922 +1.7% |
| 2012 | -- | $88,419 -1.7% |
| 2011 | -- | $89,947 -10.1% |
| 2010 | -- | $100,009 -8.2% |
| 2009 | -- | $108,999 -39.8% |
| 2007 | -- | $181,169 +5.3% |
| 2006 | -- | $171,972 +41.3% |
| 2005 | -- | $121,687 +12.8% |
| 2004 | -- | $107,854 +331.4% |
| 2003 | -- | $25,000 +11.1% |
| 2002 | -- | $22,500 +150.4% |
| 2001 | -- | $8,985 |
Find assessor info on the county website
Monthly payment
Est. payment
Payment breakdown
Explore the cost of this home by adjusting the details. Changes won't be saved.Climate risks
Neighborhood: 32763
Nearby schools
Schools provided by the listing agent
- Elementary: Debary Elem
- Middle: River Springs Middle School
- High: University High School-VOL
Source: Stellar MLS. This data may not be complete. We recommend contacting the local school district to confirm school assignments for this home.


Similar homes
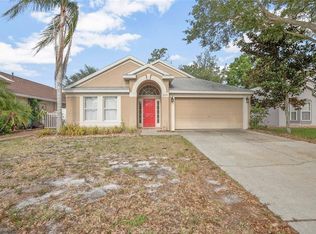
- $344,9003 bd2 ba1.7k sqft731 EDGEWILD COURT, ORANGE CITY, FL 32763For Sale

 MLS ID #V4948132, Karisa Newman, LPT REALTY, LLC. Stellar MLS
 - $315,0002 bd2 ba1.4k sqft630 GRAND PLAZA DRIVE, ORANGE CITY, FL 32763For Sale
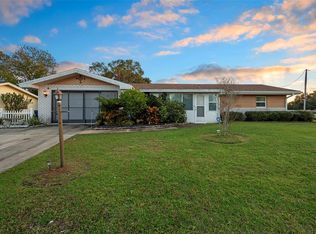 MLS ID #O6362665, Corey Dacres, REALTY HUB. Stellar MLS
 - $325,0003 bd2 ba1.6k sqft939 CLOVERLEAF BOULEVARD, DELTONA, FL 32725For Sale
 MLS ID #O6432873, Christalea Sherry-Maltby, EXP REALTY LLC. Stellar MLS
 - $325,0003 bd2 ba1.7k sqft1912 SAXON BOULEVARD, DELTONA, FL 32725For Sale
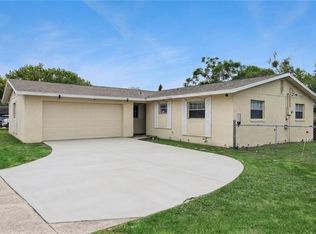 MLS ID #O6431926, Pamela Brady, LPT REALTY, LLC. Stellar MLS
 - $272,0003 bd2 ba1.4k sqft112 EDWARDS AVENUE, ORANGE CITY, FL 32763For SaleMLS ID #V4948493, Charlie Peterson, KELLER WILLIAMS HERITAGE REALTY. Stellar MLS
- $335,0003 bd2 ba1.7k sqft417 JEFFERS STREET, DELTONA, FL 32725For SaleMLS ID #V4950290, Zenaida Santiago, IRON VALLEY REAL ESTATE DELTONA LAKES. Stellar MLS
- $364,9903 bd2 ba1.7k sqft293 KETTERING ROAD, DELTONA, FL 32725For SaleMLS ID #O6422157, Ken Dalton, COLDWELL BANKER REALTY. Stellar MLS
- $385,0003 bd2 ba1.9k sqft175 WHITE DOVE AVENUE, ORANGE CITY, FL 32763For SaleMLS ID #O6423404, Dominick Florio, RE/MAX TOWN & COUNTRY REALTY. Stellar MLS
- $342,0003 bd2 ba1.7k sqft414 FAIRLANE DRIVE, DEBARY, FL 32713For SaleMLS ID #V4948814, Gernelle Bokuniewicz, LIVELY REAL ESTATE. Stellar MLS
- $346,0003 bd2 ba1.7k sqft1780 W FINLAND DRIVE, DELTONA, FL 32725For SaleMLS ID #TB8536945, Monica Suarez, FUTURE HOME REALTY INC. Stellar MLS
- $329,0002 bd2 ba1.3k sqft2772 PELHAM CIRCLE, DELTONA, FL 32738For SaleMLS ID #V4951006, Mandy Evans, SOUTHERN EXCLUSIVE REALTY CORP. Stellar MLS
- $349,9003 bd2 ba1.9k sqft2525 S Glen Eagles Dr, Deland, FL 32724For Sale
 MLS ID #1230478, Maureen France, Realty Pros Assured. DBAMLS
 - $350,0003 bd2 ba1.6k sqft2307 FITZPATRICK TERRACE, DELTONA, FL 32725For SaleMLS ID #O6402637, Miriam Ferran, KELLER WILLIAMS ADVANTAGE REALTY. Stellar MLS
- $330,0003 bd2 ba1.6k sqft1932 MONTEREY DRIVE, DELTONA, FL 32738For SaleMLS ID #O6406153, Karen Pfannerstill, RE/MAX TOWN & COUNTRY REALTY. Stellar MLS
- $349,9004 bd2 ba1.6k sqft961 MILLENBECK AVENUE, DELTONA, FL 32725For SaleMLS ID #O6426697, Thomas Nickley, Jr, KELLER WILLIAMS REALTY AT THE PARKS. Stellar MLS
- $339,9003 bd2 ba1.7k sqft1499 E NORMANDY BOULEVARD, DELTONA, FL 32725For SaleMLS ID #O6422264, Freddie Crespo, INVESTOR'S REAL ESTATE LLC. Stellar MLS
- $360,0003 bd2 ba1.7k sqft1214 STILLWATER AVENUE, DELTONA, FL 32725For SaleMLS ID #S5154585, Michael Suazo, PREFERRED REAL ESTATE BROKERS. Stellar MLS
- $324,9003 bd2 ba1.8k sqft2287 BELEN DRIVE, DELTONA, FL 32738For SaleMLS ID #V4949516, Wanda Rosa, LPT REALTY LLC. Stellar MLS
- $325,0003 bd2 ba1.7k sqft327 MARATHON LANE, SANFORD, FL 32771For SaleMLS ID #O6438167, Wilfred Sierra Sosa, PA, RE/MAX PRIME PROPERTIES. Stellar MLS
- $349,0003 bd2 ba1.6k sqft1297 TIVOLI DRIVE, DELTONA, FL 32725For SaleMLS ID #O6401384, Veronica Figueroa, EXP REALTY LLC. Stellar MLS
