Enjoy the Florida Lifestyle at it's best with this convenient-to-everything, move-in ready 3/2/2 Villa that includes a Florida Room style enclosed front porch and interior courtyard with cathedral lanai & gas fire-pit. Top-of-the-line remodeled kitchen and baths include all new appliances, water filtration system, plus newer extra refrigerator/freezer in garage! New roof, HVAC and water heater within last 3 years. Generously sized rooms, plentiful closets and convenient laundry off the kitchen are some of the extras in this comfortably designed home. No lawn work for you as lawn maintenance is included in your low monthly HOA dues! Come tour this well-built and well-designed home and be surprised what lies behind the front door!
For sale
$349,900
2525 S GLEN EAGLES DRIVE, DELAND, FL 32724
3beds
1,959sqft
Villa
Built in 1993
3,306 Square Feet Lot
$339,700 Zestimate®
$179/sqft
$247/mo HOA
What's special
New roofWater filtration systemTop-of-the-line remodeled kitchenAll new appliancesGenerously sized roomsPlentiful closets
- 5 days
- 540
- 32
Likely to sell faster than
Zillow last checked:
Listing updated:
Listed by:
Maureen France 386-479-2151,
REALTY PROS ASSURED 386-677-7653,
Kendall Roy 386-837-9814,
REALTY PROS ASSURED
Source: Stellar MLS,MLS#: V4950912 Originating MLS: West Volusia
Originating MLS: West Volusia
Facts & features
Interior
Bedrooms & bathrooms
- Bedrooms: 3
- Bathrooms: 2
- Full bathrooms: 2
Rooms
- Room types: Breakfast Room Separate, Florida Room, Great Room, Utility Room
Primary bedroom
- Features: Dual Sinks, En Suite Bathroom, Walk-In Closet(s)
- Level: First
- Area: 288 Square Feet
- Dimensions: 16x18
Bedroom 2
- Features: Built-in Closet
- Level: First
- Area: 174 Square Feet
- Dimensions: 12x14.5
Bedroom 3
- Features: Built-in Closet
- Level: First
- Area: 174 Square Feet
- Dimensions: 12x14.5
Balcony porch lanai
- Level: First
- Area: 224 Square Feet
- Dimensions: 14x16
Great room
- Level: First
- Area: 624 Square Feet
- Dimensions: 24x26
Kitchen
- Features: Pantry, Storage Closet
- Level: First
Heating
- Central, Heat Pump
Cooling
- Central Air
Appliances
- Included: Dishwasher, Disposal, Dryer, Electric Water Heater, Ice Maker, Microwave, Refrigerator, Washer, Water Filtration System
- Laundry: Laundry Room
Features
- Cathedral Ceiling(s), Ceiling Fan(s), Eating Space In Kitchen, High Ceilings, Living Room/Dining Room Combo, Primary Bedroom Main Floor, Solid Surface Counters, Vaulted Ceiling(s), Walk-In Closet(s)
- Flooring: Carpet, Ceramic Tile
- Doors: French Doors
- Has fireplace: No
Interior area
- Total structure area: 2,900
- Total interior livable area: 1,959 sqft
Video & virtual tour
Property
Parking
- Total spaces: 2
- Parking features: Garage - Attached
- Attached garage spaces: 2
Features
- Levels: One
- Stories: 1
- Patio & porch: Covered, Front Porch, Other, Screened
- Exterior features: Courtyard, Fire Pit, Irrigation System, Rain Gutters
- Has view: Yes
- View description: Garden
Lot
- Size: 3,306 Square Feet
- Features: Cul-De-Sac, City Lot, Landscaped, Sloped, Street Dead-End, Above Flood Plain
- Residential vegetation: Mature Landscaping
Details
- Parcel number: 703306000280
- Zoning: 05PUD
- Special conditions: None
Construction
Type & style
- Home type: SingleFamily
- Architectural style: Florida
- Property subtype: Villa
- Attached to another structure: Yes
Materials
- Block, Brick
- Foundation: Slab
- Roof: Shingle
Condition
- New construction: No
- Year built: 1993
Utilities & green energy
- Sewer: Public Sewer
- Water: Public
- Utilities for property: BB/HS Internet Available, Cable Connected, Electricity Connected, Fire Hydrant, Public, Sewer Connected
Green energy
- Energy efficient items: Appliances
Community & HOA
Community
- Features: Golf Carts OK
- Pet fee: $0 monthly
- Subdivision: GENEAGLES GOLF VILLAS
HOA
- Has HOA: Yes
- Amenities included: Maintenance, Pool
- Services included: Community Pool, Reserve Fund, Maintenance Grounds, Pool Maintenance
- HOA fee: $247 monthly
- HOA name: Allen Cregy
- HOA phone: 407-233-3560
Location
- Region: Deland
Financial & listing details
- Price per square foot: $179/sqft
- Tax assessed value: $262,991
- Annual tax amount: $1,426
- Date on market: 8/26/2026
- Cumulative days on market: 6 days
- Listing terms: Cash,Conventional,FHA,VA Loan
- Ownership: Fee Simple
- Total actual rent: 0
- Electric utility on property: Yes
- Road surface type: Paved, Asphalt
Estimated market value
$339,700
$323,000 - $357,000
$1,922/mo
Price history
| Date | Event | Price |
|---|---|---|
| 8/26/2026 | Listed for sale | $349,900+592.9%$179/sqft |
Source:  Stellar MLS #V4950912 Report a problem Stellar MLS #V4950912 Report a problem | ||
| 8/16/2012 | Sold | $50,500-56.1%$26/sqft |
Source: Public Record Report a problem | ||
| 3/9/1994 | Sold | $115,000$59/sqft |
Source: Public Record Report a problem | ||
Public tax history
| Year | Property taxes | Tax assessment |
|---|---|---|
| 2025 | $1,426 +2.9% | $121,518 +2.9% |
| 2024 | $1,386 +2.8% | $118,094 +3% |
| 2023 | $1,348 +3.1% | $114,655 +3% |
| 2022 | $1,308 | $111,316 +3% |
| 2021 | -- | $108,074 +1.4% |
| 2020 | $1,314 | $106,582 +2.3% |
| 2019 | $1,314 -0.6% | $104,186 +1.9% |
| 2018 | $1,322 -0.8% | $102,243 +2.1% |
| 2017 | $1,333 +0.1% | $100,140 +2.1% |
| 2016 | $1,332 +4.4% | $98,080 +0.7% |
| 2015 | $1,276 -1.2% | $97,398 +1.8% |
| 2014 | $1,292 | $95,637 +1.5% |
| 2013 | -- | $94,224 +5.8% |
| 2012 | -- | $89,083 +2.4% |
| 2011 | -- | $87,029 -20.8% |
| 2010 | -- | $109,901 -10.9% |
| 2009 | -- | $123,408 +3.1% |
| 2007 | -- | $119,694 -0.5% |
| 2006 | -- | $120,278 +6.1% |
| 2005 | -- | $113,374 +3% |
| 2004 | -- | $110,072 +1.9% |
| 2003 | -- | $108,020 +2.4% |
| 2002 | -- | $105,488 +1.6% |
| 2001 | -- | $103,827 +3% |
| 2000 | -- | $100,803 |
Find assessor info on the county website
Monthly payment
Est. payment
Payment breakdown
Explore the cost of this home by adjusting the details. Changes won't be saved.Climate risks
Neighborhood: 32724
Nearby schools
Schools provided by the listing agent
- Elementary: Freedom Elem
- Middle: Deland Middle
- High: Deland High
Source: Stellar MLS. This data may not be complete. We recommend contacting the local school district to confirm school assignments for this home.


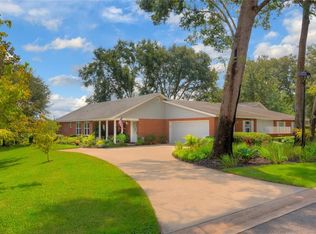
Similar homes
- $300,0003 bd2 ba1.9k sqft2520 S GLEN EAGLES DRIVE, DELAND, FL 32724For Sale
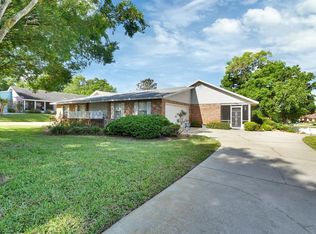
 MLS ID #V4948478, Jane Figa Kennedy, WATSON REALTY CORP. Stellar MLS
 - $459,9004 bd3 ba2.4k sqft2465 ROYAL ROAD, DELAND, FL 32724For Sale
 MLS ID #V4949250, Linda Hannon, CHARLES RUTENBERG REALTY ORLANDO. Stellar MLS
 - $423,0003 bd2 ba2.6k sqft1095 E WISCONSIN AVENUE, DELAND, FL 32724For Sale
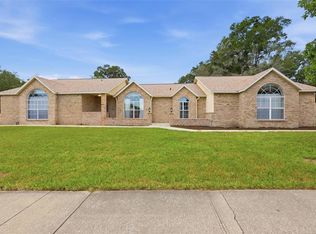 MLS ID #V4950840, Greta Bost, SUMMER WIND REALTY CENTRAL FL. Stellar MLS
 - $349,5003 bd3 ba1.9k sqft901 WYNBROOK LANE, DELAND, FL 32724For Sale
 MLS ID #V4949365, Morgan Murray, COSTA REALTY PARTNERS LLC. Stellar MLS
 - $359,0004 bd3 ba2k sqft657 PREAKNESS CIRCLE, DELAND, FL 32724For SaleMLS ID #O6413056, Veronica Figueroa, EXP REALTY LLC. Stellar MLS
- $339,9004 bd2 ba1.8k sqft806 GRAND PARK COURT, DELAND, FL 32724For SaleMLS ID #O6420867, Frank Mediavilla, KNIGHTS REALTY. Stellar MLS
- $347,9003 bd2 ba1.2k sqft34 JASMINE DRIVE, DEBARY, FL 32713For SaleMLS ID #O6417985, Diane Reeley, COLDWELL BANKER REALTY. Stellar MLS
- $318,0003 bd2 ba1.1k sqft912 E ARIZONA AVENUE, DELAND, FL 32724For SaleMLS ID #V4950107, Bee Powell, BEE REALTY CORP. Stellar MLS
- $399,9003 bd2 ba1.8k sqft1121 GARDENSHIRE LANE, DELAND, FL 32724For SaleMLS ID #O6430004, Eric Hansen, BETTER HOMES AND GARDENS REAL ESTATE MANN GLOBAL P. Stellar MLS
- $320,0003 bd2 ba1.5k sqft802 GRAND PARK COURT, DELAND, FL 32724For SaleMLS ID #V4950488, Hailey Graham, GREENE REALTY OF FLORIDA LLC. Stellar MLS
- $346,0003 bd2 ba1.7k sqft1780 W FINLAND DRIVE, DELTONA, FL 32725For SaleMLS ID #TB8536945, Monica Suarez, FUTURE HOME REALTY INC. Stellar MLS
- $345,0003 bd2 ba1.7k sqft731 EDGEWILD COURT, ORANGE CITY, FL 32763For SaleMLS ID #V4948132, Karisa Newman, LPT REALTY, LLC. Stellar MLS
- $410,0003 bd3 ba2.1k sqft1302 LYDIA DRIVE, DELTONA, FL 32725For SaleMLS ID #O6435124, Tawanda Purdie LLC, LPT REALTY, LLC. Stellar MLS
- $325,0003 bd2 ba1.7k sqft1912 SAXON BOULEVARD, DELTONA, FL 32725For SaleMLS ID #O6431926, Pamela Brady, LPT REALTY, LLC. Stellar MLS
- $350,0003 bd2 ba1.6k sqft2307 FITZPATRICK TERRACE, DELTONA, FL 32725For SaleMLS ID #O6402637, Miriam Ferran, KELLER WILLIAMS ADVANTAGE REALTY. Stellar MLS
- $325,0003 bd2 ba1.6k sqft939 CLOVERLEAF BOULEVARD, DELTONA, FL 32725For SaleMLS ID #O6432873, Christalea Sherry-Maltby, EXP REALTY LLC. Stellar MLS
- $335,0003 bd2 ba1.7k sqft417 JEFFERS STREET, DELTONA, FL 32725For SaleMLS ID #V4950290, Zenaida Santiago, IRON VALLEY REAL ESTATE DELTONA LAKES. Stellar MLS
- $349,9004 bd2 ba1.6k sqft961 MILLENBECK AVENUE, DELTONA, FL 32725For SaleMLS ID #O6426697, Thomas Nickley, Jr, KELLER WILLIAMS REALTY AT THE PARKS. Stellar MLS
- $355,0003 bd2 ba1.5k sqft3221 EGRETS LANDING DRIVE, LAKE MARY, FL 32746For SaleMLS ID #O6435650, Stacie Brown Kelly, KELLER WILLIAMS ADVANTAGE REALTY. Stellar MLS
