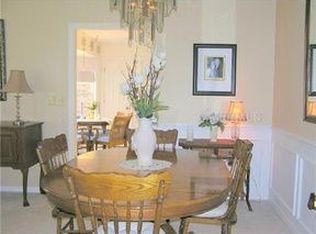
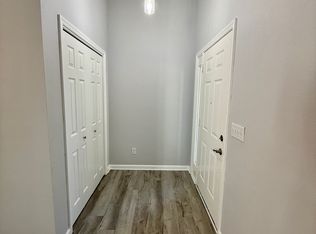
Imagine evenings on your screened patio enjoying easy condo-style living in this beautifully maintained half-duplex, ranch-style home tucked into a beautifully landscaped, low maintenance community near shopping and downtown DeLand. The split bedroom plan offers a first-floor primary suite plus two additional bedrooms and a guest bath behind a privacy door—ideal for guests or a home office setup. Multiple outdoor living spaces include a north-facing screened patio, a private interior patio, and a spring-loaded pull-down garage screen for flexible indoor/outdoor enjoyment. Recent updates include a newer roof (2022) and brand-new kitchen appliances. Set on a higher elevation along a street ending in a cul-de-sac with mature shade trees. HOA includes lawn service and access to the community pool. Conveniently located with everyday shopping and dining under a mile away, Downtown DeLand 4.5 miles, and Central Florida beaches approximately 25 miles away.
For sale
Price cut: $15K (7/13)
$300,000
2520 S GLEN EAGLES DRIVE, DELAND, FL 32724
3beds
1,953sqft
Villa
Built in 1991
3,190 Square Feet Lot
$295,100 Zestimate®
$154/sqft
$243/mo HOA
What's special
Mature shade treesPrivate interior patioMultiple outdoor living spacesSplit bedroom planScreened patioNorth-facing screened patioFirst-floor primary suite
- 139 days
- 511
- 26
Zillow last checked:
Listing updated:
Listed by:
Jane Figa Kennedy 407-929-0529,
WATSON REALTY CORP 386-734-4559
Source: Stellar MLS,MLS#: V4948478 Originating MLS: West Volusia
Originating MLS: West Volusia
Facts & features
Interior
Bedrooms & bathrooms
- Bedrooms: 3
- Bathrooms: 2
- Full bathrooms: 2
Rooms
- Room types: Family Room, Florida Room
Primary bedroom
- Features: Built-In Shelving, Ceiling Fan(s), Dual Sinks, Shower No Tub, Walk-In Closet(s)
- Level: First
- Area: 208 Square Feet
- Dimensions: 16x13
Bedroom 2
- Features: Built-In Shelving, Ceiling Fan(s), Built-in Closet
- Level: First
- Area: 168 Square Feet
- Dimensions: 12x14
Bedroom 3
- Features: Built-In Shelving, Ceiling Fan(s), Built-in Closet
- Level: First
- Area: 168 Square Feet
- Dimensions: 12x14
Balcony porch lanai
- Features: No Closet
- Level: First
- Area: 128 Square Feet
- Dimensions: 16x8
Balcony porch lanai
- Features: No Closet
- Level: First
- Area: 196 Square Feet
- Dimensions: 14x14
Great room
- Features: Ceiling Fan(s), No Closet
- Level: First
- Area: 624 Square Feet
- Dimensions: 26x24
Kitchen
- Features: Ceiling Fan(s), Pantry, Built-in Closet
- Level: First
- Area: 99 Square Feet
- Dimensions: 9x11
Heating
- Central
Cooling
- Central Air
Appliances
- Included: Convection Oven, Dishwasher, Dryer, Microwave, Refrigerator, Washer
- Laundry: Corridor Access, Electric Dryer Hookup, Inside, Laundry Closet, Laundry Room, Washer Hookup
Features
- Cathedral Ceiling(s), Ceiling Fan(s), Eating Space In Kitchen, High Ceilings, Living Room/Dining Room Combo, Primary Bedroom Main Floor, Vaulted Ceiling(s), Walk-In Closet(s)
- Flooring: Carpet, Ceramic Tile, Laminate
- Doors: French Doors, Sliding Doors
- Windows: Window Treatments
- Has fireplace: No
Interior area
- Total structure area: 2,821
- Total interior livable area: 1,953 sqft
Video & virtual tour
Property
Parking
- Total spaces: 2
- Parking features: Garage - Attached
- Attached garage spaces: 2
Features
- Levels: One
- Stories: 1
- Patio & porch: Covered, Front Porch, Other, Patio
- Exterior features: Courtyard, Private Yard, Rain Gutters
- Has view: Yes
- View description: Water, Pond
- Has water view: Yes
- Water view: Water,Pond
Lot
- Size: 3,190 Square Feet
- Features: Cul-De-Sac, Sloped, Street Dead-End
- Residential vegetation: Mature Landscaping, Trees/Landscaped
Details
- Parcel number: 703306000110
- Zoning: 05PUD
- Special conditions: None
Construction
Type & style
- Home type: SingleFamily
- Architectural style: Ranch
- Property subtype: Villa
Materials
- Brick
- Foundation: Slab
- Roof: Shingle
Condition
- New construction: No
- Year built: 1991
Utilities & green energy
- Sewer: Public Sewer
- Water: Public
- Utilities for property: Cable Available, Electricity Connected, Phone Available, Public, Sewer Connected, Water Connected
Community & HOA
Community
- Security: Security System Leased
- Pet fee: $0 monthly
- Subdivision: GLEN EAGLES GOLF VILLA
HOA
- Has HOA: Yes
- HOA fee: $243 monthly
- HOA name: Allen Cregy
- HOA phone: 407-233-3560
Location
- Region: Deland
Financial & listing details
- Price per square foot: $154/sqft
- Tax assessed value: $256,720
- Annual tax amount: $4,679
- Date on market: 4/14/2026
- Cumulative days on market: 134 days
- Ownership: Fee Simple
- Total actual rent: 0
- Electric utility on property: Yes
- Road surface type: Paved, Asphalt
Estimated market value
$295,100
$280,000 - $310,000
$2,023/mo
Price history
| Date | Event | Price |
|---|---|---|
| 7/13/2026 | Price change | $300,000-4.8%$154/sqft |
Source:  Stellar MLS #V4948478 Report a problem Stellar MLS #V4948478 Report a problem | ||
| 6/16/2026 | Price change | $315,000-1.6%$161/sqft |
Source: Stellar MLS #V4948478 Report a problem | ||
| 4/14/2026 | Listed for sale | $320,000+204.8%$164/sqft |
Source: Stellar MLS #V4948478 Report a problem | ||
| 7/12/2010 | Sold | $105,000+218.2%$54/sqft |
Source: Stellar MLS #V4624633 Report a problem | ||
| 8/25/2003 | Sold | $33,000$17/sqft |
Source: Public Record Report a problem | ||
Public tax history
| Year | Property taxes | Tax assessment |
|---|---|---|
| 2025 | $4,680 +0.5% | $256,720 +2.2% |
| 2024 | $4,656 +5.1% | $251,084 +10% |
| 2023 | $4,429 +9.3% | $228,258 +10% |
| 2022 | $4,052 | $207,507 +10% |
| 2021 | -- | $188,643 +9.6% |
| 2020 | $3,620 | $172,058 -2.2% |
| 2019 | $3,620 +3.5% | $176,014 +12% |
| 2018 | $3,496 +6.1% | $157,097 +10.1% |
| 2017 | $3,294 +6.2% | $142,697 +21.4% |
| 2016 | $3,102 +14.9% | $117,517 +8.2% |
| 2015 | $2,699 +9.5% | $108,627 +6.4% |
| 2014 | $2,465 | $102,123 +10.9% |
| 2013 | -- | $92,076 +1.4% |
| 2012 | -- | $90,830 +2.3% |
| 2011 | -- | $88,754 -18.4% |
| 2010 | -- | $108,717 -13.2% |
| 2009 | -- | $125,303 +14.7% |
| 2007 | -- | $109,279 -0.5% |
| 2006 | -- | $109,812 +6.1% |
| 2005 | -- | $103,509 +3% |
| 2004 | -- | $100,494 +1.9% |
| 2003 | -- | $98,620 +2.4% |
| 2002 | -- | $96,309 +1.6% |
| 2001 | -- | $94,793 +3% |
| 2000 | -- | $92,033 |
Find assessor info on the county website
Monthly payment
Est. payment
Payment breakdown
Explore the cost of this home by adjusting the details. Changes won't be saved.Climate risks
Neighborhood: 32724
Nearby schools
Schools provided by the listing agent
- Elementary: Freedom Elem
- Middle: Deland Middle
- High: Deland High
Source: Stellar MLS. This data may not be complete. We recommend contacting the local school district to confirm school assignments for this home.
Similar homes
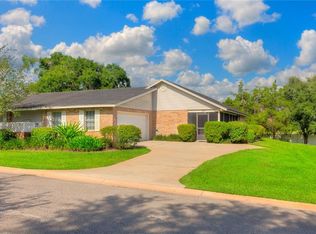
- $349,9003 bd2 ba1.9k sqft2525 S GLEN EAGLES DRIVE, DELAND, FL 32724For Sale

 MLS ID #V4950912, Maureen France, REALTY PROS ASSURED. Stellar MLS
 - $297,9003 bd2 ba1.2k sqft1360 CHRIS AVENUE, DELAND, FL 32724For Sale
 MLS ID #O6429323, Lisa Bertin Queena, CALL IT CLOSED INTL REALTY. Stellar MLS
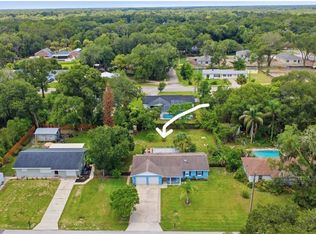
 - $318,0003 bd2 ba1.1k sqft912 E ARIZONA AVENUE, DELAND, FL 32724For Sale
 MLS ID #V4950107, Bee Powell, BEE REALTY CORP. Stellar MLS
 - $295,0002 bd3 ba1.5k sqft204 WOODHOUSE LANE, DELAND, FL 32724For Sale
 MLS ID #V4950516, Pam Dean, LANE REALTY SERVICES, LLC. Stellar MLS
 - $330,0003 bd2 ba1.8k sqft750 OAK TERRACE, ORANGE CITY, FL 32763For SaleMLS ID #V4950444, Becky Singleton, WATSON REALTY CORP. Stellar MLS
- $335,0003 bd3 ba1.7k sqft500 E EUCLID AVENUE, DELAND, FL 32724For SaleMLS ID #S5153315, Gene May Sandobal, RE/MAX HERITAGE. Stellar MLS
- $329,9002 bd2 ba1.2k sqft2228 RIVER RIDGE ROAD, DELAND, FL 32720For SaleMLS ID #FC320576, Tracy Mack, REALTY EXCHANGE, LLC. Stellar MLS
- $339,9004 bd2 ba1.8k sqft806 GRAND PARK COURT, DELAND, FL 32724For SaleMLS ID #O6420867, Frank Mediavilla, KNIGHTS REALTY. Stellar MLS
- $349,9003 bd2 ba1.5k sqft1395 RILEY CIRCLE, DELAND, FL 32724For SaleMLS ID #V4949439, Bee Powell, BEE REALTY CORP. Stellar MLS
- $275,0002 bd3 ba1.5k sqft224 WOODHOUSE LANE, DELAND, FL 32724For SaleMLS ID #V4948709, Terry Bailey, CHARLES RUTENBERG REALTY ORLANDO. Stellar MLS
- $423,0003 bd2 ba2.6k sqft1095 E WISCONSIN AVENUE, DELAND, FL 32724For SaleMLS ID #V4950840, Greta Bost, SUMMER WIND REALTY CENTRAL FL. Stellar MLS
- $349,5003 bd3 ba1.9k sqft901 WYNBROOK LANE, DELAND, FL 32724For SaleMLS ID #V4949365, Morgan Murray, COSTA REALTY PARTNERS LLC. Stellar MLS
- $359,0004 bd3 ba2k sqft657 PREAKNESS CIRCLE, DELAND, FL 32724For SaleMLS ID #O6413056, Veronica Figueroa, EXP REALTY LLC. Stellar MLS
- $355,0002 bd2 ba1.6k sqft401 HERON POINT WAY, DELAND, FL 32724For SaleMLS ID #O6424230, Farah Novin, PREMIER SOTHEBY'S INTL. REALTY. Stellar MLS
- $379,9004 bd3 ba2k sqft217 W CHERRY PLACE, DELAND, FL 32724For SaleMLS ID #O6428661, Val Boldt, CHARLES RUTENBERG REALTY ORLANDO. Stellar MLS
- $325,0003 bd2 ba1.7k sqft1912 SAXON BOULEVARD, DELTONA, FL 32725For SaleMLS ID #O6431926, Pamela Brady, LPT REALTY, LLC. Stellar MLS
- $399,9003 bd2 ba1.8k sqft1121 GARDENSHIRE LANE, DELAND, FL 32724For SaleMLS ID #O6430004, Eric Hansen, BETTER HOMES AND GARDENS REAL ESTATE MANN GLOBAL P. Stellar MLS
- $295,0003 bd2 ba1.1k sqft2059 CADES COVE WAY, DELAND, FL 32720For SaleMLS ID #V4950125, Brandon Kephart, LPT REALTY LLC. Stellar MLS
- $325,0003 bd2 ba1.6k sqft939 CLOVERLEAF BOULEVARD, DELTONA, FL 32725For SaleMLS ID #O6432873, Christalea Sherry-Maltby, EXP REALTY LLC. Stellar MLS
- $272,0003 bd2 ba1.4k sqft112 EDWARDS AVENUE, ORANGE CITY, FL 32763For SaleMLS ID #V4948493, Charlie Peterson, KELLER WILLIAMS HERITAGE REALTY. Stellar MLS
