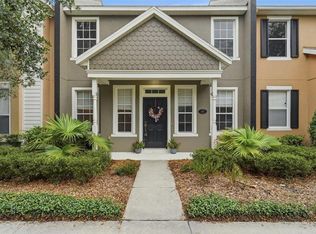
Easy living meets unbeatable convenience in sought-after Victoria Commons! This well-maintained townhouse offers a low-maintenance lifestyle perfect for today’s busy homeowner.Overlooking a park setting and located directly across from the community mailbox, this home features 2 bedrooms and 2 full baths upstairs, while the downstairs office provides flexibility as a potential 3rd bedroom. The main level also includes a spacious living room, half bath, laundry area, and an open kitchen flowing into the family room and dining space—ideal for everyday living and entertaining. Step outside to your private, oversized patio complete with a hot tub, creating the perfect space to relax or host guests. The patio seamlessly connects to the rear-entry garage for added convenience. Enjoy a true walkable lifestyle with restaurants, pharmacy, ice cream shop, medical center, fitness center, and community pool all just steps away. Spend your evenings strolling around the scenic lake or simply enjoying the peaceful surroundings. Location is everything—and this one delivers! Just 2 minutes to I-4, with an easy 15-minute drive to Daytona, 20 minutes to Sanford, and under an hour to Orlando International Airport. Forget about weekend yard work—the HOA handles all exterior maintenance including the roof, grounds, high-speed internet, and cable TV. This is carefree Florida living at its best—don’t miss your chance!
For sale
Price cut: $14.9K (7/24)
$275,000
224 WOODHOUSE LANE, DELAND, FL 32724
2beds
1,536sqft
Townhouse
Built in 2006
3,025 Square Feet Lot
$-- Zestimate®
$179/sqft
$520/mo HOA
What's special
Private oversized patioHalf bathLaundry areaOverlooking a park settingPeaceful surroundingsWell-maintained townhouseDownstairs office
- 120 days |
- 653 |
- 16 |
Zillow last checked:
Listing updated:
Listed by:
Terry Bailey 386-801-9300,
CHARLES RUTENBERG REALTY ORLANDO 407-622-2122,
Linda Hannon 386-848-8904,
CHARLES RUTENBERG REALTY ORLANDO
Source: Stellar MLS,MLS#: V4948709 Originating MLS: Orlando Regional
Originating MLS: Orlando Regional
Facts & features
Interior
Bedrooms & bathrooms
- Bedrooms: 2
- Bathrooms: 3
- Full bathrooms: 2
- 1/2 bathrooms: 1
Primary bedroom
- Features: En Suite Bathroom, Walk-In Closet(s)
- Level: Second
- Area: 182 Square Feet
- Dimensions: 14x13
Bedroom 2
- Features: Built-in Closet
- Level: Second
- Area: 121 Square Feet
- Dimensions: 11x11
Balcony porch lanai
- Features: No Closet
- Level: First
- Area: 176 Square Feet
- Dimensions: 22x8
Dinette
- Features: No Closet
- Level: First
- Area: 99 Square Feet
- Dimensions: 11x9
Family room
- Features: No Closet
- Level: First
- Area: 143 Square Feet
- Dimensions: 13x11
Kitchen
- Features: Breakfast Bar, Built-in Closet
- Level: First
- Area: 99 Square Feet
- Dimensions: 11x9
Laundry
- Features: No Closet
- Level: First
- Area: 36 Square Feet
- Dimensions: 6x6
Living room
- Features: No Closet
- Level: First
- Area: 210 Square Feet
- Dimensions: 15x14
Office
- Features: No Closet
- Level: First
- Area: 120 Square Feet
- Dimensions: 12x10
Heating
- Central, Electric
Cooling
- Central Air
Appliances
- Included: Dishwasher, Dryer, Electric Water Heater, Microwave, Range, Refrigerator, Washer
- Laundry: Inside, Laundry Room
Features
- Cathedral Ceiling(s), Ceiling Fan(s), High Ceilings, Kitchen/Family Room Combo, Open Floorplan, Solid Wood Cabinets, Stone Counters, Walk-In Closet(s)
- Flooring: Carpet, Ceramic Tile
- Doors: Sliding Doors
- Windows: Window Treatments
- Has fireplace: No
Interior area
- Total structure area: 2,492
- Total interior livable area: 1,536 sqft
Video & virtual tour
Property
Parking
- Total spaces: 2
- Parking features: Curb Parking, Garage Door Opener, Garage Faces Rear
- Attached garage spaces: 2
- Details: Garage Dimensions: 21x21
Features
- Levels: Two
- Stories: 2
- Exterior features: Irrigation System, Private Entrance, Rain Gutters, Sidewalk
Lot
- Size: 3,025 Square Feet
Details
- Parcel number: 703525007500
- Zoning: RES
- Special conditions: None
Construction
Type & style
- Home type: Townhouse
- Property subtype: Townhouse
Materials
- Stucco
- Foundation: Slab
- Roof: Shingle
Condition
- New construction: No
- Year built: 2006
Utilities & green energy
- Sewer: Public Sewer
- Water: Public
- Utilities for property: BB/HS Internet Available, Cable Connected, Electricity Connected, Natural Gas Connected, Sewer Connected, Water Connected
Community & HOA
Community
- Features: Clubhouse, Community Mailbox, Fitness Center, Playground, Pool, Sidewalks, Tennis Court(s)
- Pet fee: $0 monthly
- Subdivision: VICTORIA PARK INC 03 SE UNIT 02
HOA
- Has HOA: Yes
- Services included: Cable TV, Common Area Taxes, Community Pool, Internet, Maintenance Structure, Maintenance Grounds, Pool Maintenance, Recreational Facilities
- HOA fee: $520 monthly
- HOA name: Jamie Owens
- HOA phone: 386-693-1653
Location
- Region: Deland
Financial & listing details
- Price per square foot: $179/sqft
- Tax assessed value: $250,772
- Annual tax amount: $1,630
- Date on market: 4/24/2026
- Cumulative days on market: 119 days
- Listing terms: Cash,Conventional,FHA,VA Loan
- Ownership: Fee Simple
- Total actual rent: 0
- Electric utility on property: Yes
- Road surface type: Paved
Estimated market value
Not available
Estimated sales range
Not available
Not available
Price history
| Date | Event | Price |
|---|---|---|
| 7/24/2026 | Price change | $275,000-5.1%$179/sqft |
Source:  Stellar MLS #V4948709 Report a problem Stellar MLS #V4948709 Report a problem | ||
| 4/24/2026 | Listed for sale | $289,900+54.2%$189/sqft |
Source: Stellar MLS #V4948709 Report a problem | ||
| 6/18/2018 | Sold | $188,000-1%$122/sqft |
Source: Public Record Report a problem | ||
| 5/11/2018 | Listed for sale | $189,900+24.9%$124/sqft |
Source: CHARLES RUTENBERG RLTY ORLANDO #V4900667 Report a problem | ||
| 3/27/2015 | Sold | $152,000-1.9%$99/sqft |
Source: Stellar MLS #O5345447 Report a problem | ||
| 2/4/2015 | Listed for sale | $155,000+12.3%$101/sqft |
Source: Coldwell Banker Residential Real Estate Report a problem | ||
| 7/24/2009 | Sold | $138,000$90/sqft |
Source: Public Record Report a problem | ||
Public tax history
| Year | Property taxes | Tax assessment |
|---|---|---|
| 2025 | $1,630 +2.8% | $132,718 +2.9% |
| 2024 | $1,586 +2.6% | $128,978 +3% |
| 2023 | $1,546 +2.8% | $125,222 +3% |
| 2022 | $1,503 | $121,575 +3% |
| 2021 | -- | $118,034 +1.4% |
| 2020 | $1,516 | $116,404 +2.3% |
| 2019 | $1,516 -0.9% | $113,787 -9.6% |
| 2018 | $1,529 -18% | $125,896 +2.1% |
| 2017 | $1,865 -0.4% | $123,307 -4.8% |
| 2016 | $1,873 -37% | $129,491 +70.2% |
| 2015 | $2,974 +270.9% | $76,074 +0.8% |
| 2014 | $802 | $75,470 +1.5% |
| 2013 | -- | $74,355 +1.7% |
| 2012 | -- | $73,112 -18.1% |
| 2011 | -- | $89,298 -15.3% |
| 2010 | -- | $105,421 -11.9% |
| 2009 | -- | $119,699 -45.6% |
| 2007 | -- | $220,142 +1000.7% |
| 2006 | -- | $20,000 |
Find assessor info on the county website
Monthly payment
Est. payment
Payment breakdown
Explore the cost of this home by adjusting the details. Changes won't be saved.Climate risks
Neighborhood: 32724
Nearby schools
GreatSchools rating
- 5/10Freedom Elementary SchoolGrades: PK-5Distance: 1.1 mi
- 4/10Deland Middle SchoolGrades: 6-8Distance: 2.8 mi
- 6/10Deland High SchoolGrades: PK,9-12Distance: 4.3 mi
Schools provided by the listing agent
- Elementary: Freedom Elem
- Middle: Deland Middle
- High: Deland High
Source: Stellar MLS. This data may not be complete. We recommend contacting the local school district to confirm school assignments for this home.
- $323,1003 bd3 ba1.8k sqft222 Woodhouse Ln, Deland, FL 32724Off Market

- $284,4003 bd3 ba1.6k sqft226 Woodhouse Ln, Deland, FL 32724Off Market

- $284,6003 bd2 ba1.6k sqft226 Woodhouse Ln #FLOOR, Deland, FL 32724Off Market
- $285,5003 bd2 ba1.6k sqft220 Woodhouse Ln, Deland, FL 32724Off Market

- $262,0002 bd2 ba1.5k sqft218 Woodhouse Ln, Deland, FL 32724Off Market
- $303,8003 bd3 ba1.6k sqft216 Woodhouse Ln, Deland, FL 32724Off Market
- $271,5002 bd2 ba1.5k sqft225 Victoria Commons Blvd, Deland, FL 32724Off Market
- $272,8003 bd2 ba1.6k sqft223 Victoria Commons Blvd, Deland, FL 32724Off Market
A local agent can set up tours, give advice and negotiate with sellers.
Similar homes
- $295,0002 bd3 ba1.5k sqft204 WOODHOUSE LANE, DELAND, FL 32724For Sale

 MLS ID #V4950516, Pam Dean, LANE REALTY SERVICES, LLC. Stellar MLS
 - $290,0002 bd3 ba1.5k sqft809 WYNBROOK LANE, DELAND, FL 32724For Sale
 MLS ID #V4950528, Charlie Peterson, KELLER WILLIAMS HERITAGE REALTY. Stellar MLS
 - $349,5003 bd3 ba1.9k sqft901 WYNBROOK LANE, DELAND, FL 32724For Sale
 MLS ID #V4949365, Morgan Murray, COSTA REALTY PARTNERS LLC. Stellar MLS
 - $300,0003 bd2 ba1.9k sqft2520 S GLEN EAGLES DRIVE, DELAND, FL 32724For Sale
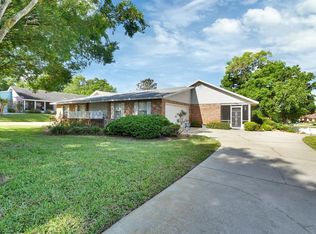 MLS ID #V4948478, Jane Figa Kennedy, WATSON REALTY CORP. Stellar MLS
 - $299,0003 bd2 ba1.1k sqft1845 6TH AVENUE, DELAND, FL 32724For SaleMLS ID #V4948555, Lindsey Smith, LPT REALTY, LLC. Stellar MLS
- $350,0003 bd2 ba1.6k sqft3545 TREETOP STREET, DELAND, FL 32724For SaleMLS ID #O6433942, Lorry Robles, EXP REALTY LLC. Stellar MLS
- $320,0003 bd2 ba1.5k sqft802 GRAND PARK COURT, DELAND, FL 32724For SaleMLS ID #V4950488, Hailey Graham, GREENE REALTY OF FLORIDA LLC. Stellar MLS
- $319,0003 bd2 ba1.5k sqft981 Laurel Oaks Ln, Orange City, FL 32763For Sale
 MLS ID #1229824, Kaley Macomber, Adams, Cameron & Co., Realtors. DBAMLS
 - $365,0002 bd2 ba1.5k sqft1381 ABBOT WAY, DELAND, FL 32724For SaleMLS ID #O6429413, Eric Hansen, BETTER HOMES AND GARDENS REAL ESTATE MANN GLOBAL P. Stellar MLS
- $359,9002 bd2 ba1.5k sqft412 TISBURY COURT, DELAND, FL 32724For SaleMLS ID #V4948420, Maureen Kemp, KEMP REALTY GROUP. Stellar MLS
- $399,9003 bd2 ba1.8k sqft1121 GARDENSHIRE LANE, DELAND, FL 32724For SaleMLS ID #O6430004, Eric Hansen, BETTER HOMES AND GARDENS REAL ESTATE MANN GLOBAL P. Stellar MLS
- $405,0004 bd3 ba2k sqft217 W CHERRY PLACE, DELAND, FL 32724For SaleMLS ID #O6428661, Val Boldt, CHARLES RUTENBERG REALTY ORLANDO. Stellar MLS
- $349,9003 bd2 ba1.5k sqft1395 RILEY CIRCLE, DELAND, FL 32724For SaleMLS ID #V4949439, Bee Powell, BEE REALTY CORP. Stellar MLS
- $335,0003 bd3 ba1.7k sqft500 E EUCLID AVENUE, DELAND, FL 32724For SaleMLS ID #S5153315, Gene May Sandobal, RE/MAX HERITAGE. Stellar MLS
- $359,0004 bd3 ba2k sqft657 PREAKNESS CIRCLE, DELAND, FL 32724For SaleMLS ID #O6413056, Veronica Figueroa, EXP REALTY LLC. Stellar MLS
- $339,9004 bd2 ba1.8k sqft806 GRAND PARK COURT, DELAND, FL 32724For SaleMLS ID #O6420867, Frank Mediavilla, KNIGHTS REALTY. Stellar MLS
- $325,0003 bd2 ba1.6k sqft939 CLOVERLEAF BOULEVARD, DELTONA, FL 32725For SaleMLS ID #O6432873, Christalea Sherry-Maltby, EXP REALTY LLC. Stellar MLS
- $380,0003 bd2 ba2k sqft695 CHAMPIONS GATE BOULEVARD, DELAND, FL 32724For SaleMLS ID #V4949480, Tommy Roberts, GLORY INTL. REAL ESTATE CO. Stellar MLS
- $308,0003 bd2 ba1.2k sqft3042 WILD PEPPER AVENUE, DELTONA, FL 32725For SaleMLS ID #O6354908, Gretchen Carlson, REAL ESTATE HOUSE FL INC. Stellar MLS
- $360,0003 bd3 ba1.9k sqft1338 RILEY CIRCLE, DELAND, FL 32724For SaleMLS ID #S5139240, Kim Beers, LA ROSA REALTY LLC. Stellar MLS
