Welcome to this beautiful 2 Bedroom, 2.5 Bath, two-story townhome located in the highly sought-after Victoria Commons community in DeLand, where style, comfort, and low-maintenance Florida living come together. From the moment you step inside, you’ll be greeted by soaring volume ceilings and an abundance of natural light that fills the inviting living room. This floor plan offers two spacious living areas on the main level, along with a versatile flex space that is perfect for a home office, fitness room, playroom, or craft area. The spacious eat-in kitchen is designed for both everyday living and entertaining, featuring tall wood cabinetry, generous counter space, a gas range, and a cozy breakfast nook that’s perfect for enjoying your morning coffee. The open-concept living and dining area flows seamlessly through French doors to your own private, fully fenced courtyard patio—an ideal outdoor retreat for grilling, relaxing, or entertaining family and friends. Upstairs, you’ll find a desirable split-bedroom floor plan offering privacy for both bedrooms. The spacious primary suite features a large walk-in closet and a private en-suite bathroom. Additional conveniences include an indoor laundry room and a rear-entry two-car garage. Enjoy true maintenance-free living with the monthly HOA, which covers lawn care, irrigation, exterior painting, roof reserves, and Spectrum high-speed internet and HD cable TV. As a resident of Victoria Park Communities, you’ll enjoy exceptional resort-style amenities, including two heated swimming pools, two fully equipped fitness centers, four lighted tennis and pickleball courts, scenic walking trails, playgrounds, and beautiful green spaces. Golf enthusiasts will appreciate the nearby 18-hole Victoria Hills Golf Club just minutes from home, and features the Sparrow Grill Restaurant. Conveniently located just minutes from historic Downtown DeLand, you’ll enjoy charming boutiques, restaurants, local events, and Stetson University, while easy access to I-4 makes commuting to Orlando or spending the day at the beaches of Daytona Beach and New Smyrna Beach effortless. Experience the perfect combination of comfort, convenience, and an exceptional Florida lifestyle in Victoria Commons.
For sale
$295,000
204 WOODHOUSE LANE, DELAND, FL 32724
2beds
1,536sqft
Townhouse
Built in 2006
3,025 Square Feet Lot
$286,200 Zestimate®
$192/sqft
$520/mo HOA
What's special
Abundance of natural lightPrivate en-suite bathroomCozy breakfast nookGas rangeIndoor laundry roomVersatile flex spaceSpacious primary suite
- 8 days |
- 234 |
- 11 |
Likely to sell faster than
Zillow last checked:
Listing updated:
Listed by:
Pam Dean 386-747-5054,
LANE REALTY SERVICES, LLC 386-747-5054,
Nicole Dean 386-748-3699,
LANE REALTY SERVICES, LLC
Source: Stellar MLS,MLS#: V4950516 Originating MLS: West Volusia
Originating MLS: West Volusia
Facts & features
Interior
Bedrooms & bathrooms
- Bedrooms: 2
- Bathrooms: 3
- Full bathrooms: 2
- 1/2 bathrooms: 1
Rooms
- Room types: Attic, Bonus Room, Den/Library/Office, Family Room, Utility Room, Storage Rooms
Primary bedroom
- Features: Walk-In Closet(s)
- Level: Second
- Area: 182 Square Feet
- Dimensions: 13x14
Bedroom 2
- Features: Built-in Closet
- Level: Second
- Area: 121 Square Feet
- Dimensions: 11x11
Balcony porch lanai
- Level: First
- Area: 600 Square Feet
- Dimensions: 24x25
Bonus room
- Features: No Closet
- Level: First
- Area: 120 Square Feet
- Dimensions: 12x10
Dinette
- Level: First
- Area: 99 Square Feet
- Dimensions: 9x11
Family room
- Level: First
- Area: 168 Square Feet
- Dimensions: 12x14
Kitchen
- Level: First
- Area: 110 Square Feet
- Dimensions: 11x10
Laundry
- Level: First
- Area: 36 Square Feet
- Dimensions: 6x6
Living room
- Level: First
- Area: 224 Square Feet
- Dimensions: 16x14
Office
- Level: First
- Area: 120 Square Feet
- Dimensions: 12x10
Heating
- Central, Natural Gas
Cooling
- Central Air
Appliances
- Included: Dishwasher, Disposal, Gas Water Heater, Microwave, Range, Refrigerator
- Laundry: Inside, Laundry Room
Features
- Cathedral Ceiling(s), Ceiling Fan(s), High Ceilings, Kitchen/Family Room Combo, Open Floorplan, Walk-In Closet(s)
- Flooring: Carpet, Ceramic Tile
- Has fireplace: No
Interior area
- Total structure area: 2,492
- Total interior livable area: 1,536 sqft
Property
Parking
- Total spaces: 2
- Parking features: Alley Access, Driveway, Garage Door Opener, Garage Faces Rear, On Street
- Attached garage spaces: 2
- Has uncovered spaces: Yes
- Details: Garage Dimensions: 21x21
Features
- Levels: Two
- Stories: 2
- Patio & porch: Covered, Patio, Porch, Rear Porch
- Exterior features: Irrigation System, Rain Gutters, Sidewalk
- Fencing: Fenced
Lot
- Size: 3,025 Square Feet
- Residential vegetation: Mature Landscaping
Details
- Parcel number: 35173027007600
- Zoning: RES
- Special conditions: None
Construction
Type & style
- Home type: Townhouse
- Architectural style: Cape Cod
- Property subtype: Townhouse
Materials
- Block, Stucco
- Foundation: Slab
- Roof: Shingle
Condition
- New construction: No
- Year built: 2006
Utilities & green energy
- Sewer: Public Sewer
- Water: Public
- Utilities for property: BB/HS Internet Available, Cable Connected, Electricity Connected, Natural Gas Connected, Public, Sewer Connected, Street Lights
Community & HOA
Community
- Features: Clubhouse, Deed Restrictions, Fitness Center, Golf Carts OK, Golf, Irrigation-Reclaimed Water, Park, Playground, Pool, Restaurant, Sidewalks, Tennis Court(s)
- Pet fee: $0 monthly
- Subdivision: VICTORIA PARK INC 03 SE UNIT 02
HOA
- Has HOA: Yes
- Amenities included: Cable TV, Clubhouse, Fence Restrictions, Fitness Center, Golf Course, Maintenance, Park, Pickleball Court(s), Playground, Pool, Recreation Facilities, Tennis Court(s)
- Services included: Cable TV, Common Area Taxes, Community Pool, Internet, Maintenance Structure, Maintenance Grounds, Manager, Recreational Facilities
- HOA fee: $520 monthly
- HOA name: Leland Management
- HOA phone: 386-693-1653
Location
- Region: Deland
Financial & listing details
- Price per square foot: $192/sqft
- Tax assessed value: $250,212
- Annual tax amount: $4,378
- Date on market: 8/7/2026
- Cumulative days on market: 6 days
- Listing terms: Cash,Conventional,FHA,VA Loan
- Ownership: Fee Simple
- Total actual rent: 0
- Electric utility on property: Yes
- Road surface type: Paved
Estimated market value
$286,200
$272,000 - $301,000
$1,976/mo
Price history
| Date | Event | Price |
|---|---|---|
| 8/7/2026 | Listed for sale | $295,000+41.1%$192/sqft |
Source:  Stellar MLS #V4950516 Report a problem Stellar MLS #V4950516 Report a problem | ||
| 12/5/2019 | Sold | $209,000-0.4%$136/sqft |
Source: Public Record Report a problem | ||
| 10/3/2019 | Pending sale | $209,900$137/sqft |
Source: LANE REALTY SERVICES, LLC #V4909350 Report a problem | ||
| 8/28/2019 | Listed for sale | $209,900+32.8%$137/sqft |
Source: LANE REALTY SERVICES, LLC #V4909350 Report a problem | ||
| 3/17/2016 | Sold | $158,000-7%$103/sqft |
Source: Stellar MLS #V4710215 Report a problem | ||
| 3/2/2016 | Pending sale | $169,900$111/sqft |
Source: APARO-GRIFFIN PROPERTIES INC #V4710215 Report a problem | ||
| 1/22/2016 | Listed for sale | $169,900+41.6%$111/sqft |
Source: APARO-GRIFFIN PROPERTIES INC #V4710215 Report a problem | ||
| 4/21/2010 | Sold | $120,000$78/sqft |
Source: Public Record Report a problem | ||
Public tax history
| Year | Property taxes | Tax assessment |
|---|---|---|
| 2025 | $4,561 +0% | $250,212 +3.1% |
| 2024 | $4,560 +7.3% | $242,783 +10% |
| 2023 | $4,250 +7% | $220,712 +10% |
| 2022 | $3,973 | $200,647 +10% |
| 2021 | -- | $182,406 +10% |
| 2020 | $3,417 | $165,824 +90.1% |
| 2019 | $3,417 +257.6% | $87,219 +1.9% |
| 2018 | $956 -0.3% | $85,593 +2.1% |
| 2017 | $958 +0.7% | $83,833 +8.7% |
| 2016 | $952 +19.9% | $77,124 +0.7% |
| 2015 | $794 -2% | $76,588 +0.8% |
| 2014 | $811 | $75,980 +1.5% |
| 2013 | -- | $74,857 +1.7% |
| 2012 | -- | $73,606 -18.1% |
| 2011 | -- | $89,834 -7.8% |
| 2010 | -- | $97,434 -13.1% |
| 2009 | -- | $112,133 -41.9% |
| 2007 | -- | $192,989 +864.9% |
| 2006 | -- | $20,000 |
Find assessor info on the county website
Monthly payment
Est. payment
Payment breakdown
Explore the cost of this home by adjusting the details. Changes won't be saved.Climate risks
Neighborhood: 32724
Nearby schools
GreatSchools rating
- 5/10Freedom Elementary SchoolGrades: PK-5Distance: 1.1 mi
- 4/10Deland Middle SchoolGrades: 6-8Distance: 2.7 mi
- 6/10Deland High SchoolGrades: PK,9-12Distance: 4.3 mi
Schools provided by the listing agent
- Elementary: Freedom Elem
- Middle: Deland Middle
- High: Deland High
Source: Stellar MLS. This data may not be complete. We recommend contacting the local school district to confirm school assignments for this home.
- $286,6002 bd2 ba1.5k sqft204 Woodhouse Ln #TRUCTION, Deland, FL 32724Off Market
- $286,6002 bd2 ba1.5k sqft204 Woodhouse Ln #FLOOR, Deland, FL 32724Off Market
- $295,0003 bd3 ba1.6k sqft202 Woodhouse Ln, Deland, FL 32724Sold

- $289,6003 bd2 ba1.6k sqft206 Woodhouse Ln, Deland, FL 32724Off Market
- $304,2003 bd3 ba1.9k sqft200 Woodhouse Ln, Deland, FL 32724Off Market
- $293,6002 bd3 ba1.6k sqft208 Woodhouse Ln, Deland, FL 32724Off Market
- $273,1003 bd3 ba1.6k sqft210 Woodhouse Ln, Deland, FL 32724Off Market
- $289,9003 bd3 ba1.6k sqft207 Victoria Commons Blvd, Deland, FL 32724Pending
A local agent can set up tours, give advice and negotiate with sellers.
Similar homes
- $290,0002 bd3 ba1.5k sqft809 WYNBROOK LANE, DELAND, FL 32724For Sale
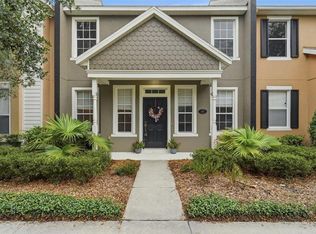
 MLS ID #V4950528, Charlie Peterson, KELLER WILLIAMS HERITAGE REALTY. Stellar MLS
 - $275,0002 bd3 ba1.5k sqft224 WOODHOUSE LANE, DELAND, FL 32724For Sale
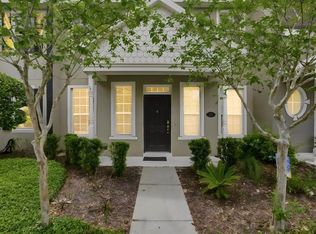 MLS ID #V4948709, Terry Bailey, CHARLES RUTENBERG REALTY ORLANDO. Stellar MLS
 - $359,0003 bd3 ba1.9k sqft901 WYNBROOK LANE, DELAND, FL 32724For Sale
 MLS ID #V4949365, Morgan Murray, COSTA REALTY PARTNERS LLC. Stellar MLS
 - $287,5003 bd2 ba1.2k sqft1360 CHRIS AVENUE, DELAND, FL 32724For Sale
 MLS ID #O6429323, Lisa Bertin Queena, CALL IT CLOSED INTL REALTY. Stellar MLS
 - $355,0002 bd2 ba1.6k sqft401 HERON POINT WAY, DELAND, FL 32724For SaleMLS ID #O6424230, Farah Novin, PREMIER SOTHEBY'S INTL. REALTY. Stellar MLS
- $310,0003 bd2 ba1.5k sqft334 CHARLES DRIVE, DELAND, FL 32724For SaleMLS ID #O6423263, Amanda McDade, EXP REALTY LLC. Stellar MLS
- $363,5004 bd2 ba1.5k sqft3082 GREEN PARK DRIVE, DELAND, FL 32724For SaleMLS ID #O6432436, Adalis Chamorro PA, REALTY ONE GROUP MVP. Stellar MLS
- $320,0003 bd2 ba1.5k sqft802 GRAND PARK COURT, DELAND, FL 32724For SaleMLS ID #V4950488, Hailey Graham, GREENE REALTY OF FLORIDA LLC. Stellar MLS
- $405,0004 bd3 ba2k sqft217 W CHERRY PLACE, DELAND, FL 32724For SaleMLS ID #O6428661, Val Boldt, CHARLES RUTENBERG REALTY ORLANDO. Stellar MLS
- $399,9003 bd2 ba1.8k sqft1121 GARDENSHIRE LANE, DELAND, FL 32724For SaleMLS ID #O6430004, Eric Hansen, BETTER HOMES AND GARDENS REAL ESTATE MANN GLOBAL P. Stellar MLS
- $359,9002 bd2 ba1.5k sqft412 TISBURY COURT, DELAND, FL 32724For SaleMLS ID #V4948420, Maureen Kemp, KEMP REALTY GROUP. Stellar MLS
- $274,9992 bd2 ba1.5k sqft307 HERON POINT WAY, DELAND, FL 32724For SaleMLS ID #V4948459, Alex Hurwitz, RISE REALTY OF FLORIDA LLC. Stellar MLS
- $379,0004 bd3 ba2.2k sqft213 VICTORIA TRAILS BOULEVARD, DELAND, FL 32724For SaleMLS ID #O6409664, Erica Martin, KGV REALTY GROUP. Stellar MLS
- $349,9003 bd2 ba1.5k sqft1395 RILEY CIRCLE, DELAND, FL 32724For SaleMLS ID #V4949439, Bee Powell, BEE REALTY CORP. Stellar MLS
- $284,9993 bd3 ba1.6k sqft1124 CYPRESS ELM DRIVE, DELAND, FL 32720New ConstructionStellar MLS
- $335,0003 bd3 ba1.7k sqft500 E EUCLID AVENUE, DELAND, FL 32724For SaleMLS ID #S5153315, Gene May Sandobal, RE/MAX HERITAGE. Stellar MLS
- $285,9993 bd3 ba1.2k sqft1220 TWIN TREES LANE, SANFORD, FL 32771For SaleMLS ID #O6432287, Tim Schmidt, RIGHTHOUSE REALTY LLC. Stellar MLS
- $359,0004 bd3 ba2k sqft657 PREAKNESS CIRCLE, DELAND, FL 32724For SaleMLS ID #O6413056, Veronica Figueroa, EXP REALTY LLC. Stellar MLS
- $425,0003 bd2 ba1.7k sqft184 BIRCHMONT DRIVE, DELAND, FL 32724For SaleMLS ID #O6387075, Rodney Melendez, CORCORAN PREMIER REALTY. Stellar MLS
- $399,9002 bd2 ba1.8k sqft1689 VICTORIA GARDENS DRIVE, DELAND, FL 32724For SaleMLS ID #O6414512, Eric Hansen, BETTER HOMES AND GARDENS REAL ESTATE MANN GLOBAL P. Stellar MLS
