**PRICE DROP ALERT!!** BRAND NEW ROOF 2026! NO HOA, NO REAR NEIGHBORS AND A PRIVATE BACKYARD—ALL UNDER $300,000! Welcome to 1360 Chris Avenue, where convenient DeLand living meets the kind of privacy that's becoming harder to find. This single-story, concrete-block home offers 3 bedrooms, 2 bathrooms, a 2-car garage and a newly improved backyard—all approximately five minutes from Historic Downtown DeLand. And there's an important reason to take a fresh look at this home: a BRAND-NEW 2026 ROOF was just installed, while the seller has already invested approximately $14,000 to level the backyard and add a new retaining wall. Imagine starting Saturday morning with coffee on the two-level patio while looking out over the peaceful wooded backdrop with no rear neighbors. There's room for the dog to play, a garden to grow, friends to gather around the stone fire pit, or simply a quiet place to unwind at the end of the day. Step inside and the home feels open and welcoming. The approximately 11-foot cathedral ceilings, abundant natural light and open-concept living and dining areas give the 1,201-square-foot interior an airy feel. The kitchen connects naturally to the main living space and includes stainless steel appliances that are less than four years old. The split-bedroom floor plan gives the primary suite its own sense of privacy, with a walk-in closet and private ensuite bath. Two additional bedrooms provide flexibility for family, guests, hobbies or the home office you've been looking for. Outside, the 0.21-acre homesite offers a combination that's difficult to duplicate: no HOA, no rear neighbors, a newly leveled backyard, retaining wall, partial fencing, stone fire pit and wooded views. The attached 2-car garage adds even more everyday practicality. And when you want to get out, Historic Downtown DeLand is approximately five minutes away for restaurants, boutiques, festivals and local events. New Smyrna Beach is less than approximately 35 minutes away, with access to major Central Florida roadways for trips throughout the region. If you've been searching for a 3-bedroom DeLand home under $300,000 with a new roof, no HOA, a 2-car garage and a private backyard, put 1360 Chris Avenue on your list. Come see what life could look like here. Several photos have been virtually staged. Full video tour available through Virtual Tour Link 1.
For sale
Price cut: $13K (10/1)
$284,900
1360 CHRIS AVENUE, DELAND, FL 32724
3beds
1,201sqft
Single Family Residence
Built in 2006
9,000 Square Feet Lot
$281,600 Zestimate®
$237/sqft
$-- HOA
What's special
Abundant natural lightPrivate backyardPeaceful wooded backdropStone fire pitSplit-bedroom floor planQuiet place to unwindTwo-level patio
- 80 days
- 1,257
- 190
Zillow last checked:
Listing updated:
Listed by:
Lisa Bertin Queena 407-952-4468,
CALL IT CLOSED INTL REALTY 407-338-3339
Source: Stellar MLS,MLS#: O6429323 Originating MLS: Orlando Regional
Originating MLS: Orlando Regional
Facts & features
Interior
Bedrooms & bathrooms
- Bedrooms: 3
- Bathrooms: 2
- Full bathrooms: 2
Primary bedroom
- Features: En Suite Bathroom, Walk-In Closet(s)
- Level: First
- Area: 182 Square Feet
- Dimensions: 14x13
Bedroom 2
- Features: Ceiling Fan(s), Built-in Closet
- Level: First
- Area: 110 Square Feet
- Dimensions: 11x10
Bedroom 2
- Features: Ceiling Fan(s), Built-in Closet
- Level: First
- Area: 110 Square Feet
- Dimensions: 11x10
Kitchen
- Features: Pantry, Storage Closet
- Level: First
- Area: 195 Square Feet
- Dimensions: 15x13
Living room
- Level: First
- Area: 224 Square Feet
- Dimensions: 16x14
Heating
- Central, Electric
Cooling
- Central Air
Appliances
- Included: Dishwasher, Disposal, Dryer, Electric Water Heater, Exhaust Fan, Microwave, Range, Refrigerator, Washer
- Laundry: In Garage
Features
- Cathedral Ceiling(s), Ceiling Fan(s), High Ceilings, Split Bedroom
- Flooring: Laminate
- Windows: Window Treatments
- Has fireplace: No
Interior area
- Total structure area: 1,805
- Total interior livable area: 1,201 sqft
Video & virtual tour
Property
Parking
- Total spaces: 2
- Parking features: Garage - Attached
- Attached garage spaces: 2
Features
- Levels: One
- Stories: 1
- Exterior features: Fire Pit, Lighting
- Fencing: Barbed Wire,Wood
- Has view: Yes
- View description: Trees/Woods
Lot
- Size: 9,000 Square Feet
- Dimensions: 75 x 120
- Features: Cleared
- Residential vegetation: Trees/Landscaped
Details
- Parcel number: 701536000320
- Zoning: 05R1B
- Special conditions: None
Construction
Type & style
- Home type: SingleFamily
- Architectural style: Bungalow
- Property subtype: Single Family Residence
Materials
- Block, Stucco
- Foundation: Slab
- Roof: Shingle
Condition
- Completed
- New construction: No
- Year built: 2006
Utilities & green energy
- Sewer: Public Sewer
- Water: Public
- Utilities for property: Cable Available, Electricity Available, Electricity Connected, Public, Water Available, Water Connected
Community & HOA
Community
- Pet fee: $0 monthly
- Subdivision: BLUE LAKE HEIGHTS ADD 01
HOA
- Has HOA: No
Location
- Region: Deland
Financial & listing details
- Price per square foot: $237/sqft
- Tax assessed value: $224,437
- Annual tax amount: $2,020
- Date on market: 7/30/2026
- Cumulative days on market: 80 days
- Listing terms: Cash,Conventional,FHA,VA Loan
- Ownership: Fee Simple
- Total actual rent: 0
- Electric utility on property: Yes
- Road surface type: Paved
Estimated market value
$281,600
$268,000 - $296,000
$1,893/mo
Price history
| Date | Event | Price |
|---|---|---|
| 10/1/2026 | Price change | $284,900-4.4%$237/sqft |
Source:  Stellar MLS #O6429323 Report a problem Stellar MLS #O6429323 Report a problem | ||
| 8/25/2026 | Price change | $297,900+3.6%$248/sqft |
Source: Stellar MLS #O6429323 Report a problem | ||
| 7/30/2026 | Listed for sale | $287,500+105.5%$239/sqft |
Source: Stellar MLS #O6429323 Report a problem | ||
| 8/30/2016 | Sold | $139,900$116/sqft |
Source: Stellar MLS #V4713281 Report a problem | ||
| 7/15/2016 | Pending sale | $139,900$116/sqft |
Source: Watson Realty Corp. #V4713281 Report a problem | ||
| 7/9/2016 | Listed for sale | $139,900$116/sqft |
Source: Watson Realty Corp. #V4713281 Report a problem | ||
Public tax history
| Year | Property taxes | Tax assessment |
|---|---|---|
| 2025 | $2,021 +2.6% | $154,130 +2.9% |
| 2024 | $1,970 +2.3% | $149,787 +3% |
| 2023 | $1,925 +2.5% | $145,425 +3% |
| 2022 | $1,878 | $141,189 +3% |
| 2021 | -- | $137,077 +1.4% |
| 2020 | $1,903 | $135,184 +2.3% |
| 2019 | $1,903 -1.2% | $132,145 +1.9% |
| 2018 | $1,925 -1.3% | $129,681 +12.4% |
| 2017 | $1,951 -27.5% | $115,331 +18.2% |
| 2016 | $2,690 +41.3% | $97,579 +13.2% |
| 2015 | $1,903 +17.9% | $86,229 +16.8% |
| 2014 | $1,614 | $73,845 +28.3% |
| 2013 | -- | $57,552 +5.5% |
| 2012 | -- | $54,530 -21% |
| 2011 | -- | $69,004 -7.6% |
| 2010 | -- | $74,669 -32.8% |
| 2009 | -- | $111,070 -14% |
| 2007 | -- | $129,190 +3.9% |
| 2006 | -- | $124,283 +10495.3% |
| 2003 | -- | $1,173 +4.3% |
| 2002 | -- | $1,125 -3% |
| 2001 | -- | $1,160 -2.8% |
| 2000 | -- | $1,194 |
Find assessor info on the county website
Monthly payment
Est. payment
Payment breakdown
Explore the cost of this home by adjusting the details. Changes won't be saved.Climate risks
Neighborhood: 32724
Nearby schools
Schools provided by the listing agent
- Elementary: Blue Lake Elem
- Middle: Deland Middle
- High: Deland High
Source: Stellar MLS. This data may not be complete. We recommend contacting the local school district to confirm school assignments for this home.
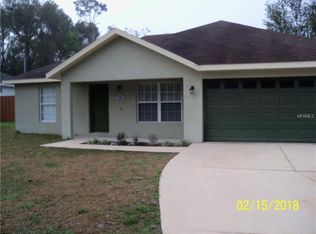
Similar homes
- $294,0003 bd2 ba1.2k sqft410 RUBY AVENUE, DELAND, FL 32724For Sale
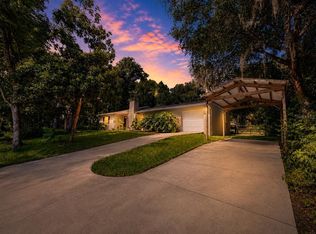
 MLS ID #O6435283, Christopher Dunlop, ENGEL & VOLKERS NEW SMYRNA. Stellar MLS
 - $255,0003 bd2 ba1.1k sqft451 S BLUE LAKE AVENUE, DELAND, FL 32724For Sale
 MLS ID #V4949874, Bee Powell, BEE REALTY CORP. Stellar MLS
 - $310,0003 bd2 ba1.5k sqft802 GRAND PARK COURT, DELAND, FL 32724For Sale
 MLS ID #V4950488, Hailey Graham, GREENE REALTY OF FLORIDA LLC. Stellar MLS
 - $349,9994 bd2 ba1.5k sqft430 DEANNA CIRCLE, DELAND, FL 32724For Sale
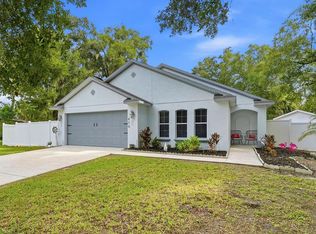 MLS ID #V4951667, Charles Shaver, PA, KELLER WILLIAMS HERITAGE REALTY. Stellar MLS
 - $284,0003 bd2 ba1k sqft637 PRATT STREET, DELAND, FL 32720For SaleMLS ID #O6446299, Alethea Reyes, EPIQUE REALTY INC.. Stellar MLS
- $289,0003 bd2 ba1.1k sqft2059 CADES COVE WAY, DELAND, FL 32720For SaleMLS ID #V4950125, Brandon Kephart, LPT REALTY LLC. Stellar MLS
- $315,9003 bd3 ba1.7k sqft500 E EUCLID AVENUE, DELAND, FL 32724For SaleMLS ID #S5153315, Gene May Sandobal, RE/MAX HERITAGE. Stellar MLS
- $259,0003 bd2 ba1.3k sqft430 W WALTS AVENUE, DELAND, FL 32720For SaleMLS ID #O6437646, Jorge Perez Gonzalez, TBRO REALTY LLC. Stellar MLS
- $309,5002 bd2 ba1.4k sqft226 STONINGTON WAY, DELAND, FL 32724For SaleMLS ID #V4951251, Greta Bost, SUMMER WIND REALTY CENTRAL FL. Stellar MLS
- $284,9002 bd3 ba1.5k sqft204 WOODHOUSE LANE, DELAND, FL 32724For SaleMLS ID #V4950516, Pam Dean, LANE REALTY SERVICES, LLC. Stellar MLS
- $350,0003 bd2 ba1.5k sqft1934 10TH AVENUE, DELAND, FL 32724For SaleMLS ID #TB8554130, Kyle Leahigh, LPT REALTY, LLC. Stellar MLS
- $324,0003 bd2 ba1.5k sqft7068 LANIER FALLS ROAD, DELAND, FL 32724For SaleMLS ID #V4950543, Andrew Shaffer, SURE CLOSE REALTY LLC. Stellar MLS
- $294,9003 bd2 ba1.2k sqft411 COLLINS COURT, ORANGE CITY, FL 32763For SaleMLS ID #O6447432, Charlene Magalski, MARVIEW INTERNATIONAL REALTY LLC. Stellar MLS
- $345,0004 bd2 ba1.5k sqft2025 HAVASU FALLS AVENUE, DELAND, FL 32724For SaleMLS ID #O6438151, Ray Sobhani, EASY STREET REALTY FLORIDA,INC. Stellar MLS
- $275,0002 bd3 ba1.5k sqft224 WOODHOUSE LANE, DELAND, FL 32724For SaleMLS ID #V4948709, Terry Bailey, CHARLES RUTENBERG REALTY ORLANDO. Stellar MLS
- $214,9002 bd2 ba1.1k sqft720 S HILL AVENUE #8B, DELAND, FL 32724For SaleMLS ID #V4949623, Maureen Kemp, KEMP REALTY GROUP. Stellar MLS
- $285,0003 bd2 ba1.2k sqft1434 DELTONA BOULEVARD, DELTONA, FL 32725For SaleMLS ID #O6406745, Chris Creegan, CREEGAN GROUP. Stellar MLS
- $320,0003 bd2 ba1.6k sqft1040 W VILLAGE GREEN ROAD, DELAND, FL 32720For SaleMLS ID #V4950522, Jessica Thomas, LIVELY REAL ESTATE. Stellar MLS
- $289,9003 bd2 ba1.6k sqft2695 KEENE LANE, DELTONA, FL 32725For SaleMLS ID #V4949860, Skylor McGough, DASH REAL ESTATE COMPANY. Stellar MLS
- $354,9002 bd2 ba1.5k sqft412 TISBURY COURT, DELAND, FL 32724For SaleMLS ID #V4948420, Maureen Kemp, KEMP REALTY GROUP. Stellar MLS
