Under contract-accepting backup offers. DELAND: Looking for a home with good bones and room to make it your own? This 3-bedroom, 2-bath home offers a practical layout, a spacious backyard, and a fresh start for its next owner. Built in 1997, the home features laminate flooring throughout most of the living areas, making everyday upkeep simple. Step inside to the living room, with the laundry area conveniently located to the left. Straight ahead, you'll find the kitchen and dining area, creating a comfortable space. All three bedrooms are tucked down the hallway, providing separation from the main living areas. The primary suite is located at the end of the hall, while the two additional bedrooms share a full bathroom nearby. One of the home's standout features is the large back deck, which can be accessed from both the hallway and the sliding glass doors off the dining area. It wraps around the rear of the home and overlooks a generous backyard with plenty of space for pets, play equipment, gardening, backyard barbecues, or simply enjoying a little extra elbow room. The roof is just over five years old, giving buyers one less project to worry about. While the home is ready to move right in, it's also a blank canvas waiting for your personal style and updates. Close to all your major roadways or just minutes from touring downtown. Whether you're a first-time buyer, downsizing, or looking for an investment opportunity, this home offers a solid foundation and plenty of potential.
Accepting backups
$267,000
451 S BLUE LAKE AVENUE, DELAND, FL 32724
3beds
1,152sqft
Single Family Residence
Built in 1997
8,925 Square Feet Lot
$260,700 Zestimate®
$232/sqft
$-- HOA
What's special
Spacious backyardPractical layoutLaundry area conveniently located
- 10 days |
- 394 |
- 46 |
Likely to sell faster than
Zillow last checked:
Listing updated:
Listed by:
Bee Powell 386-490-0915,
BEE REALTY CORP 386-279-7522
Source: Stellar MLS,MLS#: V4949874 Originating MLS: West Volusia
Originating MLS: West Volusia
Facts & features
Interior
Bedrooms & bathrooms
- Bedrooms: 3
- Bathrooms: 2
- Full bathrooms: 2
Primary bedroom
- Features: Ceiling Fan(s), En Suite Bathroom, Built-in Closet
- Level: First
- Area: 125.19 Square Feet
- Dimensions: 10.7x11.7
Bedroom 2
- Features: Ceiling Fan(s), Built-in Closet
- Level: First
- Area: 146.25 Square Feet
- Dimensions: 12.5x11.7
Bedroom 3
- Features: Ceiling Fan(s), Built-in Closet
- Level: First
- Area: 125.19 Square Feet
- Dimensions: 10.7x11.7
Dinette
- Features: Ceiling Fan(s)
- Level: First
- Area: 73.08 Square Feet
- Dimensions: 8.4x8.7
Kitchen
- Level: First
- Area: 82.17 Square Feet
- Dimensions: 9.9x8.3
Living room
- Features: Ceiling Fan(s)
- Level: First
- Area: 213.06 Square Feet
- Dimensions: 15.1x14.11
Heating
- Central
Cooling
- Central Air
Appliances
- Included: Dishwasher, Microwave, Range, Refrigerator
- Laundry: Electric Dryer Hookup, Inside, Laundry Room, Washer Hookup
Features
- Ceiling Fan(s), Primary Bedroom Main Floor, Thermostat
- Flooring: Laminate, Tile
- Doors: Sliding Doors
- Has fireplace: No
Interior area
- Total structure area: 1,248
- Total interior livable area: 1,152 sqft
Video & virtual tour
Property
Parking
- Parking features: Driveway
- Has uncovered spaces: Yes
Features
- Levels: One
- Stories: 1
- Patio & porch: Deck
- Exterior features: Sidewalk
Lot
- Size: 8,925 Square Feet
- Dimensions: 75 x 119
- Features: City Lot, Level, Sidewalk, Above Flood Plain
- Residential vegetation: Trees/Landscaped
Details
- Parcel number: 701413000040
- Zoning: RES
- Special conditions: None
Construction
Type & style
- Home type: SingleFamily
- Architectural style: Contemporary,Florida
- Property subtype: Single Family Residence
Materials
- Wood Frame
- Foundation: Slab
- Roof: Shingle
Condition
- Completed
- New construction: No
- Year built: 1997
Utilities & green energy
- Sewer: Public Sewer
- Water: Public
- Utilities for property: Cable Available, Electricity Connected, Public
Community & HOA
Community
- Pet fee: $0 monthly
- Subdivision: WEST OAKS
HOA
- Has HOA: No
Location
- Region: Deland
Financial & listing details
- Price per square foot: $232/sqft
- Tax assessed value: $198,297
- Annual tax amount: $2,792
- Date on market: 7/1/2026
- Cumulative days on market: 28 days
- Listing terms: Cash,Conventional
- Ownership: Fee Simple
- Total actual rent: 0
- Electric utility on property: Yes
- Road surface type: Paved, Asphalt
Estimated market value
$260,700
$248,000 - $274,000
$1,980/mo
Price history
| Date | Event | Price |
|---|---|---|
| 8/7/2026 | Listed for sale | $267,000$232/sqft |
Source:  Stellar MLS #V4949874 Report a problem Stellar MLS #V4949874 Report a problem | ||
| 7/20/2026 | Listing removed | $267,000$232/sqft |
Source: Stellar MLS #V4949874 Report a problem | ||
| 7/1/2026 | Listed for sale | $267,000+217.9%$232/sqft |
Source: Stellar MLS #V4949874 Report a problem | ||
| 11/15/2016 | Sold | $84,000-15.9%$73/sqft |
Source: Public Record Report a problem | ||
| 9/23/2016 | Listed for sale | $99,900+110.3%$87/sqft |
Source: APARO-GRIFFIN PROPERTIES INC #V4714572 Report a problem | ||
| 3/11/2011 | Sold | $47,500$41/sqft |
Source: Public Record Report a problem | ||
| 12/4/2010 | Price change | $47,500-11.2%$41/sqft |
Source: Altisource Homes #O4985132 Report a problem | ||
| 11/14/2010 | Listed for sale | $53,500-40.2%$46/sqft |
Source: Altisource Homes #O4985132 Report a problem | ||
| 7/16/2010 | Listing removed | $89,500$78/sqft |
Source: Altisource Portfolio Solutions #O4985132 Report a problem | ||
| 6/26/2010 | Price change | $89,500-4.8%$78/sqft |
Source: Altisource Portfolio Solutions #O4985132 Report a problem | ||
| 5/30/2010 | Listed for sale | $94,000$82/sqft |
Source: Altisource Portfolio Solutions Report a problem | ||
| 1/22/2004 | Sold | $94,000$82/sqft |
Source: Public Record Report a problem | ||
Public tax history
| Year | Property taxes | Tax assessment |
|---|---|---|
| 2025 | $2,850 +7.5% | $153,128 +21% |
| 2024 | $2,650 +2.5% | $126,553 +10% |
| 2023 | $2,586 +13.3% | $115,048 +10% |
| 2022 | $2,283 | $104,589 +10% |
| 2021 | -- | $95,081 +10% |
| 2020 | $1,951 | $86,437 -16.5% |
| 2019 | $1,951 +5.6% | $103,519 +15.4% |
| 2018 | $1,848 +7.3% | $89,738 +38.2% |
| 2017 | $1,723 +13.8% | $64,941 +27.1% |
| 2016 | $1,514 +29% | $51,113 +8.2% |
| 2015 | $1,174 -4.2% | $47,245 -8.2% |
| 2014 | $1,226 | $51,487 +10.9% |
| 2013 | -- | $46,414 +12.2% |
| 2012 | -- | $41,356 -1.1% |
| 2011 | -- | $41,826 -34.4% |
| 2010 | -- | $63,756 -22.5% |
| 2009 | -- | $82,241 -38.7% |
| 2007 | -- | $134,111 +14.7% |
| 2006 | -- | $116,919 +39.6% |
| 2005 | -- | $83,730 +56.4% |
| 2004 | -- | $53,530 +1.9% |
| 2003 | -- | $52,532 +2.4% |
| 2002 | -- | $51,301 -1.5% |
| 2001 | -- | $52,057 +3% |
| 2000 | -- | $50,541 |
Find assessor info on the county website
Monthly payment
Est. payment
Payment breakdown
Explore the cost of this home by adjusting the details. Changes won't be saved.Climate risks
Neighborhood: 32724
Nearby schools
GreatSchools rating
- 5/10Blue Lake Elementary SchoolGrades: PK-5Distance: 0.9 mi
- 4/10Deland Middle SchoolGrades: 6-8Distance: 1.9 mi
- 6/10Deland High SchoolGrades: PK,9-12Distance: 1.4 mi
Schools provided by the listing agent
- Elementary: Blue Lake Elem
- Middle: Deland Middle
- High: Deland High
Source: Stellar MLS. This data may not be complete. We recommend contacting the local school district to confirm school assignments for this home.
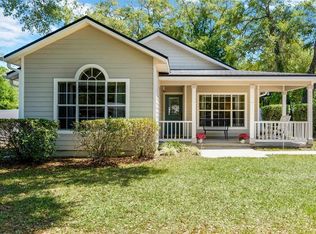
- $299,0003 bd2 ba1.3k sqft441 S Blue Lake Ave, Deland, FL 32724Sold
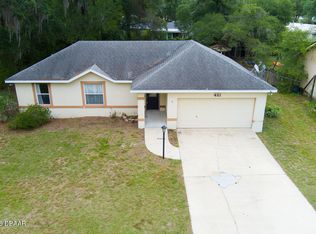
- $218,3502 bd2 ba1.6k sqft421 S Blue Lake Ave, Deland, FL 32724Sold
- $283,2003 bd2 ba1.2k sqft431 S Blue Lake Ave, Deland, FL 32724Off Market

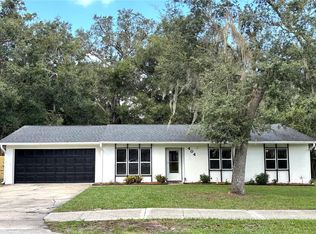
- $295,0003 bd2 ba1.4k sqft404 S Blue Lake Ave, Deland, FL 32724Sold
- $239,4003 bd2 ba964 sqft402 S Blue Lake Ave, Deland, FL 32724Off Market
- $144,8003 bd2 ba1.6k sqft503 Cinnamon Cir #503, Deland, FL 32724Off Market
- $--3 bd2 ba1.6k sqft500 Cinnamon Cir, Deland, FL 32724Off Market
- $--2 bd2 ba2.1k sqft412 Cinnamon Cir, Deland, FL 32724Off Market
A local agent can set up tours, give advice and negotiate with sellers.
Similar homes
- $287,5003 bd2 ba1.2k sqft1360 CHRIS AVENUE, DELAND, FL 32724For Sale

 MLS ID #O6429323, Lisa Bertin Queena, CALL IT CLOSED INTL REALTY. Stellar MLS
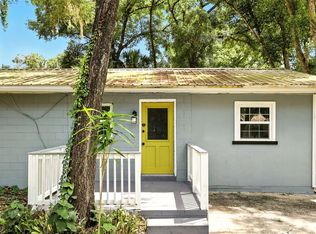
 - $284,5003 bd3 ba1.2k sqft1412 E VOORHIS AVENUE, DELAND, FL 32724For Sale
 MLS ID #O6390783, Gregory Alexander, TRIDENT REALTY. Stellar MLS
 - $285,9003 bd2 ba1.2k sqft1302 BENTON LAKE DRIVE E, DELAND, FL 32724For Sale
 MLS ID #NS1088885, Mildred Hoffman, LOCAL LIVING REALTY GROUP. Stellar MLS
 - $239,9903 bd2 ba1.1k sqft202 S BOSTON AVENUE, DELAND, FL 32724For Sale
 MLS ID #O6413412, Tere Alvarez, GLOBAL PROPERTY SERVICES REALTY & PROPERTY MANAGEM. Stellar MLS
 - $269,9993 bd2 ba1.3k sqft1509 WEST PARKWAY, DELAND, FL 32724For SaleMLS ID #V4949368, Joseph La Rosa, LA ROSA REALTY CW PROPERTIES L. Stellar MLS
- $249,0002 bd1 ba1.1k sqft322 N FRANKFORT AVENUE, DELAND, FL 32724For SaleMLS ID #O6297333, Monica Ramirez, URBAN NEST CLUB INC. Stellar MLS
- $279,9003 bd2 ba1k sqft164 DEBARY DRIVE, DEBARY, FL 32713For SaleMLS ID #V4950696, Jennifer Clark, GLORY INTL. REAL ESTATE CO. Stellar MLS
- $290,0002 bd3 ba1.5k sqft809 WYNBROOK LANE, DELAND, FL 32724For SaleMLS ID #V4950528, Charlie Peterson, KELLER WILLIAMS HERITAGE REALTY. Stellar MLS
- $365,9003 bd2 ba1.6k sqft535 LAND O LAKES COURT, DELAND, FL 32724For SaleMLS ID #V4949899, Terry Bailey, CHARLES RUTENBERG REALTY ORLANDO. Stellar MLS
- $325,0003 bd2 ba1.4k sqft126 KENSINGTON ROAD, DELAND, FL 32724For SaleMLS ID #O6360221, Veronica Figueroa, EXP REALTY LLC. Stellar MLS
- $234,9002 bd1 ba840 sqft497 W BERESFORD ROAD, DELAND, FL 32720For SaleMLS ID #O6421023, Renata Stare, PROPERTY OUTLET INTERNATIONAL. Stellar MLS
- $344,9003 bd2 ba1.5k sqft577 PARKDALE COURT, DELAND, FL 32724For SaleMLS ID #O6420527, Kristin McLaughlin, OPTIMA REAL ESTATE. Stellar MLS
- $295,0003 bd2 ba1.1k sqft2059 CADES COVE WAY, DELAND, FL 32720For SaleMLS ID #V4950125, Brandon Kephart, LPT REALTY LLC. Stellar MLS
- $249,9003 bd1 ba960 sqft336 RIVIERA DRIVE, DEBARY, FL 32713For SaleMLS ID #V4950686, Carole Arcaro, DELTONA LAKES REALTY INC. Stellar MLS
- $282,0003 bd2 ba1.2k sqft2941 BEDFORD STREET, DELTONA, FL 32738For SaleMLS ID #O6429146, Daniel Robinson, HOUWZER INC. Stellar MLS
- $265,0002 bd2 ba1.4k sqft1418 CATALINA BOULEVARD, DELTONA, FL 32725For SaleMLS ID #V4950284, Adriana Feuerbacher, APARO-GRIFFIN PROPERTIES INC. Stellar MLS
- $249,9002 bd2 ba920 sqft1532 N NORMANDY BOULEVARD, DELTONA, FL 32725For SaleMLS ID #V4950570, Donna Pastore, COLDWELL BANKER REALTY. Stellar MLS
- $272,0003 bd2 ba1.4k sqft112 EDWARDS AVENUE, ORANGE CITY, FL 32763For SaleMLS ID #V4948493, Charlie Peterson, KELLER WILLIAMS HERITAGE REALTY. Stellar MLS
- $250,0003 bd2 ba1.2k sqft501 ANTOINETTE STREET, DELTONA, FL 32725For SaleMLS ID #O6378244, Maritza Luciano LLC, CHARLES RUTENBERG REALTY ORLANDO. Stellar MLS
- $295,0003 bd3 ba1.1k sqft106 ALANO ROAD, DEBARY, FL 32713For SaleMLS ID #O6432470, Dan Lopez, LEGENDS REALTY. Stellar MLS
