This charming Deltona home offers 2 large bedrooms, 2 full bathrooms, and a split floor plan designed for comfort and privacy. A spacious bonus room provides the perfect flex space for a home office, playroom, or additional living area. The 2-car garage adds convenience and storage. Located near everyday essentials—including hospitals, shopping, and restaurants—and just minutes from Interstate 4, this home makes commuting a breeze. Enjoy being only 40 minutes to Daytona Beach and 1 hour to Disney World, giving you quick access to Florida’s best attractions while still enjoying a peaceful residential setting.
For sale
$265,000
1418 CATALINA BOULEVARD, DELTONA, FL 32725
2beds
1,457sqft
:
Get pre-qualified$1,790/mo
Single Family Residence
Built in 1984
10,000 Square Feet Lot
$263,200 Zestimate®
$182/sqft
$-- HOA
What's special
- 11 hours |
- 177 |
- 16 |
Zillow last checked:
Listing updated:
Listed by:
Adriana Feuerbacher 386-456-8299,
APARO-GRIFFIN PROPERTIES INC 386-738-2845
Source: Stellar MLS,MLS#: V4950284 Originating MLS: West Volusia
Originating MLS: West Volusia
Facts & features
Interior
Bedrooms & bathrooms
- Bedrooms: 2
- Bathrooms: 2
- Full bathrooms: 2
Primary bedroom
- Features: Built-in Closet
- Level: First
- Area: 208 Square Feet
- Dimensions: 16x13
Bedroom 1
- Features: Built-in Closet
- Level: First
- Area: 162 Square Feet
- Dimensions: 13.5x12
Bonus room
- Features: Built-in Closet
- Level: First
- Area: 308 Square Feet
- Dimensions: 22x14
Kitchen
- Level: First
- Area: 120 Square Feet
- Dimensions: 12x10
Living room
- Level: First
- Area: 192 Square Feet
- Dimensions: 12x16
Heating
- Central
Cooling
- Central Air
Appliances
- Included: Freezer, Range, Refrigerator
- Laundry: In Garage
Features
- Eating Space In Kitchen, Living Room/Dining Room Combo, Primary Bedroom Main Floor, Split Bedroom
- Flooring: Carpet, Ceramic Tile
- Has fireplace: No
Interior area
- Total structure area: 2,336
- Total interior livable area: 1,457 sqft
Video & virtual tour
Property
Parking
- Total spaces: 2
- Parking features: Garage - Attached
- Attached garage spaces: 2
Features
- Levels: One
- Stories: 1
- Exterior features: None
Lot
- Size: 10,000 Square Feet
Details
- Parcel number: 813071050220
- Zoning: R-1A
- Special conditions: None
Construction
Type & style
- Home type: SingleFamily
- Property subtype: Single Family Residence
Materials
- Block, Stucco
- Foundation: Slab
- Roof: Shingle
Condition
- New construction: No
- Year built: 1984
Utilities & green energy
- Sewer: Septic Tank
- Water: Public
- Utilities for property: Electricity Connected, Water Connected
Community & HOA
Community
- Pet fee: $0 monthly
- Subdivision: DELTONA LAKES UNIT 71
HOA
- Has HOA: No
Location
- Region: Deltona
Financial & listing details
- Price per square foot: $182/sqft
- Tax assessed value: $220,200
- Annual tax amount: $450
- Date on market: 8/3/2026
- Listing terms: Cash,Conventional,FHA,VA Loan
- Ownership: Fee Simple
- Total actual rent: 0
- Electric utility on property: Yes
- Road surface type: Paved
Estimated market value
$263,200
$250,000 - $276,000
$1,982/mo
Price history
| Date | Event | Price |
|---|---|---|
| 8/3/2026 | Listed for sale | $265,000-5.4%$182/sqft |
Source:  Stellar MLS #V4950284 Report a problem Stellar MLS #V4950284 Report a problem | ||
| 4/1/2026 | Listing removed | $280,000$192/sqft |
Source: Stellar MLS #V4945911 Report a problem | ||
| 1/27/2026 | Price change | $280,000-3.1%$192/sqft |
Source: Stellar MLS #V4945911 Report a problem | ||
| 11/13/2025 | Listed for sale | $289,000-3.7%$198/sqft |
Source: Stellar MLS #V4945911 Report a problem | ||
| 2/1/2025 | Listing removed | $300,000$206/sqft |
Source: Stellar MLS #V4937757 Report a problem | ||
| 1/20/2025 | Listed for sale | $300,000+289.6%$206/sqft |
Source: Stellar MLS #V4937757 Report a problem | ||
| 8/22/2001 | Sold | $77,000$53/sqft |
Source: Public Record Report a problem | ||
Public tax history
| Year | Property taxes | Tax assessment |
|---|---|---|
| 2025 | $450 +11% | $80,700 +2.9% |
| 2024 | $405 +22.6% | $78,426 +3% |
| 2023 | $331 | $76,142 +3% |
| 2022 | $331 | $73,924 +3% |
| 2021 | -- | $71,771 +1.4% |
| 2020 | -- | $70,780 +2.3% |
| 2019 | $331 | $69,189 +1.9% |
| 2018 | $331 +6.4% | $67,899 +2.1% |
| 2017 | $311 +10.2% | $66,502 +2.1% |
| 2016 | $282 | $65,134 +0.7% |
| 2015 | $282 +12.8% | $64,681 +0.8% |
| 2014 | $250 | $64,168 +1.5% |
| 2013 | -- | $63,220 +1.7% |
| 2012 | -- | $62,163 +0.9% |
| 2011 | -- | $61,629 -26.8% |
| 2010 | -- | $84,227 +0% |
| 2009 | -- | $84,200 +2.5% |
| 2007 | -- | $82,153 -0.3% |
| 2006 | -- | $82,363 +7.3% |
| 2005 | -- | $76,768 +6.5% |
| 2004 | -- | $72,052 +5.6% |
| 2003 | -- | $68,227 +2.4% |
| 2002 | -- | $66,628 +13.8% |
| 2001 | -- | $58,525 +3% |
| 2000 | -- | $56,821 |
Find assessor info on the county website
Monthly payment
Est. payment
Payment breakdown
Explore the cost of this home by adjusting the details. Changes won't be saved.Climate risks
Neighborhood: 32725
Nearby schools
GreatSchools rating
- 7/10Timbercrest Elementary SchoolGrades: PK-5Distance: 0.6 mi
- 4/10Galaxy Middle SchoolGrades: 6-8Distance: 0.7 mi
- 6/10Deltona High SchoolGrades: 9-12Distance: 0.8 mi
Schools provided by the listing agent
- Elementary: Timbercrest Elem
- Middle: Galaxy Middle
- High: Deltona High
Source: Stellar MLS. This data may not be complete. We recommend contacting the local school district to confirm school assignments for this home.
- $238,3002 bd1 ba920 sqft1410 Catalina Blvd, Deltona, FL 32725Off Market
- $253,4002 bd2 ba1k sqft1426 Catalina Blvd, Deltona, FL 32725Off Market

- $389,0004 bd2 ba2k sqft1410 Voltaire St, Deltona, FL 32725Sold
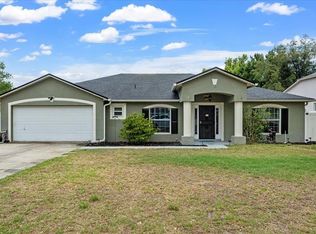
- $350,5004 bd2 ba2.1k sqft1418 Voltaire St, Deltona, FL 32725Off Market
- $406,4005 bd3 ba2.8k sqft1402 Voltaire St, Deltona, FL 32725Off Market
- $245,0002 bd2 ba1k sqft1402 Catalina Blvd, Deltona, FL 32725Sold
- $366,1003 bd2 ba1.7k sqft1434 Catalina Blvd, Deltona, FL 32725Off Market
- $323,9003 bd2 ba1.6k sqft1426 Voltaire St, Deltona, FL 32725Off Market
A local agent can set up tours, give advice and negotiate with sellers.
A local lender can help you make sure your offer is ready when you are.
Similar homes
- $299,9994 bd2 ba1.3k sqft1200 E HANCOCK DRIVE, DELTONA, FL 32725For Sale

 MLS ID #V4950453, Bobby Mims, VOS REAL ESTATE LLC. Stellar MLS
 - $260,0002 bd2 ba1.3k sqft1539 FORT SMITH BOULEVARD, DELTONA, FL 32725For Sale
 MLS ID #O6427881, Thomas Nickley, Jr, KELLER WILLIAMS REALTY AT THE PARKS. Stellar MLS
 - $312,5003 bd2 ba1.6k sqft2695 KEENE LANE, DELTONA, FL 32725For Sale
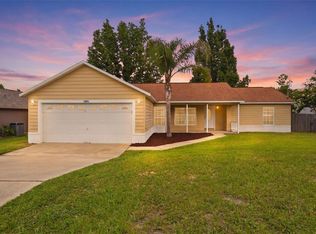 MLS ID #V4949860, Skylor McGough, DASH REAL ESTATE COMPANY. Stellar MLS
 - $250,0003 bd2 ba1.2k sqft501 ANTOINETTE STREET, DELTONA, FL 32725For Sale
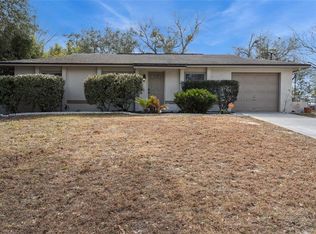 MLS ID #O6378244, Maritza Luciano LLC, CHARLES RUTENBERG REALTY ORLANDO. Stellar MLS
 - $269,0003 bd2 ba1.5k sqft1531 19TH STREET, ORANGE CITY, FL 32763For SaleMLS ID #O6428448, Benondre Cerezo, COLDWELL BANKER REALTY. Stellar MLS
- $289,9503 bd2 ba1.2k sqft2941 BEDFORD STREET, DELTONA, FL 32738For SaleMLS ID #O6429146, Daniel Robinson, HOUWZER INC. Stellar MLS
- $275,0002 bd2 ba1.4k sqft895 SUPERIOR STREET, DELTONA, FL 32725For SaleMLS ID #V4947657, "Kat" Gonzalez, COLDWELL BANKER REALTY. Stellar MLS
- $315,0003 bd2 ba1.6k sqft2680 SWEET SPRINGS STREET, DELTONA, FL 32738For SaleMLS ID #O6429964, Blake Keathley, EVERYSTATE INC.. Stellar MLS
- $329,9003 bd2 ba1.3k sqft1969 E ACADIAN DRIVE, DELTONA, FL 32725For SaleMLS ID #V4950366, Bee Powell, BEE REALTY CORP. Stellar MLS
- $299,9003 bd2 ba1.4k sqft840 RAYSTON STREET, DELTONA, FL 32725For SaleMLS ID #O6421032, Robert Salmons, ENTERA REALTY LLC. Stellar MLS
- $300,0002 bd2 ba1.2k sqft520 N LACY CIRCLE, DELTONA, FL 32725For SaleMLS ID #O6411628, Mark Ramey, EXP REALTY LLC. Stellar MLS
- $345,0003 bd2 ba1.1k sqft1441 NE OLD MILL DRIVE, DELTONA, FL 32725For SaleMLS ID #O6427628, Jodi Naugler, PREFERRED REAL ESTATE BROKERS. Stellar MLS
- $289,0003 bd2 ba1.2k sqft2063 MONTEREY DRIVE, DELTONA, FL 32738For SaleMLS ID #O6423649, Dan Goodman, CHARLES RUTENBERG REALTY ORLANDO. Stellar MLS
- $305,6003 bd2 ba1.8k sqft1402 FINDLAY STREET, DELTONA, FL 32725For SaleMLS ID #O6420561, Blake Keathley, EVERYSTATE INC.. Stellar MLS
- $299,0003 bd2 ba1.2k sqft3042 WILD PEPPER AVENUE, DELTONA, FL 32725For SaleMLS ID #O6354908, Gretchen Carlson, REAL ESTATE HOUSE FL INC. Stellar MLS
- $329,0003 bd2 ba1.7k sqft1289 DANDELION DRIVE, DELTONA, FL 32725For SaleMLS ID #V4950322, Tracy Snow, LIVELY REAL ESTATE. Stellar MLS
- $328,9003 bd2 ba1.7k sqft2807 ARBOUR TRAIL COURT, DELTONA, FL 32725For SaleMLS ID #O6412834, Blake Keathley, EVERYSTATE INC.. Stellar MLS
- $310,0003 bd2 ba1.8k sqft1468 CORONET DRIVE, DELTONA, FL 32725For SaleMLS ID #TB8523716, Katelyn Mann, LPT REALTY, LLC. Stellar MLS
- $244,9004 bd1 ba1.2k sqft889 W VILLAGE DRIVE, DELTONA, FL 32725For SaleMLS ID #O6389379, Matt White, SLOANE REALTY, LLC. Stellar MLS
- $309,9003 bd2 ba1.2k sqft1714 20TH STREET, ORANGE CITY, FL 32763For SaleMLS ID #V4949538, Brenda McGough, DASH REAL ESTATE COMPANY. Stellar MLS
