New Price Improvement!! Welcome home to this beautifully maintained 3-bedroom, 2-bath residence offering comfort, functionality, and thoughtful updates throughout. The heart of the home is the spacious expanded kitchen, featuring abundant cabinetry, generous counter space, a breakfast bar, and an open layout that connects seamlessly to the main living and dining areas, ideal for both daily living and entertaining. A desirable split-bedroom floor plan enhances privacy, while laminate wood-look flooring and tile in the kitchen provide easy maintenance and durability. Step outside to a fully fenced backyard designed for relaxation and enjoyment, complete with fruit trees and flowering plants that create a peaceful, natural setting. A storage shed and private irrigation well add convenience and utility to the outdoor space. This home has been carefully maintained and features several major updates, including a new roof (2026), updated electrical panels (2026), new HVAC system (2024), and a carbon water filtration system. The septic system was also pumped about five years ago. Conveniently located near shopping, dining, schools, parks, and major roadways, this home offers everyday convenience paired with long-term value. Schedule your private showing today.
For sale
Price cut: $5K (7/27)
$310,000
1468 CORONET DRIVE, DELTONA, FL 32725
3beds
1,808sqft
:
Get pre-qualified$2,094/mo
Single Family Residence
Built in 1981
10,750 Square Feet Lot
$-- Zestimate®
$171/sqft
$-- HOA
What's special
Breakfast barStorage shedPrivate irrigation wellSpacious expanded kitchenDesirable split-bedroom floor planLaminate wood-look flooringGenerous counter space
- 33 days |
- 588 |
- 41 |
Likely to sell faster than
Zillow last checked:
Listing updated:
Listed by:
Katelyn Mann 386-847-3894,
LPT REALTY, LLC 877-366-2213,
Alton Shady 813-593-3588,
LPT REALTY, LLC
Source: Stellar MLS,MLS#: TB8523716 Originating MLS: Orlando Regional
Originating MLS: Orlando Regional
Facts & features
Interior
Bedrooms & bathrooms
- Bedrooms: 3
- Bathrooms: 2
- Full bathrooms: 2
Rooms
- Room types: Bonus Room, Breakfast Room Separate, Family Room, Living Room
Primary bedroom
- Features: Walk-In Closet(s)
- Level: First
- Area: 156 Square Feet
- Dimensions: 12x13
Bedroom 2
- Features: Built-in Closet
- Level: First
- Area: 168 Square Feet
- Dimensions: 12x14
Bedroom 3
- Features: Built-in Closet
- Level: First
- Area: 168 Square Feet
- Dimensions: 12x14
Primary bathroom
- Features: Shower No Tub
- Level: First
Kitchen
- Features: Breakfast Bar, Pantry, Kitchen Island
- Level: First
- Area: 290 Square Feet
- Dimensions: 10x29
Living room
- Level: First
- Area: 192 Square Feet
- Dimensions: 12x16
Heating
- Central
Cooling
- Central Air
Appliances
- Included: Dishwasher, Disposal, Electric Water Heater, Microwave, Refrigerator
- Laundry: In Garage
Features
- Ceiling Fan(s), Eating Space In Kitchen, Open Floorplan, Solid Wood Cabinets, Split Bedroom, Walk-In Closet(s)
- Flooring: Ceramic Tile, Laminate
- Has fireplace: No
Interior area
- Total structure area: 2,450
- Total interior livable area: 1,808 sqft
Video & virtual tour
Property
Parking
- Total spaces: 2
- Parking features: Garage - Attached
- Attached garage spaces: 2
Features
- Levels: One
- Stories: 1
- Patio & porch: Covered, Deck, Patio, Porch, Rear Porch
- Exterior features: Irrigation System, Lighting, Rain Gutters, Sprinkler Metered
- Fencing: Fenced
Lot
- Size: 10,750 Square Feet
- Features: City Lot, In County
- Residential vegetation: Fruit Trees, Mature Landscaping, Trees/Landscaped
Details
- Additional structures: Shed(s)
- Parcel number: 30183111460140
- Zoning: R-1
- Special conditions: None
Construction
Type & style
- Home type: SingleFamily
- Architectural style: Contemporary
- Property subtype: Single Family Residence
Materials
- Block, Stucco
- Foundation: Slab
- Roof: Shingle
Condition
- New construction: No
- Year built: 1981
Details
- Warranty included: Yes
Utilities & green energy
- Electric: Photovoltaics Seller Owned
- Sewer: Septic Tank
- Water: Public, Well
- Utilities for property: Electricity Connected
Community & HOA
Community
- Security: Security System Owned, Smoke Detector(s)
- Pet fee: $0 monthly
- Subdivision: DELTONA LAKES UNIT 11
HOA
- Has HOA: No
Location
- Region: Deltona
Financial & listing details
- Price per square foot: $171/sqft
- Tax assessed value: $263,136
- Annual tax amount: $2,653
- Date on market: 6/26/2026
- Cumulative days on market: 34 days
- Listing terms: Cash,Conventional,FHA,VA Loan
- Ownership: Fee Simple
- Total actual rent: 0
- Electric utility on property: Yes
- Road surface type: Paved
Estimated market value
Not available
Estimated sales range
Not available
Not available
Price history
| Date | Event | Price |
|---|---|---|
| 7/27/2026 | Price change | $310,000-1.6%$171/sqft |
Source:  Stellar MLS #TB8523716 Report a problem Stellar MLS #TB8523716 Report a problem | ||
| 7/8/2026 | Price change | $315,000-1.6%$174/sqft |
Source: Stellar MLS #TB8523716 Report a problem | ||
| 6/26/2026 | Listed for sale | $320,000+100.8%$177/sqft |
Source: Stellar MLS #TB8523716 Report a problem | ||
| 5/31/2017 | Sold | $159,400+28.5%$88/sqft |
Source: Public Record Report a problem | ||
| 3/10/2005 | Sold | $124,000+59%$69/sqft |
Source: Public Record Report a problem | ||
| 9/13/2001 | Sold | $78,000$43/sqft |
Source: Public Record Report a problem | ||
Public tax history
| Year | Property taxes | Tax assessment |
|---|---|---|
| 2025 | $2,653 +3.1% | $161,027 +2.9% |
| 2024 | $2,575 +4.4% | $156,489 +3% |
| 2023 | $2,466 +1.3% | $151,932 +3% |
| 2022 | $2,433 | $147,507 +3% |
| 2021 | -- | $143,211 +1.4% |
| 2020 | $2,456 | $141,234 +2.3% |
| 2019 | $2,456 -0.9% | $138,059 +11.7% |
| 2018 | $2,478 -22.2% | $123,583 +18.8% |
| 2017 | $3,183 +19.8% | $104,055 +14.9% |
| 2016 | $2,657 +11.3% | $90,571 +13.5% |
| 2015 | $2,386 +16.1% | $79,783 +9.9% |
| 2014 | $2,055 | $72,581 +23.7% |
| 2013 | -- | $58,693 +1.7% |
| 2012 | -- | $57,712 +3% |
| 2011 | -- | $56,031 -27.6% |
| 2010 | -- | $77,362 -10.8% |
| 2009 | -- | $86,745 -35.8% |
| 2007 | -- | $135,210 +2.5% |
| 2006 | -- | $131,897 +36.2% |
| 2005 | -- | $96,864 +32.1% |
| 2004 | -- | $73,335 +1.9% |
| 2003 | -- | $71,968 +2.4% |
| 2002 | -- | $70,281 +6% |
| 2001 | -- | $66,292 +5.6% |
| 2000 | -- | $62,777 |
Find assessor info on the county website
Monthly payment
Est. payment
Payment breakdown
Explore the cost of this home by adjusting the details. Changes won't be saved.Climate risks
Neighborhood: 32725
Nearby schools
GreatSchools rating
- 5/10Forest Lake Elementary SchoolGrades: PK-5Distance: 1.1 mi
- 4/10Deltona Middle SchoolGrades: 6-8Distance: 3.2 mi
- 6/10Deltona High SchoolGrades: 9-12Distance: 4 mi
- $287,4003 bd2 ba1.5k sqft1474 Coronet Dr, Deltona, FL 32725Off Market

- $266,4003 bd2 ba1.3k sqft1460 Coronet Dr, Deltona, FL 32725Off Market

- $325,6003 bd2 ba2.1k sqft1473 Providence Blvd, Deltona, FL 32725Off Market
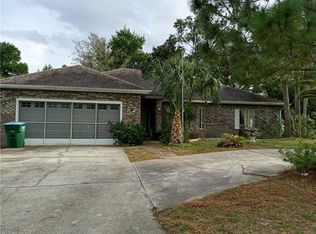
- $311,5003 bd2 ba1.4k sqft1490 Clayton Dr, Deltona, FL 32725Off Market

- $231,9002 bd2 ba1.1k sqft1482 Coronet Dr, Deltona, FL 32725Off Market
- $260,0003 bd2 ba1.4k sqft1477 Providence Blvd, Deltona, FL 32725Off Market
- $242,1003 bd2 ba1k sqft1465 Coronet Dr, Deltona, FL 32725Off Market
- $58,593-- bd-- ba-- sqft1479 Coronet Dr, Deltona, FL 32725Off Market
A local agent can set up tours, give advice and negotiate with sellers.
A local lender can help you make sure your offer is ready when you are.
Similar homes
- $318,0003 bd2 ba2k sqft1949 DUPONT COURT, DELTONA, FL 32725For Sale
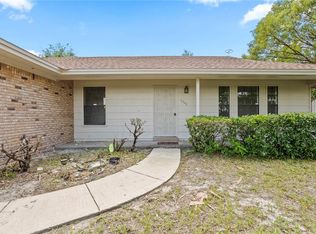
 MLS ID #O6420073, Mario Zendeli, COMPASS FLORIDA LLC. Stellar MLS
 - $330,0002 bd3 ba1.6k sqft1535 LAVILLA STREET, DELTONA, FL 32725For Sale
 MLS ID #O6425491, Maximo Delancer, PA, COLDWELL BANKER REALTY. Stellar MLS
 - $315,0003 bd2 ba1.3k sqft2096 W ATMORE CIRCLE, DELTONA, FL 32725For Sale
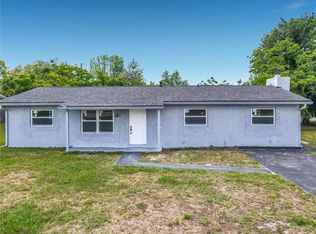 MLS ID #S5150061, Daniel Mota Lora, MY REALTY GROUP, LLC.. Stellar MLS
 - $285,0003 bd2 ba1k sqft1473 PURITAN STREET, DELTONA, FL 32725For Sale
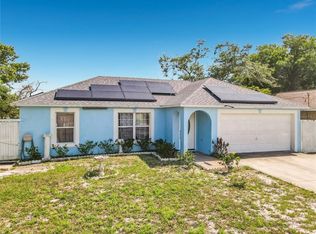 MLS ID #TB8503868, Dolly Torres, ELITE KY HOMES, LLC. Stellar MLS
 - $299,0003 bd2 ba1.4k sqft1522 GAINESVILLE DRIVE, DELTONA, FL 32725For SaleMLS ID #O6238145, Maritza Sanchez Arroyo, LA ROSA REALTY CW PROPERTIES L. Stellar MLS
- $294,0003 bd2 ba2.3k sqft1079 ALLADIN DRIVE, DELTONA, FL 32725For SaleMLS ID #L4955767, Kenise Estime, CHARLES RUTENBERG REALTY FTL. Stellar MLS
- $310,0003 bd2 ba1.4k sqft1618 AIRMONT AVENUE, DELTONA, FL 32725For SaleMLS ID #O6344157, Sirsy Greig, NORKIS & CO REALTY. Stellar MLS
- $275,0003 bd1 ba1.2k sqft463 CHESTNUT COURT, DELTONA, FL 32725For SaleMLS ID #S5151452, Bryrie Brown, TIE TEAM REALTY LLC. Stellar MLS
- $320,0003 bd2 ba1.6k sqft2142 KENDALL COURT, DELTONA, FL 32738For SaleMLS ID #O6421176, Thomas Nickley, Jr, KELLER WILLIAMS REALTY AT THE PARKS. Stellar MLS
- $390,0004 bd3 ba1.8k sqft1483 TIVOLI DRIVE, DELTONA, FL 32725For SaleMLS ID #O6426846, Claudia Velez, BELLA HOUSE REALTY. Stellar MLS
- $355,0003 bd2 ba1.1k sqft1441 NE OLD MILL DRIVE, DELTONA, FL 32725For SaleMLS ID #O6427628, Jodi Naugler, PREFERRED REAL ESTATE BROKERS. Stellar MLS
- $320,0003 bd2 ba1.4k sqft1822 S HOUSTON DR, DELTONA, FL 32738For SaleMLS ID #V4949651, Yerardine Jerez De Pena, EMPIRE NETWORK REALTY. Stellar MLS
- $248,0002 bd2 ba1.4k sqft1362 WOODBINE AVENUE, DELTONA, FL 32725For SaleMLS ID #V4950117, Lance McKinnon, RE/MAX SIGNATURE. Stellar MLS
- $345,0003 bd2 ba1.7k sqft712 RED HAWK LANE, DELTONA, FL 32725For SaleMLS ID #S5145630, Luis Colon, Jr, EXP REALTY LLC. Stellar MLS
- $244,9004 bd1 ba1.2k sqft889 W VILLAGE DRIVE, DELTONA, FL 32725For SaleMLS ID #O6389379, Matt White, SLOANE REALTY, LLC. Stellar MLS
- $365,0003 bd2 ba1.6k sqft2307 FITZPATRICK TERRACE, DELTONA, FL 32725For SaleMLS ID #O6402637, Miriam Ferran, KELLER WILLIAMS ADVANTAGE REALTY. Stellar MLS
- $230,0002 bd2 ba1.1k sqft1566 PROVIDENCE BOULEVARD, DELTONA, FL 32725For SaleMLS ID #S5148039, Yanou Rosado, KELLER WILLIAMS CLASSIC. Stellar MLS
- $339,9003 bd2 ba1.5k sqft921 FORT SMITH BOULEVARD, DELTONA, FL 32738For SaleMLS ID #O6409832, Nancy Yentzer, FLORIDA PRESTIGIOUS HOMES INC. Stellar MLS
- $275,0002 bd2 ba1.4k sqft895 SUPERIOR STREET, DELTONA, FL 32725For SaleMLS ID #V4947657, "Kat" Gonzalez, COLDWELL BANKER REALTY. Stellar MLS
- $265,0002 bd2 ba1.5k sqft1987 S OLD MILL DRIVE, DELTONA, FL 32725For SaleMLS ID #FC318866, Joy Pratt-Martin, LPT REALTY LLC (DB). Stellar MLS
