Charming and well-maintained 2-bedroom, 1.5-bath home located in the established community of Deltona Lakes in Deltona. This property sits on a generous 0.24-acre lot and features a fully fenced yard with electronic gated entry, offering privacy, security, and functionality. Featuring 1,110 sq ft of heated living space and approximately 1,500 sq ft in total, this home offers a practical layout with a vinyl enclosed porch, ideal for a home office, flex space, or additional living area. Built with solid concrete block construction, central A/C for long-term durability and efficiency. Leased solar panels (assumable) – potential for reduced energy costs Paid-off water softener system included DVR security camera system already installed Attached garage (240 sq ft) + additional storage shed (2016) Gas heating with forced air system Spacious lot with 100 ft frontage Conveniently located near shopping, dining, medical facilities, and major roadways, with access to Central Florida destinations and coastal beaches. Ideal for first-time buyers, downsizers, or investors looking for a property with solid structure, added features, and long-term potential.
For sale
$230,000
1566 Providence Blvd, Deltona, FL 32725
2beds
1,110sqft
:
Get pre-qualified$1,570/mo
Single Family Residence
Built in 1968
10,500 Square Feet Lot
$-- Zestimate®
$207/sqft
$-- HOA
What's special
- 86 days |
- 1,027 |
- 56 |
Zillow last checked:
Listing updated:
Listed by:
Yanou Rosado 407-913-7079,
KELLER WILLIAMS CLASSIC 407-292-5400
Source: Stellar MLS,MLS#: S5148039 Originating MLS: Orlando Regional
Originating MLS: Orlando Regional
Facts & features
Interior
Bedrooms & bathrooms
- Bedrooms: 2
- Bathrooms: 2
- Full bathrooms: 1
- 1/2 bathrooms: 1
Primary bedroom
- Features: Ceiling Fan(s), En Suite Bathroom, Built-in Closet
- Level: First
- Area: 143 Square Feet
- Dimensions: 11x13
Bedroom 2
- Features: Ceiling Fan(s), Built-in Closet
- Level: First
- Area: 130 Square Feet
- Dimensions: 13x10
Primary bathroom
- Level: First
- Area: 55 Square Feet
- Dimensions: 11x5
Dining room
- Level: First
- Area: 90 Square Feet
- Dimensions: 9x10
Kitchen
- Level: First
- Area: 99 Square Feet
- Dimensions: 9x11
Living room
- Level: First
- Area: 182 Square Feet
- Dimensions: 14x13
Heating
- Central, Electric, Natural Gas, Solar, Wall Units / Window Unit
Cooling
- Central Air
Appliances
- Included: Dryer, Microwave, Range, Refrigerator, Washer, Water Softener
- Laundry: Electric Dryer Hookup, In Garage, Washer Hookup
Features
- Ceiling Fan(s), Living Room/Dining Room Combo, Open Floorplan, Walk-In Closet(s)
- Flooring: Carpet, Laminate
- Doors: Sliding Doors
- Has fireplace: No
Interior area
- Total structure area: 1,500
- Total interior livable area: 1,110 sqft
Video & virtual tour
Property
Parking
- Total spaces: 1
- Parking features: Driveway, Garage Door Opener
- Attached garage spaces: 1
- Has uncovered spaces: Yes
- Details: Garage Dimensions: 19x16
Features
- Levels: One
- Stories: 1
- Patio & porch: Covered, Enclosed, Front Porch, Patio, Porch, Rear Porch, Screened
- Exterior features: Garden, Sidewalk, Storage
- Has spa: Yes
- Spa features: Above Ground
- Fencing: Chain Link,Electric,Fenced
Lot
- Size: 10,500 Square Feet
- Features: Corner Lot, In County, Landscaped, Sidewalk
- Residential vegetation: Trees/Landscaped
Details
- Additional structures: Shed(s)
- Parcel number: 30183155100100
- Zoning: R-1
- Special conditions: None
Construction
Type & style
- Home type: SingleFamily
- Architectural style: Ranch
- Property subtype: Single Family Residence
Materials
- Block, Concrete, Stucco
- Foundation: Block, Slab
- Roof: Shingle
Condition
- New construction: No
- Year built: 1968
Utilities & green energy
- Electric: Photovoltaics Third-Party Owned
- Sewer: Public Sewer
- Water: Public
- Utilities for property: BB/HS Internet Available, Cable Available, Electricity Available, Electricity Connected, Natural Gas Available, Natural Gas Connected, Solar, Water Available, Water Connected
Green energy
- Energy generation: Solar
Community & HOA
Community
- Security: Smoke Detector(s)
- Pet fee: $0 monthly
- Subdivision: DELTONA LAKES UN 45
HOA
- Has HOA: No
Location
- Region: Deltona
Financial & listing details
- Price per square foot: $207/sqft
- Tax assessed value: $192,191
- Annual tax amount: $2,498
- Date on market: 4/29/2026
- Cumulative days on market: 82 days
- Listing terms: Cash,Conventional,FHA,Other,VA Loan
- Ownership: Fee Simple
- Total actual rent: 0
- Electric utility on property: Yes
- Road surface type: Paved, Asphalt
Estimated market value
Not available
Estimated sales range
Not available
Not available
Price history
| Date | Event | Price |
|---|---|---|
| 5/26/2026 | Listed for sale | $230,000$207/sqft |
Source:  Stellar MLS #S5148039 Report a problem Stellar MLS #S5148039 Report a problem | ||
| 5/22/2026 | Pending sale | $230,000$207/sqft |
Source: Stellar MLS #S5148039 Report a problem | ||
| 4/29/2026 | Listed for sale | $230,000+2.2%$207/sqft |
Source: Stellar MLS #S5148039 Report a problem | ||
| 8/21/2025 | Listing removed | $225,000$203/sqft |
Source: Stellar MLS #S5128691 Report a problem | ||
| 7/30/2025 | Price change | $225,000-2.6%$203/sqft |
Source: Stellar MLS #S5128691 Report a problem | ||
| 6/10/2025 | Listed for sale | $231,000-7.6%$208/sqft |
Source: Stellar MLS #S5128691 Report a problem | ||
| 1/11/2023 | Listing removed | -- |
Source: Stellar MLS #O6075227 Report a problem | ||
| 12/1/2022 | Listed for sale | $250,000+74.2%$225/sqft |
Source: Stellar MLS #O6075227 Report a problem | ||
| 2/19/2020 | Sold | $143,500+1.1%$129/sqft |
Source: Public Record Report a problem | ||
| 12/28/2019 | Pending sale | $141,900$128/sqft |
Source: LA ROSA REALTY CW PROPERTIES L #S5025990 Report a problem | ||
| 12/11/2019 | Price change | $141,900-2.1%$128/sqft |
Source: LA ROSA REALTY CW PROPERTIES L #S5025990 Report a problem | ||
| 11/11/2019 | Pending sale | $144,900$131/sqft |
Source: LA ROSA REALTY CW PROPERTIES L #S5025990 Report a problem | ||
| 11/6/2019 | Listed for sale | $144,900+352.8%$131/sqft |
Source: LA ROSA REALTY CW PROPERTIES L #S5025990 Report a problem | ||
| 11/21/2012 | Sold | $32,000-77.5%$29/sqft |
Source: Public Record Report a problem | ||
| 6/5/2006 | Sold | $142,500+220.2%$128/sqft |
Source: Public Record Report a problem | ||
| 8/1/1996 | Sold | $44,500$40/sqft |
Source: Public Record Report a problem | ||
Public tax history
| Year | Property taxes | Tax assessment |
|---|---|---|
| 2025 | $2,432 +3.3% | $149,205 +2.9% |
| 2024 | $2,355 +4.8% | $145,000 +3% |
| 2023 | $2,247 +1.4% | $140,777 +3% |
| 2022 | $2,215 | $136,677 +24.5% |
| 2021 | -- | $109,763 +102.2% |
| 2020 | $1,805 | $54,282 -38.6% |
| 2019 | $1,805 +7.5% | $88,355 +18.4% |
| 2018 | $1,679 +9.5% | $74,630 +27.9% |
| 2017 | $1,534 +11.7% | $58,373 +35% |
| 2016 | $1,373 +14.4% | $43,244 +13.8% |
| 2015 | $1,200 +6% | $37,992 +7.8% |
| 2014 | $1,133 | $35,231 +27.5% |
| 2013 | -- | $27,631 +12.8% |
| 2012 | -- | $24,493 -13.1% |
| 2011 | -- | $28,194 -21.3% |
| 2010 | -- | $35,815 -27.3% |
| 2009 | -- | $49,290 -60.4% |
| 2007 | -- | $124,392 +21.6% |
| 2006 | -- | $102,258 +114.6% |
| 2005 | -- | $47,661 +3% |
| 2004 | -- | $46,273 +1.9% |
| 2003 | -- | $45,410 +2.4% |
| 2002 | -- | $44,346 +1.6% |
| 2001 | -- | $43,648 +3% |
| 2000 | -- | $42,377 |
Find assessor info on the county website
Monthly payment
Est. payment
Payment breakdown
Explore the cost of this home by adjusting the details. Changes won't be saved.Climate risks
Neighborhood: 32725
Nearby schools
GreatSchools rating
- 6/10Spirit Elementary SchoolGrades: PK-5Distance: 1 mi
- 4/10Deltona Middle SchoolGrades: 6-8Distance: 3.3 mi
- 6/10Deltona High SchoolGrades: 9-12Distance: 3.6 mi
Schools provided by the listing agent
- Elementary: Spirit Elem
- Middle: Deltona Middle
- High: Deltona High
Source: Stellar MLS. This data may not be complete. We recommend contacting the local school district to confirm school assignments for this home.
- $178,5002 bd1 ba816 sqft1570 Providence Blvd, Deltona, FL 32725Off Market
- $219,0002 bd1 ba984 sqft1486 Renton St, Deltona, FL 32725Sold
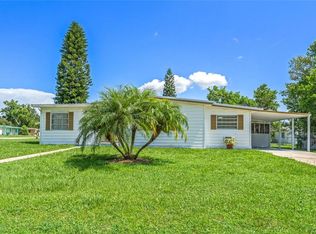
- $240,0003 bd1 ba844 sqft1157 Hampshire Ave, Deltona, FL 32725For Sale
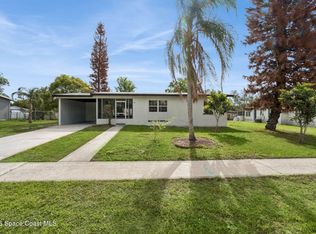
- $211,5002 bd1 ba1k sqft1576 Providence Blvd, Deltona, FL 32725Off Market
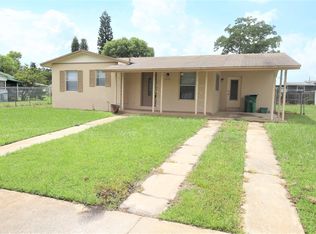
- $222,4003 bd1 ba1k sqft1560 Providence Blvd, Deltona, FL 32725Off Market
- $206,9002 bd1 ba816 sqft1487 Renton St, Deltona, FL 32725Off Market
- $176,3002 bd1 ba684 sqft1163 Hampshire Ave, Deltona, FL 32725Off Market
- $201,6002 bd1 ba1k sqft1569 Providence Blvd, Deltona, FL 32725Off Market
A local agent can set up tours, give advice and negotiate with sellers.
A local lender can help you make sure your offer is ready when you are.
Similar homes
- $245,0003 bd2 ba1.1k sqft1625 Hastings Dr, Deltona, FL 32725For Sale

 MLS ID #O6417790, Thomas Nickley, Jr, KELLER WILLIAMS REALTY AT THE PARKS. Stellar MLS
 - $244,9004 bd1 ba1.2k sqft889 W Village Dr, Deltona, FL 32725For Sale
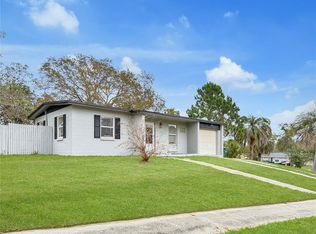 MLS ID #O6389379, Matt White, SLOANE REALTY, LLC. Stellar MLS
 - $270,0002 bd1 ba844 sqft1552 Zinnia Dr, Deltona, FL 32725For Sale
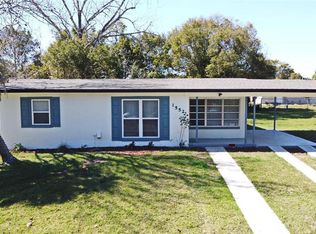 MLS ID #O6377470, Miriam Ferran, KELLER WILLIAMS ADVANTAGE REALTY. Stellar MLS
 - $274,9993 bd2 ba1k sqft1405 Coronet Dr, Deltona, FL 32725For Sale
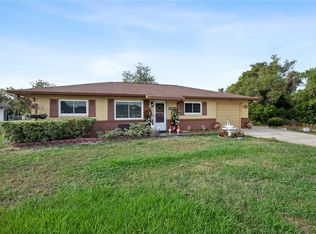 MLS ID #O6409802, Macry Vargas, COLDWELL BANKER REALTY. Stellar MLS
 - $265,0002 bd2 ba1.1k sqft1220 Dandelion Dr, Deltona, FL 32725For SaleMLS ID #O6360497, Jason Alderman, KELLER WILLIAMS ADVANTAGE REALTY. Stellar MLS
- $249,9002 bd1 ba1.5k sqft682 Merrimac St, Deltona, FL 32725For SaleMLS ID #O6416487, Wally Gilmour, UNITED REAL ESTATE PREFERRED. Stellar MLS
- $299,9003 bd2 ba1.2k sqft1624 Bloomfield Ave, Deltona, FL 32725For SaleMLS ID #O6417838, Rhonda Fisher, TRUST EQUITY GROUP LLC. Stellar MLS
- $265,0002 bd2 ba1.5k sqft1987 S Old Mill Dr, Deltona, FL 32725For SaleMLS ID #FC318866, Joy Pratt-Martin, LPT REALTY LLC (DB). Stellar MLS
- $275,0002 bd2 ba1.4k sqft895 Superior St, Deltona, FL 32725For SaleMLS ID #V4947657, "Kat" Gonzalez, COLDWELL BANKER REALTY. Stellar MLS
- $280,0003 bd1 ba1.2k sqft463 Chestnut Ct, Deltona, FL 32725For SaleMLS ID #S5151452, Bryrie Brown, TIE TEAM REALTY LLC. Stellar MLS
- $298,9003 bd2 ba1.2k sqft1434 Deltona Blvd, Deltona, FL 32725For SaleMLS ID #O6406745, Chris Creegan, CREEGAN GROUP. Stellar MLS
- $275,0003 bd2 ba1.5k sqft568 E Normandy Blvd, Deltona, FL 32725For SaleMLS ID #O6378474, Giselle Ramirez, REDFIN CORPORATION. Stellar MLS
- $288,5002 bd2 ba1.2k sqft1248 W Embassy Dr, Deltona, FL 32725For SaleMLS ID #V4949400, Mio Smith, LIVELY REAL ESTATE. Stellar MLS
- $223,9002 bd2 ba897 sqft180 Magnolia Woods Ct APT 20C, Deltona, FL 32725For SaleMLS ID #V4947027, Carole Arcaro, DELTONA LAKES REALTY INC. Stellar MLS
- $299,0003 bd2 ba1.4k sqft1522 Gainesville Dr, Deltona, FL 32725For SaleMLS ID #O6238145, Maritza Sanchez Arroyo, LA ROSA REALTY CW PROPERTIES L. Stellar MLS
- $240,0002 bd1 ba818 sqft129 Colomba Rd, Debary, FL 32713For SaleMLS ID #V4949929, Siarra Hoolsema-Thompson, CENTURY 21 MCBRIDE REALTY GROUP. Stellar MLS
- $225,0003 bd2 ba1.3k sqft800 E Lansdowne Ave, Orange City, FL 32763For Sale By Owner
- $169,9002 bd2 ba897 sqft140 Orchid Woods Ct APT 13B, Deltona, FL 32725For SaleMLS ID #V4948696, Nikki Richmond, LIVELY REAL ESTATE. Stellar MLS
- $265,0002 bd3 ba1.2k sqft1762 Howland Blvd, Deltona, FL 32738For SaleMLS ID #S5153260, Manny Lopez, CASA SANCHEZ REALTY LLC. Stellar MLS
- $325,0004 bd2 ba1.5k sqft2067 E Barlington Dr, Deltona, FL 32725For SaleMLS ID #O6418562, Jose Diaz, ALLIANCE REALTY ENTERPRISES INC. Stellar MLS
