Welcome to your Florida Dream Home! This charming 3-bedroom, 2-bathroom pool home in Deltona is perfect for those who love a blend of comfort, fun and natural serenity. Splash into your private pool or unwind on the spacious screened lanai while enjoying the soothing sounds of nature. The split floor plan offers privacy and space, with the primary suite separated from the secondary bedrooms. Conveniently located near I-4 and just minutes away from everything Deltona has to enjoy. Historic Downtown Sanford in close proximity. No HOA. Located near fire station and police department. Solar Panels included in purchase of home. Motivated sellers
For sale
$299,000
1522 GAINESVILLE DRIVE, DELTONA, FL 32725
3beds
1,402sqft
:
Get pre-qualified$2,020/mo
Single Family Residence
Built in 1977
9,875 Square Feet Lot
$-- Zestimate®
$213/sqft
$-- HOA
What's special
Private poolSpacious screened lanaiSplit floor plan
- 686 days |
- 848 |
- 77 |
Zillow last checked:
Listing updated:
Listed by:
Maritza Sanchez Arroyo 407-283-2073,
LA ROSA REALTY CW PROPERTIES L 407-910-2168
Source: Stellar MLS,MLS#: O6238145 Originating MLS: Osceola
Originating MLS: Osceola
Facts & features
Interior
Bedrooms & bathrooms
- Bedrooms: 3
- Bathrooms: 2
- Full bathrooms: 2
Rooms
- Room types: Den/Library/Office
Primary bedroom
- Features: Built-in Closet
- Level: First
- Area: 182 Square Feet
- Dimensions: 14x13
Bedroom 2
- Features: Built-in Closet
- Level: First
- Area: 140 Square Feet
- Dimensions: 14x10
Bathroom 1
- Level: First
- Area: 140 Square Feet
- Dimensions: 14x10
Dining room
- Level: First
- Area: 100 Square Feet
- Dimensions: 10x10
Kitchen
- Level: First
- Area: 100 Square Feet
- Dimensions: 10x10
Kitchen
- Level: First
Living room
- Level: First
- Area: 234 Square Feet
- Dimensions: 18x13
Heating
- Electric
Cooling
- Central Air
Appliances
- Included: Convection Oven, Dishwasher, Microwave, Range, Refrigerator, Water Softener
- Laundry: In Garage
Features
- Ceiling Fan(s), Kitchen/Family Room Combo, Living Room/Dining Room Combo, Split Bedroom, Thermostat, Walk-In Closet(s)
- Flooring: Ceramic Tile
- Has fireplace: No
Interior area
- Total structure area: 1,402
- Total interior livable area: 1,402 sqft
Video & virtual tour
Property
Parking
- Total spaces: 2
- Parking features: Garage - Attached
- Attached garage spaces: 2
Features
- Levels: One
- Stories: 1
- Exterior features: Lighting
- Has private pool: Yes
- Pool features: Gunite, Screen Enclosure, Solar Heat
- Has view: Yes
- View description: Pond
- Has water view: Yes
- Water view: Pond
Lot
- Size: 9,875 Square Feet
Details
- Parcel number: 30183114050250
- Zoning: C-1
- Special conditions: None
Construction
Type & style
- Home type: SingleFamily
- Property subtype: Single Family Residence
Materials
- Block
- Foundation: Block
- Roof: Shingle
Condition
- New construction: No
- Year built: 1977
Utilities & green energy
- Sewer: Public Sewer
- Water: Public
- Utilities for property: Cable Available, Electricity Available, Phone Available, Street Lights, Water Available
Community & HOA
Community
- Pet fee: $0 monthly
- Subdivision: DELTONA LAKES UN 14
HOA
- Has HOA: No
Location
- Region: Deltona
Financial & listing details
- Price per square foot: $213/sqft
- Tax assessed value: $251,125
- Annual tax amount: $4,205
- Date on market: 9/19/2024
- Cumulative days on market: 545 days
- Ownership: Fee Simple
- Total actual rent: 0
- Electric utility on property: Yes
- Road surface type: Paved
Estimated market value
Not available
Estimated sales range
Not available
Not available
Price history
| Date | Event | Price |
|---|---|---|
| 1/5/2026 | Price change | $299,000+15.9%$213/sqft |
Source:  Stellar MLS #O6238145 Report a problem Stellar MLS #O6238145 Report a problem | ||
| 11/11/2025 | Pending sale | $258,000$184/sqft |
Source: Stellar MLS #O6238145 Report a problem | ||
| 11/5/2025 | Price change | $258,000-3.7%$184/sqft |
Source: Stellar MLS #O6238145 Report a problem | ||
| 9/11/2025 | Price change | $268,000-2.2%$191/sqft |
Source: Stellar MLS #O6238145 Report a problem | ||
| 9/3/2025 | Price change | $274,000-5.5%$195/sqft |
Source: Stellar MLS #O6238145 Report a problem | ||
| 3/7/2025 | Price change | $290,000-7.9%$207/sqft |
Source: Stellar MLS #O6238145 Report a problem | ||
| 9/29/2024 | Price change | $315,000-16%$225/sqft |
Source: Stellar MLS #O6238145 Report a problem | ||
| 9/19/2024 | Listed for sale | $375,000+72%$267/sqft |
Source: Stellar MLS #O6238145 Report a problem | ||
| 7/12/2024 | Listing removed | $218,000-4.4%$155/sqft |
Source: Stellar MLS #O5935595 Report a problem | ||
| 6/2/2021 | Sold | $228,000+4.6%$163/sqft |
Source: Public Record Report a problem | ||
| 4/16/2021 | Pending sale | $218,000$155/sqft |
Source: Stellar MLS #O5935595 Report a problem | ||
| 4/13/2021 | Price change | $218,000+4.8%$155/sqft |
Source: Stellar MLS #O5935595 Report a problem | ||
| 4/10/2021 | Pending sale | $208,000$148/sqft |
Source: Stellar MLS #O5935595 Report a problem | ||
| 4/8/2021 | Listed for sale | $208,000+126.1%$148/sqft |
Source: Stellar MLS #O5935595 Report a problem | ||
| 11/30/2012 | Sold | $92,000-0.5%$66/sqft |
Source: Public Record Report a problem | ||
| 8/22/2012 | Price change | $92,500+5.7%$66/sqft |
Source: RE/MAX 200 Realty #O5116567 Report a problem | ||
| 7/21/2012 | Price change | $87,500-2.2%$62/sqft |
Source: RE/MAX SIGNATURE #531580 Report a problem | ||
| 6/6/2012 | Price change | $89,500-6.5%$64/sqft |
Source: RE/MAX SIGNATURE #531580 Report a problem | ||
| 5/17/2012 | Listed for sale | $95,750+0.8%$68/sqft |
Source: RE/MAX SIGNATURE #531580 Report a problem | ||
| 1/30/2012 | Listing removed | $95,000$68/sqft |
Source: RE/MAX SIGNATURE #523196 Report a problem | ||
| 11/18/2011 | Price change | $95,000+11.8%$68/sqft |
Source: RE/MAX SIGNATURE #523196 Report a problem | ||
| 9/17/2011 | Listed for sale | $85,000+25%$61/sqft |
Source: RE/MAX SIGNATURE #523196 Report a problem | ||
| 7/28/2009 | Sold | $68,000-21.8%$49/sqft |
Source: Public Record Report a problem | ||
| 8/9/2001 | Sold | $87,000+37%$62/sqft |
Source: Public Record Report a problem | ||
| 6/16/1997 | Sold | $63,500-14.8%$45/sqft |
Source: Public Record Report a problem | ||
| 7/26/1995 | Sold | $74,500$53/sqft |
Source: Public Record Report a problem | ||
Public tax history
| Year | Property taxes | Tax assessment |
|---|---|---|
| 2025 | $4,232 +2.2% | $245,229 +2.9% |
| 2024 | $4,140 -1.5% | $238,318 -0.9% |
| 2023 | $4,205 +0.9% | $240,582 +3% |
| 2022 | $4,168 | $233,575 +190.8% |
| 2021 | -- | $80,328 +1.4% |
| 2020 | $1,112 | $79,219 +2.3% |
| 2019 | $1,112 +0.7% | $77,438 +1.9% |
| 2018 | $1,104 +3% | $75,994 +2.1% |
| 2017 | $1,072 +2.7% | $74,431 +2.1% |
| 2016 | $1,044 +1% | $72,900 +0.7% |
| 2015 | $1,033 +0.1% | $72,393 +0.8% |
| 2014 | $1,032 | $71,818 +1.5% |
| 2013 | -- | $70,757 +19.1% |
| 2012 | -- | $59,407 -5% |
| 2011 | -- | $62,506 -19.6% |
| 2010 | -- | $77,738 -26.8% |
| 2009 | -- | $106,271 -33.1% |
| 2007 | -- | $158,772 +17.5% |
| 2006 | -- | $135,177 +36.2% |
| 2005 | -- | $99,225 +12.9% |
| 2004 | -- | $87,900 +17.1% |
| 2003 | -- | $75,087 +2.4% |
| 2002 | -- | $73,327 +6.6% |
| 2001 | -- | $68,808 +3% |
| 2000 | -- | $66,804 |
Find assessor info on the county website
Monthly payment
Est. payment
Payment breakdown
Explore the cost of this home by adjusting the details. Changes won't be saved.Climate risks
Neighborhood: 32725
Nearby schools
GreatSchools rating
- 6/10Spirit Elementary SchoolGrades: PK-5Distance: 1 mi
- 4/10Deltona Middle SchoolGrades: 6-8Distance: 3.8 mi
- 6/10Deltona High SchoolGrades: 9-12Distance: 3 mi
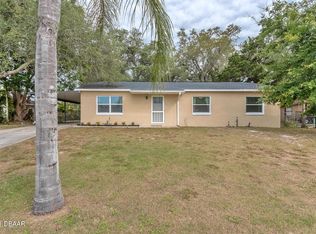
- $254,4003 bd1 ba1.2k sqft1530 Gainesville Dr, Deltona, FL 32725Off Market
- $1,295,500-- bd-- ba18k sqft1685 Providence Blvd, Deltona, FL 32725Off Market
- $164,1002 bd1 ba724 sqft1540 Gainesville Dr, Deltona, FL 32725Off Market
- $141,6001 bd1 ba642 sqft1525 Gainesville Dr, Deltona, FL 32725Off Market
- $224,0002 bd1 ba880 sqft1517 Gainesville Dr, Deltona, FL 32725Sold
- $137,9001 bd1 ba567 sqft1533 Gainesville Dr, Deltona, FL 32725Off Market
- $216,3002 bd1 ba840 sqft1509 Gainesville Dr, Deltona, FL 32725Off Market
- $201,8002 bd1 ba870 sqft1541 Gainesville Dr, Deltona, FL 32725Off Market
A local agent can set up tours, give advice and negotiate with sellers.
A local lender can help you make sure your offer is ready when you are.
Similar homes
- $299,9994 bd2 ba1.3k sqft1200 E HANCOCK DRIVE, DELTONA, FL 32725For Sale

 MLS ID #V4950453, Bobby Mims, VOS REAL ESTATE LLC. Stellar MLS
 - $299,9003 bd2 ba1.2k sqft1624 BLOOMFIELD AVENUE, DELTONA, FL 32725For Sale
 MLS ID #O6417838, Rhonda Fisher, TRUST EQUITY GROUP LLC. Stellar MLS
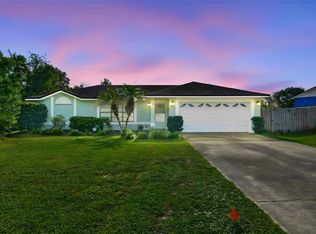
 - $329,9003 bd2 ba1.3k sqft1969 E ACADIAN DRIVE, DELTONA, FL 32725For Sale
 MLS ID #V4950366, Bee Powell, BEE REALTY CORP. Stellar MLS
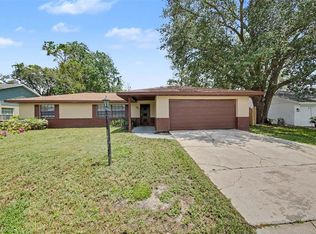
 - $294,9003 bd2 ba1.4k sqft840 RAYSTON STREET, DELTONA, FL 32725For Sale
 MLS ID #O6421032, Robert Salmons, ENTERA REALTY LLC. Stellar MLS
 - $260,0002 bd2 ba1.3k sqft1539 FORT SMITH BOULEVARD, DELTONA, FL 32725For SaleMLS ID #O6427881, Thomas Nickley, Jr, KELLER WILLIAMS REALTY AT THE PARKS. Stellar MLS
- $299,0003 bd2 ba1.6k sqft461 PROVIDENCE BOULEVARD, DELTONA, FL 32725For SaleMLS ID #S5145100, Francis Rinehart, ROYAL REALTY REAL ESTATE, LLC. Stellar MLS
- $274,9993 bd2 ba1k sqft1405 CORONET DRIVE, DELTONA, FL 32725For SaleMLS ID #O6409802, Macry Vargas, COLDWELL BANKER REALTY. Stellar MLS
- $325,0004 bd2 ba1.5k sqft2067 E BARLINGTON DRIVE, DELTONA, FL 32725For SaleMLS ID #O6418562, Jose Diaz, ALLIANCE REALTY ENTERPRISES INC. Stellar MLS
- $349,0003 bd2 ba1.6k sqft1297 TIVOLI DRIVE, DELTONA, FL 32725For SaleMLS ID #O6401384, Veronica Figueroa, EXP REALTY LLC. Stellar MLS
- $275,0003 bd1 ba1.2k sqft463 CHESTNUT COURT, DELTONA, FL 32725For SaleMLS ID #S5151452, Bryrie Brown, TIE TEAM REALTY LLC. Stellar MLS
- $289,0003 bd2 ba1.2k sqft2063 MONTEREY DRIVE, DELTONA, FL 32738For SaleMLS ID #O6423649, Dan Goodman, CHARLES RUTENBERG REALTY ORLANDO. Stellar MLS
- $245,0003 bd2 ba1.1k sqft1625 HASTINGS DRIVE, DELTONA, FL 32725For SaleMLS ID #O6417790, Thomas Nickley, Jr, KELLER WILLIAMS REALTY AT THE PARKS. Stellar MLS
- $292,5002 bd2 ba1.3k sqft1078 ABADAN DRIVE, DELTONA, FL 32725For SaleMLS ID #V4948890, John Hilliard, WATSON REALTY CORP. Stellar MLS
- $320,0003 bd2 ba1.6k sqft2142 KENDALL COURT, DELTONA, FL 32738For SaleMLS ID #O6421176, Thomas Nickley, Jr, KELLER WILLIAMS REALTY AT THE PARKS. Stellar MLS
- $349,9004 bd2 ba1.6k sqft961 MILLENBECK AVENUE, DELTONA, FL 32725For SaleMLS ID #O6426697, Thomas Nickley, Jr, KELLER WILLIAMS REALTY AT THE PARKS. Stellar MLS
- $335,0003 bd2 ba1.7k sqft417 JEFFERS STREET, DELTONA, FL 32725For SaleMLS ID #V4950290, Zenaida Santiago, IRON VALLEY REAL ESTATE DELTONA LAKES. Stellar MLS
- $249,9003 bd1 ba1.5k sqft682 MERRIMAC STREET, DELTONA, FL 32725For SaleMLS ID #O6416487, Wally Gilmour, UNITED REAL ESTATE PREFERRED. Stellar MLS
- $339,9993 bd2 ba1.4k sqft794 SELBY STREET, DELTONA, FL 32725For SaleMLS ID #O6378013, Mikael Khaldi, HOMESMART. Stellar MLS
- $335,0004 bd2 ba2k sqft725 W 9TH STREET, DELTONA, FL 32725For SaleMLS ID #V4949354, Martina Paradysz, LPT REALTY, LLC. Stellar MLS
- $279,5003 bd2 ba1.2k sqft2550 VESPERO STREET, DELTONA, FL 32738For SaleMLS ID #NS1088399, Candace Cecil, LOCAL LIVING REALTY GROUP. Stellar MLS
