**This house comes with a REDUCED RATE through the seller's preferred lender. This is a lender-paid rate buydown that reduces the buyer's interest rate and monthly payment.** Welcome to 1625 Hastings Drive in Deltona, a 3-bedroom, 2-bath home with thoughtful updates, a screened outdoor living area, and a private backyard with detached storage. Inside, the home offers a functional layout with comfortable spaces for everyday living, relaxing, and hosting. The kitchen was redone in 2023, providing a refreshed space for cooking and gathering, while the primary bathroom was also updated in 2023 for added convenience. Recent improvements include exterior paint completed in 2023 and a new AC system installed in May 2026, adding value and peace of mind for the next owner. Outdoor living is a standout feature, with a covered and screened patio that creates a comfortable place to enjoy fresh air while staying shaded and protected from the elements. The private yard offers room for pets, play, gardening, or future outdoor projects, and the detached storage shed provides space for tools, lawn equipment, and seasonal items. Located in Deltona, the home is close to local shopping, restaurants, schools, parks, and everyday services. The area also offers access to I-4 and major routes connecting to Sanford, Lake Mary, Orlando, Daytona Beach, and surrounding Central Florida destinations, making it a convenient location for commuters and buyers looking for neighborhood comfort with nearby amenities. **Property is currently leased. Please allow 24 hours' notice for all showing requests, lease expires June 2027.**
For sale
$245,000
1625 HASTINGS DRIVE, DELTONA, FL 32725
3beds
1,198sqft
:
Get pre-qualified$1,672/mo
Single Family Residence
Built in 1967
7,500 Square Feet Lot
$-- Zestimate®
$205/sqft
$-- HOA
What's special
Detached storagePrivate backyardThoughtful updatesCovered and screened patio
- 40 days |
- 560 |
- 52 |
Likely to sell faster than
Zillow last checked:
Listing updated:
Listed by:
Thomas Nickley, Jr 407-629-4420,
KELLER WILLIAMS REALTY AT THE PARKS 407-629-4420,
Kayla Roth 407-878-8785,
KELLER WILLIAMS REALTY AT THE PARKS
Source: Stellar MLS,MLS#: O6417790 Originating MLS: Orlando Regional
Originating MLS: Orlando Regional
Facts & features
Interior
Bedrooms & bathrooms
- Bedrooms: 3
- Bathrooms: 2
- Full bathrooms: 2
Primary bedroom
- Features: Ceiling Fan(s), En Suite Bathroom, Shower No Tub, Single Vanity, Built-in Closet
- Level: First
- Dimensions: 11x13
Bedroom 2
- Features: Ceiling Fan(s), Built-in Closet
- Level: First
- Dimensions: 10x12
Bedroom 3
- Features: Built-in Closet
- Level: First
- Dimensions: 10x8
Dining room
- Level: First
- Dimensions: 11x8
Kitchen
- Level: First
- Dimensions: 12x7
Living room
- Features: Ceiling Fan(s)
- Level: First
- Dimensions: 11x13
Heating
- Central, Electric
Cooling
- Central Air
Appliances
- Included: Dryer, Microwave, Range, Refrigerator, Washer, Wine Refrigerator
- Laundry: Laundry Room
Features
- Ceiling Fan(s), Living Room/Dining Room Combo, Thermostat
- Flooring: Tile
- Has fireplace: No
Interior area
- Total structure area: 1,441
- Total interior livable area: 1,198 sqft
Video & virtual tour
Property
Parking
- Total spaces: 1
- Parking features: Carport
- Carport spaces: 1
Features
- Levels: One
- Stories: 1
- Patio & porch: Covered, Patio, Screened
- Exterior features: Garden, Private Yard, Rain Gutters, Storage
- Fencing: Fenced
- Has view: Yes
- View description: Garden, Trees/Woods
Lot
- Size: 7,500 Square Feet
- Features: Landscaped
- Residential vegetation: Trees/Landscaped
Details
- Additional structures: Storage
- Parcel number: 30183155260030
- Zoning: 01R
- Special conditions: None
Construction
Type & style
- Home type: SingleFamily
- Property subtype: Single Family Residence
Materials
- Block, Stucco
- Foundation: Slab
- Roof: Shingle
Condition
- New construction: No
- Year built: 1967
Utilities & green energy
- Sewer: Septic Tank
- Water: Public
- Utilities for property: Electricity Connected
Community & HOA
Community
- Pet fee: $0 monthly
- Subdivision: DELTONA LAKES UN 45
HOA
- Has HOA: No
Location
- Region: Deltona
Financial & listing details
- Price per square foot: $205/sqft
- Tax assessed value: $184,076
- Annual tax amount: $3,744
- Date on market: 6/24/2026
- Cumulative days on market: 41 days
- Listing terms: Cash,Conventional,FHA,VA Loan
- Ownership: Fee Simple
- Total actual rent: 0
- Electric utility on property: Yes
- Road surface type: Paved
Estimated market value
Not available
Estimated sales range
Not available
Not available
Price history
| Date | Event | Price |
|---|---|---|
| 6/24/2026 | Listed for sale | $245,000-2%$205/sqft |
Source:  Stellar MLS #O6417790 Report a problem Stellar MLS #O6417790 Report a problem | ||
| 5/25/2025 | Listing removed | $250,000$209/sqft |
Source: Stellar MLS #O6262088 Report a problem | ||
| 5/7/2025 | Price change | $250,000-2%$209/sqft |
Source: Stellar MLS #O6262088 Report a problem | ||
| 4/10/2025 | Price change | $255,000-1.9%$213/sqft |
Source: Stellar MLS #O6262088 Report a problem | ||
| 3/12/2025 | Price change | $260,000-3.7%$217/sqft |
Source: Stellar MLS #O6262088 Report a problem | ||
| 2/21/2025 | Price change | $270,000-1.8%$225/sqft |
Source: Stellar MLS #O6262088 Report a problem | ||
| 1/27/2025 | Price change | $275,000-3.5%$230/sqft |
Source: Stellar MLS #O6262088 Report a problem | ||
| 12/5/2024 | Listed for sale | $285,000+21.3%$238/sqft |
Source: Stellar MLS #O6262088 Report a problem | ||
| 3/22/2022 | Sold | $235,000+3.1%$196/sqft |
Source: Public Record Report a problem | ||
| 2/13/2022 | Pending sale | $228,000$190/sqft |
Source: Stellar MLS #V4923037 Report a problem | ||
| 2/13/2022 | Listed for sale | $228,000+57.2%$190/sqft |
Source: Stellar MLS #V4923037 Report a problem | ||
| 1/8/2007 | Sold | $145,000+229.5%$121/sqft |
Source: Stellar MLS #V4599095 Report a problem | ||
| 9/15/1998 | Sold | $44,000+4.8%$37/sqft |
Source: Public Record Report a problem | ||
| 7/11/1997 | Sold | $42,000+27.3%$35/sqft |
Source: Public Record Report a problem | ||
| 11/23/1994 | Sold | $33,000$28/sqft |
Source: Public Record Report a problem | ||
Public tax history
| Year | Property taxes | Tax assessment |
|---|---|---|
| 2025 | $3,900 +32.3% | $184,076 +4.6% |
| 2024 | $2,948 +3.9% | $176,019 +3% |
| 2023 | $2,838 +604.2% | $170,893 +373.1% |
| 2022 | $403 | $36,125 +3% |
| 2021 | -- | $35,073 +1.4% |
| 2020 | $401 | $34,589 +2.3% |
| 2019 | $401 +0.3% | $33,811 +1.9% |
| 2018 | $399 +5.7% | $33,181 +2.1% |
| 2017 | $378 +9.2% | $32,499 +2.1% |
| 2016 | $346 +2.6% | $31,831 +0.7% |
| 2015 | $337 +10.1% | $31,610 +0.8% |
| 2014 | $306 | $31,359 +1.5% |
| 2013 | -- | $30,896 +1.7% |
| 2012 | -- | $30,380 -14.4% |
| 2011 | -- | $35,506 -21.6% |
| 2010 | -- | $45,264 -19% |
| 2009 | -- | $55,887 +20.4% |
| 2007 | -- | $46,429 -0.5% |
| 2006 | -- | $46,656 +6.1% |
| 2005 | -- | $43,978 +3% |
| 2004 | -- | $42,697 +1.9% |
| 2003 | -- | $41,901 +2.4% |
| 2002 | -- | $40,919 +17.8% |
| 2001 | -- | $34,727 +3% |
| 2000 | -- | $33,716 |
Find assessor info on the county website
Monthly payment
Est. payment
Payment breakdown
Explore the cost of this home by adjusting the details. Changes won't be saved.Climate risks
Neighborhood: 32725
Nearby schools
GreatSchools rating
- 6/10Spirit Elementary SchoolGrades: PK-5Distance: 1.3 mi
- 4/10Deltona Middle SchoolGrades: 6-8Distance: 3.5 mi
- 6/10Deltona High SchoolGrades: 9-12Distance: 3.8 mi
Schools provided by the listing agent
- Elementary: Spirit Elem
- Middle: Deltona Middle
- High: Deltona High
Source: Stellar MLS. This data may not be complete. We recommend contacting the local school district to confirm school assignments for this home.
- $172,0003 bd1 ba802 sqft1619 Hastings Dr, Deltona, FL 32725Off Market
- $240,0003 bd1 ba1.2k sqft1629 Hastings Dr, Deltona, FL 32725Sold
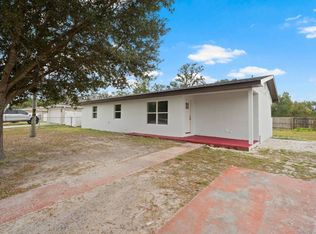
- $191,0002 bd1 ba874 sqft1620 Brady Dr, Deltona, FL 32725Off Market
- $263,3003 bd2 ba1k sqft1616 Brady Dr, Deltona, FL 32725Off Market
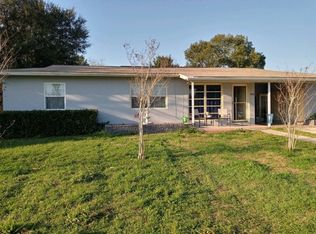
- $53,7702 bd1 ba802 sqft1626 Brady Dr, Deltona, FL 32725Off Market
- $200,1002 bd2 ba943 sqft1620 Hastings Dr, Deltona, FL 32725Off Market
- $295,2003 bd2 ba1.2k sqft1635 Hastings Dr, Deltona, FL 32725Off Market
- $149,5002 bd1 ba931 sqft1091 W Page Dr, Deltona, FL 32725Sold
A local agent can set up tours, give advice and negotiate with sellers.
A local lender can help you make sure your offer is ready when you are.
Similar homes
- $230,0002 bd2 ba1.1k sqft1566 PROVIDENCE BOULEVARD, DELTONA, FL 32725For Sale

 MLS ID #S5148039, Yanou Rosado, KELLER WILLIAMS CLASSIC. Stellar MLS
 - $299,9994 bd2 ba1.3k sqft1200 E HANCOCK DRIVE, DELTONA, FL 32725For Sale
 MLS ID #V4950453, Bobby Mims, VOS REAL ESTATE LLC. Stellar MLS
 - $260,0002 bd2 ba1.3k sqft1539 FORT SMITH BOULEVARD, DELTONA, FL 32725For Sale
 MLS ID #O6427881, Thomas Nickley, Jr, KELLER WILLIAMS REALTY AT THE PARKS. Stellar MLS
 - $274,9993 bd2 ba1k sqft1405 CORONET DRIVE, DELTONA, FL 32725For Sale
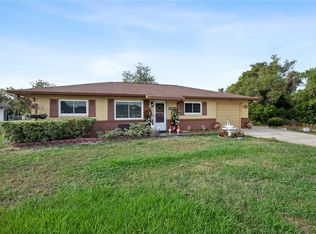 MLS ID #O6409802, Macry Vargas, COLDWELL BANKER REALTY. Stellar MLS
 - $270,0002 bd1 ba844 sqft1552 ZINNIA DRIVE, DELTONA, FL 32725For SaleMLS ID #O6377470, Miriam Ferran, KELLER WILLIAMS ADVANTAGE REALTY. Stellar MLS
- $299,9003 bd2 ba1.2k sqft1624 BLOOMFIELD AVENUE, DELTONA, FL 32725For SaleMLS ID #O6417838, Rhonda Fisher, TRUST EQUITY GROUP LLC. Stellar MLS
- $249,9002 bd1 ba1.5k sqft682 MERRIMAC STREET, DELTONA, FL 32725For SaleMLS ID #O6416487, Wally Gilmour, UNITED REAL ESTATE PREFERRED. Stellar MLS
- $220,0003 bd2 ba1.5k sqft568 E NORMANDY BOULEVARD, DELTONA, FL 32725For SaleMLS ID #O6378474, Giselle Ramirez, REDFIN CORPORATION. Stellar MLS
- $250,0003 bd2 ba1.2k sqft501 ANTOINETTE STREET, DELTONA, FL 32725For SaleMLS ID #O6378244, Maritza Luciano LLC, CHARLES RUTENBERG REALTY ORLANDO. Stellar MLS
- $365,0003 bd2 ba1.7k sqft1214 STILLWATER AVENUE, DELTONA, FL 32725For SaleMLS ID #S5154585, Michael Suazo, PREFERRED REAL ESTATE BROKERS. Stellar MLS
- $299,0003 bd2 ba1.4k sqft1522 GAINESVILLE DRIVE, DELTONA, FL 32725For SaleMLS ID #O6238145, Maritza Sanchez Arroyo, LA ROSA REALTY CW PROPERTIES L. Stellar MLS
- $329,0003 bd2 ba1.7k sqft1289 DANDELION DRIVE, DELTONA, FL 32725For SaleMLS ID #V4950322, Tracy Snow, LIVELY REAL ESTATE. Stellar MLS
- $292,5002 bd2 ba1.3k sqft1078 ABADAN DRIVE, DELTONA, FL 32725For SaleMLS ID #V4948890, John Hilliard, WATSON REALTY CORP. Stellar MLS
- $299,0003 bd2 ba1.6k sqft461 PROVIDENCE BOULEVARD, DELTONA, FL 32725For SaleMLS ID #S5145100, Francis Rinehart, ROYAL REALTY REAL ESTATE, LLC. Stellar MLS
- $279,5003 bd2 ba1.2k sqft2550 VESPERO STREET, DELTONA, FL 32738For SaleMLS ID #NS1088399, Candace Cecil, LOCAL LIVING REALTY GROUP. Stellar MLS
- $340,0003 bd2 ba1.7k sqft1480 EDISON TERRACE, DELTONA, FL 32725For SaleMLS ID #O6421342, Eric Krockmeyer, DJ & LINDSEY REAL ESTATE. Stellar MLS
- $325,0004 bd2 ba1.5k sqft2067 E BARLINGTON DRIVE, DELTONA, FL 32725For SaleMLS ID #O6418562, Jose Diaz, ALLIANCE REALTY ENTERPRISES INC. Stellar MLS
- $349,0003 bd2 ba1.6k sqft1297 TIVOLI DRIVE, DELTONA, FL 32725For SaleMLS ID #O6401384, Veronica Figueroa, EXP REALTY LLC. Stellar MLS
- $259,9002 bd1 ba967 sqft44 VOLUSIA DRIVE, DEBARY, FL 32713For SaleMLS ID #V4950465, Terrie White, GREENE REALTY OF FLORIDA LLC. Stellar MLS
- $335,0003 bd2 ba1.7k sqft417 JEFFERS STREET, DELTONA, FL 32725For SaleMLS ID #V4950290, Zenaida Santiago, IRON VALLEY REAL ESTATE DELTONA LAKES. Stellar MLS
