Price Reduction!! This home qualifies for 100% LTV NO Mortgage Insurance Home Start Program and the $6,000 Neighborhood Grant Program. See fliers in the attachments. Welcome home to this beautifully maintained 2-bedroom, 2-bath residence with large den that could be converted to a 3rd bedroom. Situated on a desirable corner lot in a centrally located neighborhood close to shopping, dining, schools, and major roadways. This move-in ready home offers comfort, convenience, and valuable updates throughout. Step inside to find a bright and inviting layout featuring tinted windows that help improve energy efficiency and keep the home cooler year-round. Enjoy additional living space in the enclosed porch, perfect for relaxing, entertaining, or enjoying your morning coffee. Outside, the fenced yard provides plenty of room for pets, gardening, or outdoor gatherings, while the spacious 2-car garage offers ample storage and parking. Major improvements give peace of mind, including a new roof installed in 2023, a brand-new A/C system with new ductwork completed in 2025, and new gutters. With all the big-ticket items already updated, this home is truly ready for its next owner. Don’t miss this opportunity to own a well-cared-for home in a fantastic central location!
For sale
Price cut: $2.5K (6/25)
$292,500
1078 ABADAN DRIVE, DELTONA, FL 32725
2beds
1,312sqft
:
Get pre-qualified$1,977/mo
Single Family Residence
Built in 1975
0.25 Acres Lot
$289,000 Zestimate®
$223/sqft
$-- HOA
What's special
New guttersLarge denBright and inviting layoutDesirable corner lot
- 85 days |
- 175 |
- 6 |
Zillow last checked:
Listing updated:
Listed by:
John Hilliard 201-923-2157,
WATSON REALTY CORP 386-734-4559,
"Bill" Herlihy 954-478-3190,
WATSON REALTY CORP
Source: Stellar MLS,MLS#: V4948890 Originating MLS: West Volusia
Originating MLS: West Volusia
Facts & features
Interior
Bedrooms & bathrooms
- Bedrooms: 2
- Bathrooms: 2
- Full bathrooms: 2
Primary bedroom
- Features: Built-in Closet
- Level: First
- Area: 168 Square Feet
- Dimensions: 12x14
Bedroom 2
- Features: Built-in Closet
- Level: First
- Area: 121 Square Feet
- Dimensions: 11x11
Primary bathroom
- Features: Shower No Tub, No Closet
- Level: First
- Area: 48 Square Feet
- Dimensions: 6x8
Bathroom 2
- Features: Tub With Shower
- Level: First
- Area: 40 Square Feet
- Dimensions: 5x8
Balcony porch lanai
- Level: First
- Area: 135 Square Feet
- Dimensions: 9x15
Bonus room
- Features: No Closet
- Level: First
- Area: 120 Square Feet
- Dimensions: 10x12
Dining room
- Level: First
- Area: 99 Square Feet
- Dimensions: 9x11
Kitchen
- Level: First
- Area: 112 Square Feet
- Dimensions: 8x14
Living room
- Features: No Closet
- Level: First
- Area: 182 Square Feet
- Dimensions: 13x14
Heating
- Central
Cooling
- Central Air
Appliances
- Included: Dishwasher, Dryer, Electric Water Heater, Microwave, Range, Refrigerator, Washer
- Laundry: In Garage
Features
- Ceiling Fan(s)
- Flooring: Carpet, Ceramic Tile
- Has fireplace: No
Interior area
- Total structure area: 2,072
- Total interior livable area: 1,312 sqft
Video & virtual tour
Property
Parking
- Total spaces: 2
- Parking features: Garage - Attached
- Attached garage spaces: 2
Features
- Levels: One
- Stories: 1
- Exterior features: Awning(s), Rain Gutters, Sidewalk
- Fencing: Chain Link
Lot
- Size: 0.25 Acres
- Dimensions: 125 x 88
Details
- Parcel number: 813010120010
- Zoning: 01R
- Special conditions: None
Construction
Type & style
- Home type: SingleFamily
- Property subtype: Single Family Residence
Materials
- Block, Concrete
- Foundation: Slab
- Roof: Shingle
Condition
- New construction: No
- Year built: 1975
Utilities & green energy
- Sewer: Septic Tank
- Water: Public
- Utilities for property: Public
Community & HOA
Community
- Pet fee: $0 monthly
- Subdivision: DELTONA LAKES UNIT 10 IN 25 & 36 18 30
HOA
- Has HOA: No
Location
- Region: Deltona
Financial & listing details
- Price per square foot: $223/sqft
- Tax assessed value: $220,701
- Annual tax amount: $755
- Date on market: 5/8/2026
- Cumulative days on market: 86 days
- Listing terms: Cash,Conventional,FHA,VA Loan
- Ownership: Fee Simple
- Total actual rent: 0
- Road surface type: Asphalt
Estimated market value
$289,000
$275,000 - $303,000
$2,010/mo
Price history
| Date | Event | Price |
|---|---|---|
| 6/25/2026 | Price change | $292,500-0.8%$223/sqft |
Source:  Stellar MLS #V4948890 Report a problem Stellar MLS #V4948890 Report a problem | ||
| 5/22/2026 | Price change | $295,000-1.7%$225/sqft |
Source: Stellar MLS #V4948890 Report a problem | ||
| 5/8/2026 | Listed for sale | $300,000+240.9%$229/sqft |
Source: Stellar MLS #V4948890 Report a problem | ||
| 5/6/2014 | Sold | $88,000+0.1%$67/sqft |
Source: Public Record Report a problem | ||
| 2/15/2014 | Listed for sale | $87,900+10%$67/sqft |
Source: Deltona Lakes Realty, INC #V4646687 Report a problem | ||
| 4/13/2002 | Sold | $79,900$61/sqft |
Source: Public Record Report a problem | ||
Public tax history
| Year | Property taxes | Tax assessment |
|---|---|---|
| 2025 | $756 +8.1% | $81,934 +2.9% |
| 2024 | $699 +13.9% | $79,625 +3% |
| 2023 | $613 -3.4% | $77,306 +3% |
| 2022 | $635 | $75,054 +3% |
| 2021 | -- | $72,868 +1.4% |
| 2020 | $991 | $71,862 +2.3% |
| 2019 | $991 -1.8% | $70,246 +1.9% |
| 2018 | $1,009 +1% | $68,936 +2.1% |
| 2017 | $999 +1.3% | $67,518 +2.1% |
| 2016 | $986 +1.2% | $66,129 +0.7% |
| 2015 | $975 +92.2% | $65,669 +25.6% |
| 2014 | $507 | $52,286 +1.5% |
| 2013 | -- | $51,513 +1.4% |
| 2012 | -- | $50,814 -7.9% |
| 2011 | -- | $55,197 -23% |
| 2010 | -- | $71,697 -9.8% |
| 2009 | -- | $79,446 -1.8% |
| 2007 | -- | $80,876 -0.5% |
| 2006 | -- | $81,270 +6.1% |
| 2005 | -- | $76,605 +3% |
| 2004 | -- | $74,374 +1.9% |
| 2003 | -- | $72,987 +13.2% |
| 2002 | -- | $64,449 +16.3% |
| 2001 | -- | $55,408 +3% |
| 2000 | -- | $53,795 |
Find assessor info on the county website
Monthly payment
Est. payment
Payment breakdown
Explore the cost of this home by adjusting the details. Changes won't be saved.Climate risks
Neighborhood: 32725
Nearby schools
GreatSchools rating
- 4/10Discovery Elementary SchoolGrades: PK-5Distance: 1.4 mi
- 4/10Deltona Middle SchoolGrades: 6-8Distance: 0.8 mi
- 6/10University High SchoolGrades: 9-12Distance: 3.6 mi
- $375,2003 bd2 ba2k sqft1063 Fountainhead Dr, Deltona, FL 32725Off Market
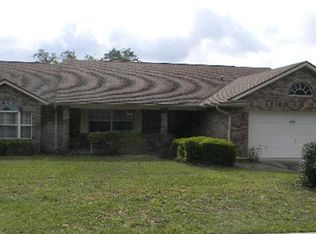
- $231,2002 bd2 ba1.1k sqft1072 Abadan Dr, Deltona, FL 32725Off Market
- $206,0002 bd2 ba902 sqft1066 Abadan Dr, Deltona, FL 32725Off Market
- $291,1003 bd3 ba1.6k sqft1068 Fountainhead Dr, Deltona, FL 32725Off Market
- $258,5002 bd2 ba1.7k sqft1057 Fountainhead Dr, Deltona, FL 32725Off Market
- $263,3002 bd2 ba1.5k sqft1079 Abadan Dr, Deltona, FL 32725Off Market
- $233,8002 bd2 ba1.2k sqft1074 Fountainhead Dr, Deltona, FL 32725Off Market
- $529,8003 bd3 ba2.1k sqft1077 Abadan Dr, Deltona, FL 32725Off Market
A local agent can set up tours, give advice and negotiate with sellers.
A local lender can help you make sure your offer is ready when you are.
Similar homes
- $269,0003 bd2 ba1.3k sqft932 N FAIRBAIRN DRIVE, DELTONA, FL 32725For Sale

 MLS ID #O6352413, Bob Paulson, COLDWELL BANKER REALTY. Stellar MLS
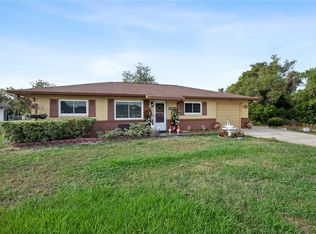
 - $274,9993 bd2 ba1k sqft1405 CORONET DRIVE, DELTONA, FL 32725For Sale
 MLS ID #O6409802, Macry Vargas, COLDWELL BANKER REALTY. Stellar MLS
 - $275,0003 bd1 ba1.2k sqft463 CHESTNUT COURT, DELTONA, FL 32725For Sale
 MLS ID #S5151452, Bryrie Brown, TIE TEAM REALTY LLC. Stellar MLS
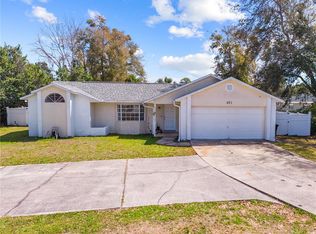
 - $299,0003 bd2 ba1.6k sqft461 PROVIDENCE BOULEVARD, DELTONA, FL 32725For Sale
 MLS ID #S5145100, Francis Rinehart, ROYAL REALTY REAL ESTATE, LLC. Stellar MLS
 - $299,9003 bd2 ba1.2k sqft1624 BLOOMFIELD AVENUE, DELTONA, FL 32725For SaleMLS ID #O6417838, Rhonda Fisher, TRUST EQUITY GROUP LLC. Stellar MLS
- $265,0002 bd2 ba1.5k sqft1987 S OLD MILL DRIVE, DELTONA, FL 32725For SaleMLS ID #FC318866, Joy Pratt-Martin, LPT REALTY LLC (DB). Stellar MLS
- $265,0002 bd2 ba1.1k sqft1220 DANDELION DRIVE, DELTONA, FL 32725For SaleMLS ID #O6360497, Jason Alderman, KELLER WILLIAMS ADVANTAGE REALTY. Stellar MLS
- $260,0002 bd2 ba1.3k sqft1539 FORT SMITH BOULEVARD, DELTONA, FL 32725For SaleMLS ID #O6427881, Thomas Nickley, Jr, KELLER WILLIAMS REALTY AT THE PARKS. Stellar MLS
- $349,9004 bd2 ba1.6k sqft961 MILLENBECK AVENUE, DELTONA, FL 32725For SaleMLS ID #O6426697, Thomas Nickley, Jr, KELLER WILLIAMS REALTY AT THE PARKS. Stellar MLS
- $329,9003 bd2 ba1.3k sqft1969 E ACADIAN DRIVE, DELTONA, FL 32725For SaleMLS ID #V4950366, Bee Powell, BEE REALTY CORP. Stellar MLS
- $299,0003 bd2 ba1.4k sqft1522 GAINESVILLE DRIVE, DELTONA, FL 32725For SaleMLS ID #O6238145, Maritza Sanchez Arroyo, LA ROSA REALTY CW PROPERTIES L. Stellar MLS
- $335,0003 bd2 ba1.7k sqft417 JEFFERS STREET, DELTONA, FL 32725For SaleMLS ID #V4950290, Zenaida Santiago, IRON VALLEY REAL ESTATE DELTONA LAKES. Stellar MLS
- $325,0004 bd2 ba1.5k sqft2067 E BARLINGTON DRIVE, DELTONA, FL 32725For SaleMLS ID #O6418562, Jose Diaz, ALLIANCE REALTY ENTERPRISES INC. Stellar MLS
- $249,9002 bd1 ba1.5k sqft682 MERRIMAC STREET, DELTONA, FL 32725For SaleMLS ID #O6416487, Wally Gilmour, UNITED REAL ESTATE PREFERRED. Stellar MLS
- $270,0002 bd1 ba844 sqft1552 ZINNIA DRIVE, DELTONA, FL 32725For SaleMLS ID #O6377470, Miriam Ferran, KELLER WILLIAMS ADVANTAGE REALTY. Stellar MLS
- $245,0003 bd2 ba1.1k sqft1625 HASTINGS DRIVE, DELTONA, FL 32725For SaleMLS ID #O6417790, Thomas Nickley, Jr, KELLER WILLIAMS REALTY AT THE PARKS. Stellar MLS
- $230,0002 bd2 ba1.1k sqft1566 PROVIDENCE BOULEVARD, DELTONA, FL 32725For SaleMLS ID #S5148039, Yanou Rosado, KELLER WILLIAMS CLASSIC. Stellar MLS
- $349,0003 bd2 ba1.6k sqft1297 TIVOLI DRIVE, DELTONA, FL 32725For SaleMLS ID #O6401384, Veronica Figueroa, EXP REALTY LLC. Stellar MLS
- $365,0003 bd2 ba1.6k sqft2307 FITZPATRICK TERRACE, DELTONA, FL 32725For SaleMLS ID #O6402637, Miriam Ferran, KELLER WILLIAMS ADVANTAGE REALTY. Stellar MLS
- $324,0002 bd2 ba1.4k sqft244 ANGELES ROAD, DEBARY, FL 32713For SaleMLS ID #O6385055, Prechus Green, PRECHUS AMBER GREEN LLC. Stellar MLS
