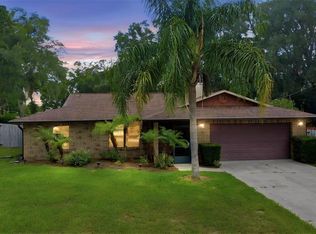
Welcome Home to 932 N Farrbairn Dr This beautifully refreshed home is move-in ready,(NEW ROOF TO BE INSTALLED PRIOR TO CLOSING ) featuring fresh interior and exterior paint that gives it a crisp, modern feel. Inside, you’ll find three spacious bedrooms, including an oversized owner’s retreat complete with a private ensuite bath — the perfect place to unwind. The updated kitchen is a dream for any chef, showcasing a stylish design with a convenient breakfast bar ideal for quick meals or casual dining. The home also boasts a generous living room and large dining area, providing plenty of space for both relaxing and entertaining. Step outside to your oversized, covered, and screened-in back patio, offering the luxury of enjoying Florida’s beautiful weather all year round — rain or shine. This home has so much to offer and won’t last long. Call today to schedule your private showing!
For sale
Price cut: $10K (8/10)
$259,000
932 N FAIRBAIRN DRIVE, DELTONA, FL 32725
3beds
1,390sqft
Single Family Residence
Built in 1977
10,000 Square Feet Lot
$259,300 Zestimate®
$186/sqft
$-- HOA
What's special
Breakfast barThree spacious bedroomsPrivate ensuite bathLarge dining areaUpdated kitchen
- 285 days |
- 797 |
- 37 |
Zillow last checked:
Listing updated:
Listed by:
Bob Paulson 407-491-1705,
COLDWELL BANKER REALTY 407-647-1211
Source: Stellar MLS,MLS#: O6352413 Originating MLS: Orlando Regional
Originating MLS: Orlando Regional
Facts & features
Interior
Bedrooms & bathrooms
- Bedrooms: 3
- Bathrooms: 2
- Full bathrooms: 2
Rooms
- Room types: Attic, Breakfast Room Separate, Family Room
Primary bedroom
- Features: Walk-In Closet(s)
- Level: First
- Area: 195 Square Feet
- Dimensions: 15x13
Bedroom 2
- Features: Built-in Closet
- Level: First
- Area: 154 Square Feet
- Dimensions: 14x11
Bedroom 3
- Features: Built-in Closet
- Level: Basement
- Area: 154 Square Feet
- Dimensions: 14x11
Primary bathroom
- Level: First
- Area: 50 Square Feet
- Dimensions: 10x5
Bathroom 2
- Level: First
- Area: 50 Square Feet
- Dimensions: 10x5
Balcony porch lanai
- Level: First
- Area: 240 Square Feet
- Dimensions: 20x12
Dining room
- Level: First
- Area: 90 Square Feet
- Dimensions: 10x9
Kitchen
- Level: First
- Area: 100 Square Feet
- Dimensions: 10x10
Living room
- Level: First
- Area: 299 Square Feet
- Dimensions: 23x13
Heating
- Electric
Cooling
- Central Air
Appliances
- Included: Convection Oven, Dishwasher, Electric Water Heater, Microwave
- Laundry: Electric Dryer Hookup, Washer Hookup
Features
- Ceiling Fan(s), Walk-In Closet(s)
- Flooring: Tile
- Has fireplace: No
Interior area
- Total structure area: 2,216
- Total interior livable area: 1,390 sqft
Video & virtual tour
Property
Parking
- Total spaces: 2
- Parking features: Garage - Attached
- Attached garage spaces: 2
Features
- Levels: One
- Stories: 1
- Patio & porch: Covered, Front Porch, Rear Porch, Screened
- Exterior features: Lighting, Private Mailbox
- Has view: Yes
- View description: Garden
Lot
- Size: 10,000 Square Feet
- Residential vegetation: Mature Landscaping
Details
- Parcel number: 30183122220130
- Zoning: R-1
- Special conditions: None
Construction
Type & style
- Home type: SingleFamily
- Architectural style: Contemporary
- Property subtype: Single Family Residence
Materials
- Concrete, Stucco
- Foundation: Slab
- Roof: Shingle
Condition
- Completed
- New construction: No
- Year built: 1977
Utilities & green energy
- Sewer: Septic Tank
- Water: Public
- Utilities for property: Electricity Connected, Water Available, Water Connected
Community & HOA
Community
- Pet fee: $0 monthly
- Subdivision: DELTONA LAKES UNIT 22
HOA
- Has HOA: No
Location
- Region: Deltona
Financial & listing details
- Price per square foot: $186/sqft
- Tax assessed value: $250,778
- Annual tax amount: $5,031
- Date on market: 11/7/2025
- Cumulative days on market: 279 days
- Listing terms: Cash,Conventional,FHA,VA Loan
- Ownership: Fee Simple
- Total actual rent: 0
- Electric utility on property: Yes
- Road surface type: Asphalt
Estimated market value
$259,300
$246,000 - $272,000
$2,000/mo
Price history
| Date | Event | Price |
|---|---|---|
| 8/10/2026 | Price change | $259,000-3.7%$186/sqft |
Source:  Stellar MLS #O6352413 Report a problem Stellar MLS #O6352413 Report a problem | ||
| 6/18/2026 | Price change | $269,000-3.6%$194/sqft |
Source: Stellar MLS #O6352413 Report a problem | ||
| 12/10/2025 | Price change | $279,000-2.1%$201/sqft |
Source: Stellar MLS #O6352413 Report a problem | ||
| 11/8/2025 | Listed for sale | $285,000+1.8%$205/sqft |
Source: Stellar MLS #O6352413 Report a problem | ||
| 4/5/2025 | Listing removed | $280,000$201/sqft |
Source: Stellar MLS #O6253672 Report a problem | ||
| 11/16/2024 | Price change | $280,000-3.4%$201/sqft |
Source: Stellar MLS #O6253672 Report a problem | ||
| 11/7/2024 | Listed for sale | $290,000+45.1%$209/sqft |
Source: Stellar MLS #O6253672 Report a problem | ||
| 7/12/2024 | Listing removed | $199,900-4.9%$144/sqft |
Source: Stellar MLS #O5943988 Report a problem | ||
| 7/7/2021 | Sold | $210,100+5.1%$151/sqft |
Source: Public Record Report a problem | ||
| 5/18/2021 | Pending sale | $199,900$144/sqft |
Source: Stellar MLS #O5943988 Report a problem | ||
| 5/13/2021 | Listed for sale | $199,900+257%$144/sqft |
Source: Stellar MLS #O5943988 Report a problem | ||
| 10/10/2017 | Listing removed | $1,100$1/sqft |
Source: J & M Properties LLC Report a problem | ||
| 7/31/2017 | Listed for rent | $1,100$1/sqft |
Source: J & M Properties LLC Report a problem | ||
| 11/23/2010 | Sold | $56,000$40/sqft |
Source: Public Record Report a problem | ||
Public tax history
| Year | Property taxes | Tax assessment |
|---|---|---|
| 2025 | $4,972 +9.6% | $250,778 +16.2% |
| 2024 | $4,536 -0.3% | $215,898 +0.4% |
| 2023 | $4,549 +1.6% | $215,027 +4.5% |
| 2022 | $4,476 | $205,672 +69.2% |
| 2021 | -- | $121,534 +10% |
| 2020 | $2,865 | $110,485 -13.2% |
| 2019 | $2,865 +3.5% | $127,292 +15.7% |
| 2018 | $2,770 +8.6% | $110,035 +25.6% |
| 2017 | $2,551 +10.3% | $87,588 +8.9% |
| 2016 | $2,312 +9.6% | $80,412 +17.2% |
| 2015 | $2,109 +13.5% | $68,603 +6.1% |
| 2014 | $1,858 | $64,657 +18.6% |
| 2013 | -- | $54,501 +11.2% |
| 2012 | -- | $49,017 -8.9% |
| 2011 | -- | $53,802 -22.9% |
| 2010 | -- | $69,804 +0.5% |
| 2009 | -- | $69,461 +3.1% |
| 2007 | -- | $67,371 -0.5% |
| 2006 | -- | $67,700 +6.1% |
| 2005 | -- | $63,814 +3% |
| 2004 | -- | $61,955 +1.9% |
| 2003 | -- | $60,800 +2.4% |
| 2002 | -- | $59,375 +1.6% |
| 2001 | -- | $58,440 +3% |
| 2000 | -- | $56,738 |
Find assessor info on the county website
Monthly payment
Est. payment
Payment breakdown
Explore the cost of this home by adjusting the details. Changes won't be saved.Climate risks
Neighborhood: 32725
Nearby schools
GreatSchools rating
- 6/10Enterprise Elementary SchoolGrades: PK-5Distance: 1.3 mi
- 4/10Deltona Middle SchoolGrades: 6-8Distance: 0.7 mi
- 6/10University High SchoolGrades: 9-12Distance: 3.7 mi
Schools provided by the listing agent
- Elementary: Enterprise Elem
- Middle: Deltona Middle
- High: University High School-VOL
Source: Stellar MLS. This data may not be complete. We recommend contacting the local school district to confirm school assignments for this home.
- $340,000-- bd-- ba-- sqft922 N Fairbairn Dr, Deltona, FL 32725Sold
- $295,3003 bd2 ba1.7k sqft942 N Fairbairn Dr, Deltona, FL 32725Off Market
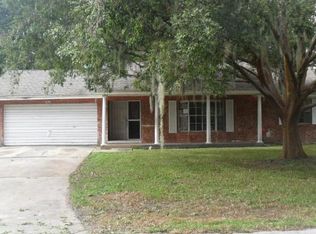
- $212,6002 bd1 ba866 sqft959 Fountainhead Dr, Deltona, FL 32725Off Market

- $276,5002 bd2 ba991 sqft949 Fountainhead Dr, Deltona, FL 32725Off Market
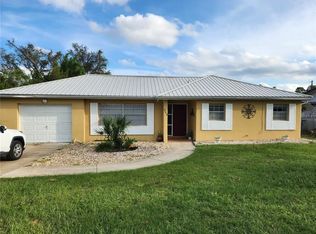
- $299,0003 bd2 ba1.5k sqft912 N Fairbairn Dr, Deltona, FL 32725Sold
- $250,0002 bd2 ba1.1k sqft952 N Fairbairn Dr, Deltona, FL 32725Sold
- $280,6003 bd2 ba1.3k sqft969 Fountainhead Dr, Deltona, FL 32725Off Market
- $256,5003 bd2 ba1k sqft979 Fountainhead Dr, Deltona, FL 32725Off Market
A local agent can set up tours, give advice and negotiate with sellers.
A local lender can help you make sure your offer is ready when you are.
Similar homes
- $292,5002 bd2 ba1.3k sqft1078 ABADAN DRIVE, DELTONA, FL 32725For Sale
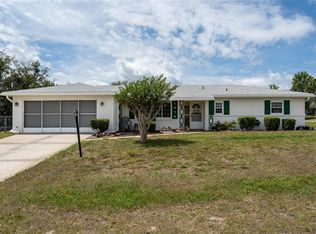
 MLS ID #V4948890, John Hilliard, WATSON REALTY CORP. Stellar MLS
 - $285,0002 bd2 ba1.2k sqft520 N LACY CIRCLE, DELTONA, FL 32725For Sale
 MLS ID #O6411628, Mark Ramey, EXP REALTY LLC. Stellar MLS
 - $250,0003 bd2 ba1.2k sqft501 ANTOINETTE STREET, DELTONA, FL 32725For Sale
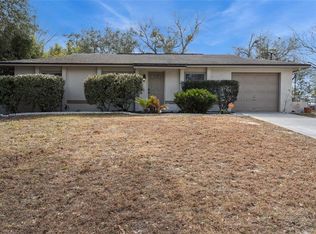 MLS ID #O6378244, Maritza Luciano LLC, CHARLES RUTENBERG REALTY ORLANDO. Stellar MLS
 - $329,9003 bd2 ba1.4k sqft226 COUNCIL BLUFFS DRIVE, DELTONA, FL 32725For Sale
 MLS ID #V4950744, Kim Laney, FLORIDA REALTY INVESTMENTS. Stellar MLS
 - $260,0002 bd2 ba1.3k sqft1539 FORT SMITH BOULEVARD, DELTONA, FL 32725For SaleMLS ID #O6427881, Thomas Nickley, Jr, KELLER WILLIAMS REALTY AT THE PARKS. Stellar MLS
- $249,9003 bd1 ba960 sqft336 RIVIERA DRIVE, DEBARY, FL 32713For SaleMLS ID #V4950686, Carole Arcaro, DELTONA LAKES REALTY INC. Stellar MLS
- $265,0002 bd2 ba1.4k sqft1418 CATALINA BOULEVARD, DELTONA, FL 32725For SaleMLS ID #V4950284, Adriana Feuerbacher, APARO-GRIFFIN PROPERTIES INC. Stellar MLS
- $265,0002 bd1 ba910 sqft802 CRAWFORD STREET, DELTONA, FL 32725For SaleMLS ID #O6423330, Raghu Bodhanapu, OLYMPUS EXECUTIVE REALTY INC. Stellar MLS
- $294,9003 bd2 ba1.4k sqft840 RAYSTON STREET, DELTONA, FL 32725For SaleMLS ID #O6421032, Robert Salmons, ENTERA REALTY LLC. Stellar MLS
- $298,9003 bd2 ba1.4k sqft1649 PENDLETON STREET, DELTONA, FL 32725For SaleMLS ID #O6423571, Emily Espinoza, DALTON WADE INC. Stellar MLS
- $305,6003 bd2 ba1.8k sqft1402 FINDLAY STREET, DELTONA, FL 32725For SaleMLS ID #O6420561, Blake Keathley, EVERYSTATE INC.. Stellar MLS
- $255,0003 bd2 ba1.4k sqft2944 ESTILL STREET, DELTONA, FL 32738For SaleMLS ID #O6432577, Frank Hahnel, III, COMPASS OAK REALTY, LLC. Stellar MLS
- $285,0003 bd2 ba1.2k sqft1360 WILDBERRY LANE, DELTONA, FL 32725For SaleMLS ID #O6411787, Karen Albright, OPENDOOR BROKERAGE LLC. Stellar MLS
- $309,9904 bd2 ba1.9k sqft2788 BENROCK TERRACE, DELTONA, FL 32725For SaleMLS ID #O6432783, Scott Bedsole, RE/MAX ASSURED. Stellar MLS
- $285,0003 bd2 ba1.5k sqft236 ELDORADO DRIVE, DEBARY, FL 32713For SaleMLS ID #O6420389, Dominick Florio, RE/MAX TOWN & COUNTRY REALTY. Stellar MLS
- $299,0003 bd2 ba1.4k sqft1522 GAINESVILLE DRIVE, DELTONA, FL 32725For SaleMLS ID #O6238145, Maritza Sanchez Arroyo, LA ROSA REALTY CW PROPERTIES L. Stellar MLS
- $339,9993 bd2 ba1.4k sqft794 SELBY STREET, DELTONA, FL 32725For SaleMLS ID #O6378013, Mikael Khaldi, HOMESMART. Stellar MLS
- $259,0003 bd2 ba1.2k sqft2585 DERBY DRIVE, DELTONA, FL 32738For SaleMLS ID #O6391422, Rick Sein, REALSOURCE PROPERTY MANGNT LLC. Stellar MLS
- $335,0003 bd2 ba1.7k sqft417 JEFFERS STREET, DELTONA, FL 32725For SaleMLS ID #V4950290, Zenaida Santiago, IRON VALLEY REAL ESTATE DELTONA LAKES. Stellar MLS
- $288,3003 bd2 ba1.2k sqft677 SAGAMORE DRIVE, DELTONA, FL 32738For SaleMLS ID #O6429884, Christopher Gorgone, UNITED REAL ESTATE PREFERRED. Stellar MLS
