Ready for immediate movein. Beautiful single-family home featuring a huge 36x18 ft pool with spa, perfect for entertaining and enjoying true Florida outdoor living. The property includes a brand-new roof, fresh coat of paint, and new carpet in the bedrooms. Brand new central AC system just installed. Enjoy a bright and spacious Florida room filled with natural sunlight, along with a flexible floor plan offering 3 bedrooms, 1 bathroom, a sunroom. Situated on an oversized corner lot, this home provides extra space, privacy, and a fully fenced pool area for safety and seclusion. A utility shed adds convenient additional storage. Built with solid block construction, and offering no HOA restrictions, this property delivers low-maintenance living and a rare opportunity with no hassle or limitations. The kitchen is finished with granite countertops, adding a modern touch to the heart of the home. Brand new pool equipment (Pool motor, filter system and controller). Huge Carport (20x12ft).
For sale
$269,999
802 CRAWFORD STREET, DELTONA, FL 32725
3beds
1,024sqft
Single Family Residence
Built in 1966
0.27 Acres Lot
$-- Zestimate®
$264/sqft
$-- HOA
What's special
Brand-new roofFresh coat of paintOversized corner lot
- 96 days
- 475
- 19
Zillow last checked:
Listing updated:
Listed by:
Raghu Bodhanapu 407-334-7545,
OLYMPUS EXECUTIVE REALTY INC 407-469-0090
Source: Stellar MLS,MLS#: O6423330 Originating MLS: Orlando Regional
Originating MLS: Orlando Regional
Facts & features
Interior
Bedrooms & bathrooms
- Bedrooms: 3
- Bathrooms: 1
- Full bathrooms: 1
Primary bedroom
- Features: Ceiling Fan(s), Storage Closet
- Level: First
- Area: 182 Square Feet
- Dimensions: 14x13
Bedroom 3
- Features: Built-in Closet
- Level: First
- Area: 180 Square Feet
- Dimensions: 15x12
Bathroom 2
- Features: Ceiling Fan(s), Storage Closet
- Level: First
- Area: 110 Square Feet
- Dimensions: 11x10
Balcony porch lanai
- Features: No Closet
- Level: First
- Area: 154 Square Feet
- Dimensions: 14x11
Family room
- Features: Ceiling Fan(s), No Closet
- Level: First
- Area: 143 Square Feet
- Dimensions: 13x11
Kitchen
- Features: Granite Counters, Storage Closet
- Level: First
- Area: 90 Square Feet
- Dimensions: 10x9
Laundry
- Features: Storage Closet
- Level: First
- Area: 40 Square Feet
- Dimensions: 8x5
Living room
- Features: Ceiling Fan(s), Storage Closet
- Level: First
- Area: 182 Square Feet
- Dimensions: 14x13
Heating
- Central, Electric
Cooling
- Central Air
Appliances
- Included: Dryer, Electric Water Heater, Microwave, Range Hood, Refrigerator, Washer
- Laundry: Laundry Room
Features
- Ceiling Fan(s), Living Room/Dining Room Combo
- Flooring: Carpet, Laminate, Tile
- Has fireplace: No
- Common walls with other units/homes: Corner Unit
Interior area
- Total structure area: 1,495
- Total interior livable area: 1,024 sqft
Video & virtual tour
Property
Parking
- Total spaces: 1
- Parking features: Carport
- Carport spaces: 1
Features
- Levels: One
- Stories: 1
- Exterior features: Private Yard, Storage
- Has private pool: Yes
- Pool features: In Ground
- Has spa: Yes
- Spa features: In Ground
- Has view: Yes
- View description: Pool
Lot
- Size: 0.27 Acres
- Features: Corner Lot
Details
- Additional structures: Storage
- Parcel number: 813002240140
- Zoning: R-1
- Special conditions: None
Construction
Type & style
- Home type: SingleFamily
- Property subtype: Single Family Residence
Materials
- Block
- Foundation: Slab
- Roof: Shingle
Condition
- New construction: No
- Year built: 1966
Utilities & green energy
- Sewer: Private Sewer
- Water: Public
- Utilities for property: Sewer Connected, Underground Utilities, Water Connected
Community & HOA
Community
- Pet fee: $0 monthly
- Subdivision: DELTONA LAKES UNIT 02
HOA
- Has HOA: No
Location
- Region: Deltona
Financial & listing details
- Price per square foot: $264/sqft
- Tax assessed value: $213,449
- Annual tax amount: $450
- Date on market: 7/24/2026
- Cumulative days on market: 81 days
- Listing terms: Cash,Conventional,FHA,VA Loan
- Ownership: Fee Simple
- Total actual rent: 0
- Road surface type: Asphalt
Estimated market value
Not available
Estimated sales range
Not available
Not available
Price history
| Date | Event | Price |
|---|---|---|
| 9/30/2026 | Price change | $269,9990%$264/sqft |
Source:  Stellar MLS #O6423330 Report a problem Stellar MLS #O6423330 Report a problem | ||
| 9/25/2026 | Price change | $270,000-1.8%$264/sqft |
Source: Stellar MLS #O6423330 Report a problem | ||
| 8/26/2026 | Price change | $275,000+3.8%$269/sqft |
Source: Stellar MLS #O6423330 Report a problem | ||
| 7/24/2026 | Listed for sale | $265,000+69.3%$259/sqft |
Source: Stellar MLS #O6423330 Report a problem | ||
| 5/28/2026 | Sold | $156,500+75.8%$153/sqft |
Source: Public Record Report a problem | ||
| 10/13/2016 | Sold | $89,000-10.9%$87/sqft |
Source: Public Record Report a problem | ||
| 8/12/2016 | Pending sale | $99,900+0.4%$98/sqft |
Source: FAMILY REALTY OF CENTRAL FLORI #V4713913 Report a problem | ||
| 8/10/2016 | Listed for sale | $99,500$97/sqft |
Source: FAMILY REALTY OF CENTRAL FLORI #V4713913 Report a problem | ||
| 6/1/2016 | Listing removed | -- |
Source: Auction.com Report a problem | ||
| 5/11/2016 | Listed for sale | -- |
Source: Auction.com Report a problem | ||
Public tax history
| Year | Property taxes | Tax assessment |
|---|---|---|
| 2025 | $4,422 +6.1% | $213,449 +11.1% |
| 2024 | $4,169 +3.5% | $192,086 +10% |
| 2023 | $4,026 +8.2% | $174,624 +10% |
| 2022 | $3,720 | $158,749 +10% |
| 2021 | -- | $144,317 +10% |
| 2020 | $3,174 | $131,197 +23.1% |
| 2019 | $3,174 +859.5% | $106,605 +1.9% |
| 2018 | $331 +6.4% | $104,617 +30.2% |
| 2017 | $311 -86% | $80,377 +30.5% |
| 2016 | $2,218 +32.7% | $61,596 +1.3% |
| 2015 | $1,672 +17.2% | $60,820 +28.5% |
| 2014 | $1,427 | $47,318 +9.6% |
| 2013 | -- | $43,171 -0.4% |
| 2012 | -- | $43,329 -2.9% |
| 2011 | -- | $44,603 -19.4% |
| 2010 | -- | $55,361 -8.8% |
| 2009 | -- | $60,686 +3.1% |
| 2007 | -- | $58,859 -0.5% |
| 2006 | -- | $59,146 +6.1% |
| 2005 | -- | $55,750 +3% |
| 2004 | -- | $54,126 +1.9% |
| 2003 | -- | $53,117 +2.4% |
| 2002 | -- | $51,872 +1.6% |
| 2001 | -- | $51,056 +3% |
| 2000 | -- | $49,569 |
Find assessor info on the county website
Monthly payment
Est. payment
Payment breakdown
Explore the cost of this home by adjusting the details. Changes won't be saved.Climate risks
Neighborhood: 32725
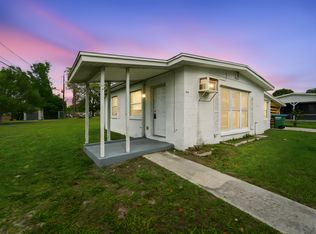
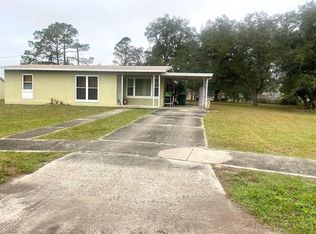
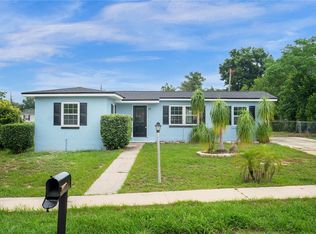

Similar homes
- $269,9003 bd2 ba1.3k sqft1031 COBBLESTONE AVENUE, DELTONA, FL 32725For Sale
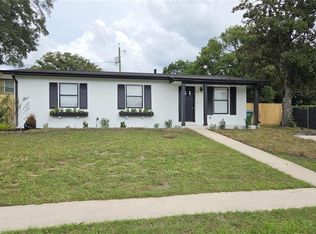
 MLS ID #V4951611, Kathy Aparo-Griffin, APARO-GRIFFIN PROPERTIES INC. Stellar MLS
 - $289,0003 bd2 ba1.2k sqft999 ELEANOR AVENUE, DELTONA, FL 32725For Sale
 MLS ID #R4911238, Charles Salicrup, MAX 2 REALTY. Stellar MLS
 - $298,9002 bd2 ba1.2k sqft1643 SAXON BOULEVARD, DELTONA, FL 32725For Sale
 MLS ID #O6435094, Ginene Sewell, LPT REALTY, LLC. Stellar MLS
 - $244,9004 bd1 ba1.2k sqft889 W VILLAGE DRIVE, DELTONA, FL 32725For Sale
 MLS ID #O6389379, Matt White, SLOANE REALTY, LLC. Stellar MLS
 - $289,9003 bd2 ba1.4k sqft2338 FITZPATRICK TERRACE, DELTONA, FL 32725For SaleMLS ID #O6408802, Yennyfer Camilo Garcia, JOURNEY HOMES REALTY LLC. Stellar MLS
- $218,0003 bd2 ba1k sqft1502 DAROCA DRIVE, DELTONA, FL 32725For SaleMLS ID #O6420022, Karen Albright, OPENDOOR BROKERAGE LLC. Stellar MLS
- $275,0003 bd2 ba1.2k sqft1360 WILDBERRY LANE, DELTONA, FL 32725For SaleMLS ID #O6411787, Karen Albright, OPENDOOR BROKERAGE LLC. Stellar MLS
- $309,0003 bd2 ba1.2k sqft(Undisclosed Address), DELTONA, FL 32725For SaleMLS ID #S5155357, Samuel Soto Feliciano, EG ORLANDO LLC. Stellar MLS
- $235,0002 bd2 ba1.3k sqft1539 FORT SMITH BOULEVARD, DELTONA, FL 32725For SaleMLS ID #O6427881, Thomas Nickley, Jr, KELLER WILLIAMS REALTY AT THE PARKS. Stellar MLS
- $195,0002 bd1 ba812 sqft733 HAGER STREET, DELTONA, FL 32725For SaleMLS ID #G5117074, Laura Acevedo Nieves, CHARLES RUTENBERG REALTY ORLANDO. Stellar MLS
- $292,0003 bd2 ba1.3k sqft2870 IDLEWEISE DRIVE, DELTONA, FL 32738For SaleMLS ID #O6433642, Norma Blodgett, CHARLES RUTENBERG REALTY ORLANDO. Stellar MLS
- $245,0003 bd2 ba960 sqft1336 NADINE DRIVE, DELTONA, FL 32738For SaleMLS ID #O6441273, Karen Albright, OPENDOOR BROKERAGE LLC. Stellar MLS
- $249,9003 bd1 ba1.3k sqft153 E HIGHBANKS ROAD, DEBARY, FL 32713For SaleMLS ID #O6439035, John Campese, CHARLES RUTENBERG REALTY ORLANDO. Stellar MLS
- $270,0003 bd2 ba1.3k sqft2602 GRAMERCY DRIVE, DELTONA, FL 32738For SaleMLS ID #O6434039, Antonio Spagnolo, BRIGHT TRUST REALTY LLC. Stellar MLS
- $243,0003 bd2 ba1.1k sqft3004 HUNKIN CIRCLE, DELTONA, FL 32738For SaleMLS ID #O6436464, Karen Albright, OPENDOOR BROKERAGE LLC. Stellar MLS
- $259,9003 bd2 ba1.5k sqft104 E GARDENIA DRIVE, ORANGE CITY, FL 32763For SaleMLS ID #V4950993, David Hill, FAMILY REALTY OF CENTRAL FLA. Stellar MLS
- $290,0003 bd2 ba1k sqft409 ELKIN AVENUE, DELTONA, FL 32738For SaleMLS ID #O6405177, Leticia Garcia De Urain, HOME WISE REALTY GROUP, INC.. Stellar MLS
- $289,9003 bd2 ba1.2k sqft1499 COURTLAND BOULEVARD, DELTONA, FL 32738For SaleMLS ID #FC320909, Vance Scott, APPROVED PATRIOT REALTY LLC. Stellar MLS
- $258,0002 bd1 ba967 sqft44 VOLUSIA DRIVE, DEBARY, FL 32713For SaleMLS ID #V4950465, Terrie White, GREENE REALTY OF FLORIDA LLC. Stellar MLS
- $279,0003 bd2 ba1k sqft393 WALNUT AVENUE, ORANGE CITY, FL 32763For SaleMLS ID #V4950936, Danielle Diana, WATSON REALTY CORP. Stellar MLS
