This home has many upgrades not typically found in this price range. Beautiful baths, modern kitchen, high moldings with textured walls. Large indoor laundry room, ceiling fans, beautiful plumbing fixtures plus so much more. Take a look and you will see a gem. Nice neighborhood but minutes away from shopping, parks and schools.
Pending
$267,900
104 E GARDENIA DRIVE, ORANGE CITY, FL 32763
3beds
1,532sqft
Single Family Residence
Built in 1960
10,500 Square Feet Lot
$268,100 Zestimate®
$175/sqft
$-- HOA
What's special
Beautiful plumbing fixturesLarge indoor laundry roomCeiling fansModern kitchenBeautiful baths
- 4 days
- 479
- 62
Likely to sell faster than
Zillow last checked:
Listing updated:
Listed by:
David Hill 386-451-5632,
FAMILY REALTY OF CENTRAL FLA 386-775-8100
Source: Stellar MLS,MLS#: V4950993 Originating MLS: West Volusia
Originating MLS: West Volusia
Facts & features
Interior
Bedrooms & bathrooms
- Bedrooms: 3
- Bathrooms: 2
- Full bathrooms: 2
Rooms
- Room types: Utility Room
Primary bedroom
- Features: Built-in Closet
- Level: First
Bedroom 2
- Features: Built-in Closet
- Level: First
- Area: 130 Square Feet
- Dimensions: 10x13
Bedroom 3
- Features: Built-in Closet
- Level: First
Dining room
- Features: No Closet
- Level: First
- Area: 180 Square Feet
- Dimensions: 10x18
Kitchen
- Features: No Closet
- Level: First
- Area: 120 Square Feet
- Dimensions: 10x12
Living room
- Features: No Closet
- Level: First
- Area: 180 Square Feet
- Dimensions: 12x15
Utility room
- Features: No Closet
- Level: First
- Area: 165 Square Feet
- Dimensions: 11x15
Heating
- Central, Electric
Cooling
- Central Air, Ductless
Appliances
- Included: Oven, Cooktop, Dishwasher
- Laundry: Inside
Features
- Ceiling Fan(s), Kitchen/Family Room Combo, Stone Counters
- Flooring: Laminate
- Has fireplace: No
Interior area
- Total structure area: 1,532
- Total interior livable area: 1,532 sqft
Video & virtual tour
Property
Features
- Levels: One
- Stories: 1
- Patio & porch: Rear Porch
- Exterior features: Other
- Fencing: Chain Link,Vinyl,Wood
- Has view: Yes
- View description: City
Lot
- Size: 10,500 Square Feet
- Dimensions: 75 x 140
- Features: City Lot
Details
- Parcel number: 801403070030
- Zoning: 01R4
- Special conditions: None
Construction
Type & style
- Home type: SingleFamily
- Architectural style: Other
- Property subtype: Single Family Residence
Materials
- Block
- Foundation: Slab
- Roof: Membrane
Condition
- New construction: No
- Year built: 1960
Utilities & green energy
- Sewer: Septic Tank
- Water: Public
- Utilities for property: Cable Available
Community & HOA
Community
- Pet fee: $0 monthly
- Subdivision: ORANGE CITY HILLS INC SEC A
HOA
- Has HOA: No
Location
- Region: Orange City
Financial & listing details
- Price per square foot: $175/sqft
- Tax assessed value: $206,716
- Annual tax amount: $2,652
- Date on market: 8/28/2026
- Cumulative days on market: 5 days
- Listing terms: Cash,Conventional
- Ownership: Fee Simple
- Total actual rent: 0
- Road surface type: Paved
Estimated market value
$268,100
$255,000 - $282,000
$2,067/mo
Price history
| Date | Event | Price |
|---|---|---|
| 8/30/2026 | Pending sale | $267,900$175/sqft |
Source:  Stellar MLS #V4950993 Report a problem Stellar MLS #V4950993 Report a problem | ||
| 8/28/2026 | Listed for sale | $267,900+50.5%$175/sqft |
Source: Stellar MLS #V4950993 Report a problem | ||
| 8/7/2026 | Sold | $178,000+27.1%$116/sqft |
Source: Public Record Report a problem | ||
| 1/15/2026 | Listing removed | $140,000$91/sqft |
Source:  GAMLS #10668279 Report a problem GAMLS #10668279 Report a problem | ||
| 1/8/2026 | Listed for sale | $140,000-15.7%$91/sqft |
Source: GAMLS #10668279 Report a problem | ||
| 6/1/2018 | Sold | $166,000-10.3%$108/sqft |
Source: Public Record Report a problem | ||
| 3/22/2018 | Pending sale | $184,970$121/sqft |
Source: Watson Realty Corp. #V4721616 Report a problem | ||
| 2/22/2018 | Price change | $184,970-2.6%$121/sqft |
Source: Watson Realty Corp. #V4721616 Report a problem | ||
| 2/7/2018 | Listed for sale | $189,970$124/sqft |
Source: WATSON REALTY CORP #V4721616 Report a problem | ||
| 1/31/2018 | Pending sale | $189,970$124/sqft |
Source: Watson Realty Corp. #V4721616 Report a problem | ||
| 1/9/2018 | Price change | $189,970-4.4%$124/sqft |
Source: Watson Realty Corp. #V4721616 Report a problem | ||
| 11/17/2017 | Listed for sale | $198,726+434.2%$130/sqft |
Source: WATSON REALTY CORP #V4721616 Report a problem | ||
| 7/3/2013 | Sold | $37,199-2.1%$24/sqft |
Source: Public Record Report a problem | ||
| 5/3/2013 | Price change | $38,000-10.6%$25/sqft |
Source: Hubzu #O5147310 Report a problem | ||
| 4/5/2013 | Price change | $42,500-7.6%$28/sqft |
Source: Hubzu #O5147310 Report a problem | ||
| 2/28/2013 | Listed for sale | $46,000-23.3%$30/sqft |
Source: REALHome Services and Solutions Report a problem | ||
| 12/11/1997 | Sold | $60,000+20%$39/sqft |
Source: Public Record Report a problem | ||
| 6/24/1993 | Sold | $50,000$33/sqft |
Source: Public Record Report a problem | ||
Public tax history
| Year | Property taxes | Tax assessment |
|---|---|---|
| 2025 | $2,653 +2% | $178,045 +2.9% |
| 2024 | $2,601 +3.9% | $173,028 +3% |
| 2023 | $2,504 +6.6% | $167,989 +6.3% |
| 2022 | $2,348 | $157,992 +3% |
| 2021 | -- | $153,390 +3.4% |
| 2020 | $3,259 | $148,285 +9.9% |
| 2019 | $3,259 +2.6% | $134,936 +12.7% |
| 2018 | $3,178 +62.4% | $119,734 +107.5% |
| 2017 | $1,957 +32.2% | $57,695 +23.8% |
| 2016 | $1,481 +14.5% | $46,603 +14.9% |
| 2015 | $1,293 +109.7% | $40,562 +9.8% |
| 2014 | $617 | $36,944 -13.6% |
| 2013 | -- | $42,771 +0.7% |
| 2012 | -- | $42,467 -7.3% |
| 2011 | -- | $45,830 -20.4% |
| 2010 | -- | $57,565 -11% |
| 2009 | -- | $64,662 +3.1% |
| 2007 | -- | $62,716 -0.5% |
| 2006 | -- | $63,022 +6.1% |
| 2005 | -- | $59,404 +3% |
| 2004 | -- | $57,674 +1.9% |
| 2003 | -- | $56,599 +2.4% |
| 2002 | -- | $55,272 +1.6% |
| 2001 | -- | $54,402 +1.1% |
| 2000 | -- | $53,813 |
Find assessor info on the county website
Monthly payment
Est. payment
Payment breakdown
Explore the cost of this home by adjusting the details. Changes won't be saved.Climate risks
Neighborhood: 32763
Nearby schools
Schools provided by the listing agent
- Elementary: Manatee Cove Elem
- Middle: River Springs Middle School
- High: University High School-VOL
Source: Stellar MLS. This data may not be complete. We recommend contacting the local school district to confirm school assignments for this home.


Similar homes
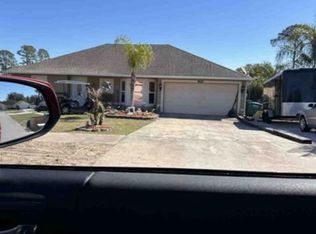
- $--4 bd2 ba1.7k sqft1588 Naples Cir, Deltona, FL 32738Auction
 Xome
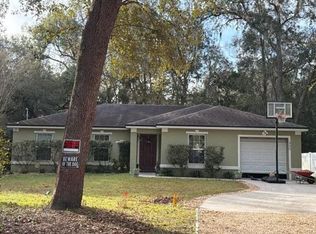
Xome - $--3 bd2 ba1.4k sqft1340 W New York Ave, Orange City, FL 32763Auction
 Auction.com 1
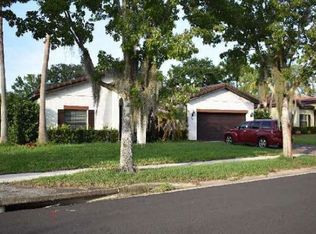
 - $--4 bd2 ba1.8k sqft114 Verde Way, Debary, FL 32713Auction
 Xome
Xome - $295,0003 bd2 ba1.2k sqft1313 5TH STREET, ORANGE CITY, FL 32763For Sale

 MLS ID #O6433130, Frank Delesline, III, CHARLES RUTENBERG REALTY ORLANDO. Stellar MLS
 - $262,9002 bd2 ba1k sqft2633 BEAL STREET, DELTONA, FL 32738For SaleMLS ID #O6437177, Krista Simmons, COLDWELL BANKER COAST REALTY. Stellar MLS
- $279,0003 bd2 ba1.5k sqft512 STALLINGS AVENUE, DELTONA, FL 32738For SaleMLS ID #O6382720, Gregory Alexander, TRIDENT REALTY. Stellar MLS
- $249,9002 bd2 ba969 sqft2942 GREYNOLDS STREET, DELTONA, FL 32738For SaleMLS ID #V4951002, Sheila Campbell, DELTONA LAKES REALTY INC. Stellar MLS
- $270,0003 bd2 ba1.3k sqft2602 GRAMERCY DRIVE, DELTONA, FL 32738For SaleMLS ID #O6434039, Antonio Spagnolo, BRIGHT TRUST REALTY LLC. Stellar MLS
- $254,0003 bd2 ba1k sqft2462 HARVARD ROAD, DELAND, FL 32724For SaleMLS ID #O6416736, James Butler, J. BUTLER REALTY. Stellar MLS
- $249,9003 bd2 ba1.7k sqft3208 Kings Ridge Ter, Deltona, FL 32725For Sale
 MLS ID #1229533, Colleen Calnan, Calnan Real Estate. DBAMLS
 - $239,9003 bd1 ba960 sqft336 RIVIERA DRIVE, DEBARY, FL 32713For SaleMLS ID #V4950686, Carole Arcaro, DELTONA LAKES REALTY INC. Stellar MLS
- $299,0003 bd2 ba1.2k sqft1499 COURTLAND BOULEVARD, DELTONA, FL 32738For SaleMLS ID #FC320909, Vance Scott, APPROVED PATRIOT REALTY LLC. Stellar MLS
- $275,0003 bd1 ba1k sqft802 CRAWFORD STREET, DELTONA, FL 32725For SaleMLS ID #O6423330, Raghu Bodhanapu, OLYMPUS EXECUTIVE REALTY INC. Stellar MLS
- $289,9003 bd2 ba1.4k sqft2338 FITZPATRICK TERRACE, DELTONA, FL 32725For SaleMLS ID #O6408802, Yennyfer Camilo Garcia, JOURNEY HOMES REALTY LLC. Stellar MLS
- $260,0003 bd2 ba1.2k sqft820 E WISCONSIN AVENUE, DELAND, FL 32724For SaleMLS ID #O6414012, Karen Albright, OPENDOOR BROKERAGE LLC. Stellar MLS
- $315,0002 bd2 ba1.2k sqft1643 SAXON BOULEVARD, DELTONA, FL 32725For SaleMLS ID #O6435094, Ginene Sewell, LPT REALTY, LLC. Stellar MLS
- $260,0003 bd2 ba1.5k sqft2302 BELEN DRIVE, DELTONA, FL 32738For SaleMLS ID #O6425648, Carrie Jones, METROPOLIS R.E. SOLUTIONS, LLC. Stellar MLS
