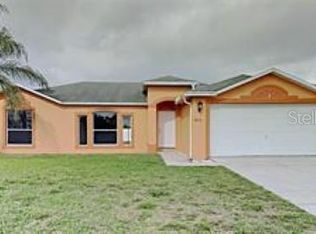
New price move-In Ready Home on Corner Lot – No HOA! Welcome to this beautifully updated 3-bedroom, 2-bath home with a converted garage offering 2 additional bonus rooms, giving you a total of 5 rooms for flexible living! Perfectly situated near the East Central Regional Rail Trail and just a short drive to the beaches, this property combines convenience, space, and Florida charm. Completely renovated just 2 years ago, this home features a new roof, modern kitchen, updated bathrooms, and solid-surface countertops throughout. The thoughtful layout flows effortlessly, creating a warm, open feel. Step outside to enjoy a spacious backyard, perfect for entertaining family and friends, with a lake view across the street. A shed is included for additional storage, and a brand-new well system has been installed for irrigation. The range will be installed soon, completing your move-in-ready experience. No HOA fees, a great location, and fresh modern updates make this property an exceptional find. Schedule your private tour today — more photos coming soon!
For sale
Price cut: $15K (7/14)
$290,000
409 ELKIN AVENUE, DELTONA, FL 32738
3beds
1,078sqft
:
Get pre-qualified$1,941/mo
Single Family Residence
Built in 1988
0.28 Acres Lot
$288,900 Zestimate®
$269/sqft
$-- HOA
What's special
New roofThoughtful layout flows effortlesslyCorner lotModern kitchenWarm open feelUpdated bathroomsSolid-surface countertops throughout
- 93 days |
- 384 |
- 23 |
Zillow last checked:
Listing updated:
Listed by:
Leticia Garcia De Urain 321-460-2464,
HOME WISE REALTY GROUP, INC. 407-712-2000
Source: Stellar MLS,MLS#: O6405177 Originating MLS: West Volusia
Originating MLS: West Volusia
Facts & features
Interior
Bedrooms & bathrooms
- Bedrooms: 3
- Bathrooms: 2
- Full bathrooms: 2
Rooms
- Room types: Bonus Room
Primary bedroom
- Features: Ceiling Fan(s), Built-in Closet
- Level: First
- Area: 180 Square Feet
- Dimensions: 12x15
Bedroom 2
- Features: Ceiling Fan(s), Built-in Closet
- Level: First
- Area: 110 Square Feet
- Dimensions: 10x11
Bedroom 3
- Features: Ceiling Fan(s), Built-in Closet
- Level: First
- Area: 121 Square Feet
- Dimensions: 11x11
Bonus room
- Features: Ceiling Fan(s), No Closet
- Level: First
- Area: 81 Square Feet
- Dimensions: 9x9
Bonus room
- Features: Ceiling Fan(s), No Closet
- Level: First
- Area: 90 Square Feet
- Dimensions: 10x9
Dining room
- Level: First
- Area: 100 Square Feet
- Dimensions: 10x10
Kitchen
- Level: First
- Area: 90 Square Feet
- Dimensions: 10x9
Living room
- Level: First
- Area: 208 Square Feet
- Dimensions: 13x16
Heating
- Central
Cooling
- Central Air
Appliances
- Included: Dishwasher, Dryer, Microwave, Range, Refrigerator, Washer
- Laundry: Inside
Features
- Ceiling Fan(s), Living Room/Dining Room Combo
- Flooring: Carpet, Tile
- Doors: Sliding Doors
- Has fireplace: No
Interior area
- Total structure area: 1,904
- Total interior livable area: 1,078 sqft
Video & virtual tour
Property
Features
- Levels: One
- Stories: 1
- Patio & porch: Enclosed
Lot
- Size: 0.28 Acres
- Dimensions: 93 x 136
- Features: Corner Lot
Details
- Parcel number: 813063260050
- Zoning: R-1A
- Special conditions: None
Construction
Type & style
- Home type: SingleFamily
- Property subtype: Single Family Residence
Materials
- Wood Frame
- Foundation: Slab
- Roof: Shingle
Condition
- New construction: No
- Year built: 1988
Utilities & green energy
- Sewer: Septic Tank
- Water: Public
- Utilities for property: BB/HS Internet Available, Cable Available, Electricity Available, Water Available
Community & HOA
Community
- Pet fee: $0 monthly
- Subdivision: DELTONA LAKES UNIT 63
HOA
- Has HOA: No
Location
- Region: Deltona
Financial & listing details
- Price per square foot: $269/sqft
- Tax assessed value: $234,791
- Annual tax amount: $4,851
- Date on market: 5/9/2026
- Cumulative days on market: 94 days
- Listing terms: Cash,Conventional,FHA,VA Loan
- Ownership: Fee Simple
- Total actual rent: 0
- Electric utility on property: Yes
- Road surface type: Paved
Estimated market value
$288,900
$274,000 - $303,000
$1,841/mo
Price history
| Date | Event | Price |
|---|---|---|
| 7/14/2026 | Price change | $290,000-4.9%$269/sqft |
Source:  Stellar MLS #O6405177 Report a problem Stellar MLS #O6405177 Report a problem | ||
| 6/4/2026 | Price change | $305,000-3.2%$283/sqft |
Source: Stellar MLS #O6405177 Report a problem | ||
| 5/9/2026 | Listed for sale | $315,000+8.6%$292/sqft |
Source: Stellar MLS #O6405177 Report a problem | ||
| 7/30/2024 | Sold | $290,000-3.3%$269/sqft |
Source: Stellar MLS #O6219116 Report a problem | ||
| 7/5/2024 | Pending sale | $299,990$278/sqft |
Source: Stellar MLS #O6219116 Report a problem | ||
| 6/28/2024 | Listed for sale | $299,990+76.5%$278/sqft |
Source: Stellar MLS #O6219116 Report a problem | ||
| 5/2/2024 | Sold | $170,000+188.1%$158/sqft |
Source: Public Record Report a problem | ||
| 4/21/2010 | Sold | $59,000-4.8%$55/sqft |
Source: Public Record Report a problem | ||
| 2/16/2010 | Listed for sale | $62,000+13.8%$58/sqft |
Source: Weichert Realtors #V4625270 Report a problem | ||
| 7/30/1996 | Sold | $54,500$51/sqft |
Source: Public Record Report a problem | ||
Public tax history
| Year | Property taxes | Tax assessment |
|---|---|---|
| 2025 | $4,851 +410.6% | $234,791 +275.3% |
| 2024 | $950 +8% | $62,554 +3% |
| 2023 | $879 -0.5% | $60,733 +3% |
| 2022 | $884 | $58,964 +3% |
| 2021 | -- | $57,247 +1.4% |
| 2020 | $911 | $56,457 +2.3% |
| 2019 | $911 -1.9% | $55,188 +1.9% |
| 2018 | $929 +1.2% | $54,159 +2.1% |
| 2017 | $918 +1.5% | $53,045 +2.1% |
| 2016 | $904 +1.7% | $51,954 +0.7% |
| 2015 | $889 +1% | $51,593 +0.8% |
| 2014 | $881 | $51,184 +1.5% |
| 2013 | -- | $50,428 +1.7% |
| 2012 | -- | $49,585 -5.4% |
| 2011 | -- | $52,431 -16.3% |
| 2010 | -- | $62,627 -22.2% |
| 2009 | -- | $80,503 +29% |
| 2007 | -- | $62,415 -0.5% |
| 2006 | -- | $62,720 +6.1% |
| 2005 | -- | $59,119 +3% |
| 2004 | -- | $57,397 +1.9% |
| 2003 | -- | $56,327 +2.4% |
| 2002 | -- | $55,007 +1.6% |
| 2001 | -- | $54,141 +3.8% |
| 2000 | -- | $52,158 |
Find assessor info on the county website
Monthly payment
Est. payment
Payment breakdown
Explore the cost of this home by adjusting the details. Changes won't be saved.Climate risks
Neighborhood: 32738
Nearby schools
GreatSchools rating
- 7/10Osteen Elementary SchoolGrades: PK-5Distance: 0.8 mi
- 4/10Heritage Middle SchoolGrades: 6-8Distance: 3.1 mi
- 4/10Pine Ridge High SchoolGrades: 9-12Distance: 3 mi
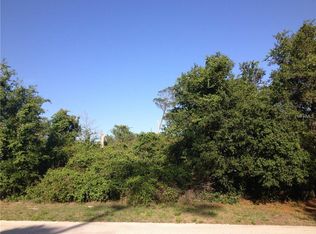
- $321,40010,001 sqft401 Elkin Ave, Deltona, FL 32738Off Market
- $309,0003 bd2 ba1.4k sqft2826 Bluestone Dr, Deltona, FL 32738Sold

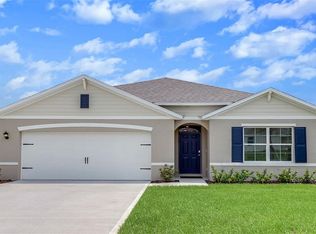
- $383,9904 bd2 ba1.8k sqft393 Elkin Ave, Deltona, FL 32738Sold
- $63,50010,000 sqft393 Elkin Ave #3, Deltona, FL 32738Sold

- $363,4004 bd2 ba2.1k sqft2810 Bluestone, Deltona, FL 32738Off Market
- $310,0003 bd2 ba1.5k sqft396 Dorset Ave, Deltona, FL 32738Off Market
- $391,0004 bd2 ba2.1k sqft2810 Bluestone Dr, Deltona, FL 32738Off Market
- $32,2220.31 acres2825 Bluestone Dr, Deltona, FL 32738Off Market
A local agent can set up tours, give advice and negotiate with sellers.
Similar homes
- $279,0003 bd2 ba1.5k sqft512 STALLINGS AVENUE, DELTONA, FL 32738For Sale
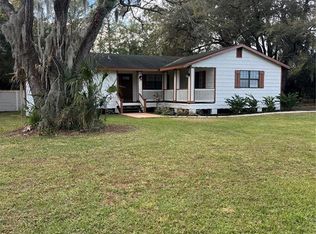
 MLS ID #O6382720, Gregory Alexander, TRIDENT REALTY. Stellar MLS
 - $290,0003 bd2 ba1.2k sqft2930 GRAYTON STREET, DELTONA, FL 32738For Sale
 MLS ID #O6345116, Rosmery Carter, OLYMPUS EXECUTIVE REALTY INC. Stellar MLS
 - $270,0003 bd1 ba1.3k sqft3010 GALAXY STREET, DELTONA, FL 32738For Sale
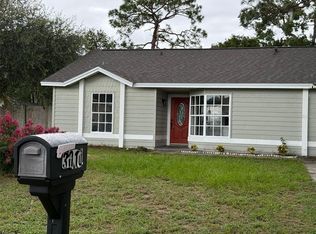 MLS ID #S5144016, Suheidy Baez Gotay, ZARIA REALTY GROUP LLC. Stellar MLS
 - $310,0003 bd2 ba1.3k sqft2436 COURTLAND BOULEVARD, DELTONA, FL 32738For Sale
 MLS ID #O6408527, Maria Guerrero, INT'L PROFESSIONAL REALTY INC. Stellar MLS
 - $359,9994 bd2 ba1.6k sqft2888 FOXDALE DRIVE, DELTONA, FL 32738New ConstructionMLS ID #O6416581, Michael O'Donnell, FLORIDA DREAM REAL ESTATE INC. Stellar MLS
- $289,0003 bd2 ba1.2k sqft999 ELEANOR AVENUE, DELTONA, FL 32725For SaleMLS ID #R4911238, Charles Salicrup, MAX 2 REALTY. Stellar MLS
- $298,9003 bd2 ba1.4k sqft1649 PENDLETON STREET, DELTONA, FL 32725For SaleMLS ID #O6423571, Emily Espinoza, DALTON WADE INC. Stellar MLS
- $285,0003 bd2 ba1.2k sqft1360 WILDBERRY LANE, DELTONA, FL 32725For SaleMLS ID #O6411787, Karen Albright, OPENDOOR BROKERAGE LLC. Stellar MLS
- $349,5003 bd2 ba1.3k sqft3055 KIRKLAND STREET, DELTONA, FL 32738For SaleMLS ID #V4949960, Chanel Freeman, MAINSTREET REALTY. Stellar MLS
- $247,7002 bd2 ba1.1k sqft3140 WAINWRIGHT STREET, DELTONA, FL 32738For SaleMLS ID #V4950395, Juanita Valentine, WATSON REALTY CORP. Stellar MLS
- $289,9003 bd2 ba1.4k sqft2338 FITZPATRICK TERRACE, DELTONA, FL 32725For SaleMLS ID #O6408802, Yennyfer Camilo Garcia, JOURNEY HOMES REALTY LLC. Stellar MLS
- $280,0003 bd2 ba1.5k sqft1406 CORONET DRIVE, DELTONA, FL 32725For SaleMLS ID #V4945999, Jourdan Hoover, WATSON REALTY CORP. Stellar MLS
- $279,0002 bd1 ba700 sqft1112/1114 S BAY AVENUE, SANFORD, FL 32771For SaleMLS ID #V4948944, Leandro Agabiti, HOME WISE REALTY GROUP, INC.. Stellar MLS
- $205,0002 bd2 ba992 sqft1057 FORT SMITH BOULEVARD, DELTONA, FL 32725For SaleMLS ID #O6407747, Catherina Lopez PA, ELIZUNDIA LUXURY REALTY LLC. Stellar MLS
- $215,0002 bd1 ba660 sqft2302 IDAHO ROAD, DELTONA, FL 32738For SaleMLS ID #O6377561, Star Williams, STAR STUDDED REALTY GROUP. Stellar MLS
- $340,0003 bd2 ba1.5k sqft2212 GAMEWELL COURT, DELTONA, FL 32725For SaleMLS ID #O6416835, Kathy Mooney, KELLER WILLIAMS REALTY AT THE PARKS. Stellar MLS
- $359,9994 bd2 ba1.6k sqft2452 AINSWORTH AVENUE, DELTONA, FL 32738New ConstructionMLS ID #O6416508, Michael O'Donnell, FLORIDA DREAM REAL ESTATE INC. Stellar MLS
- $260,0003 bd2 ba1.2k sqft820 E WISCONSIN AVENUE, DELAND, FL 32724For SaleMLS ID #O6414012, Karen Albright, OPENDOOR BROKERAGE LLC. Stellar MLS
- $273,9903 bd2 ba1k sqft327 HERITAGE ESTATES LANE, DELAND, FL 32720For SaleMLS ID #W7885890, Virginia Delgado, HOMETRUST REALTY GROUP. Stellar MLS
- $324,9003 bd2 ba1k sqft113 Winding Ridge Dr, Sanford, FL 32773For Sale
 MLS ID #1228437, Tammi DelaHoz, Coldwell Banker Coast Realty. DBAMLS
