Imagine 1360 Wildberry Ln, recently updated with fresh interior paint and a partial flooring replacement. The kitchen is equipped with all stainless steel appliances, and a covered patio provides extended outdoor living. A storage shed enhances exterior utility, complemented by a fully fenced in backyard. This updated property delivers comfort and everyday practicality. Included 100-Day Home Warranty with buyer activation
For sale
$285,000
1360 WILDBERRY LANE, DELTONA, FL 32725
3beds
1,288sqft
Single Family Residence
Built in 2001
7,601 Square Feet Lot
$-- Zestimate®
$221/sqft
$24/mo HOA
What's special
Fully fenced in backyard
- 100 days
- 480
- 31
Zillow last checked:
Listing updated:
Listed by:
Karen Albright 480-462-5392,
OPENDOOR BROKERAGE LLC 480-462-5392,
Lynnette Easterling 480-462-5392,
OPENDOOR BROKERAGE LLC
Source: Stellar MLS,MLS#: O6411787 Originating MLS: Orlando Regional
Originating MLS: Orlando Regional
Facts & features
Interior
Bedrooms & bathrooms
- Bedrooms: 3
- Bathrooms: 2
- Full bathrooms: 2
Primary bedroom
- Features: Walk-In Closet(s)
- Level: First
Kitchen
- Level: First
Living room
- Level: First
Heating
- Central, Heat Pump
Cooling
- Central Air
Appliances
- Included: Dishwasher, Microwave, Other
- Laundry: In Garage
Features
- Primary Bedroom Main Floor
- Flooring: Laminate, Tile, Vinyl
- Has fireplace: No
Interior area
- Total structure area: 1,288
- Total interior livable area: 1,288 sqft
Video & virtual tour
Property
Parking
- Total spaces: 2
- Parking features: Driveway
- Attached garage spaces: 2
- Has uncovered spaces: Yes
Features
- Levels: One
- Stories: 1
- Exterior features: Other
- Fencing: Other
Lot
- Size: 7,601 Square Feet
Details
- Parcel number: 910511001250
- Zoning: R-4E
- Special conditions: None
Construction
Type & style
- Home type: SingleFamily
- Property subtype: Single Family Residence
Materials
- Block, Stucco
- Foundation: Slab
- Roof: Shingle
Condition
- New construction: No
- Year built: 2001
Utilities & green energy
- Sewer: Septic Tank
- Water: Public
- Utilities for property: Electricity Available, Natural Gas Available, Water Available
Community & HOA
Community
- Features: None
- Security: Security System Owned
- Pet fee: $0 monthly
- Subdivision: AUTUMN WOODS UNIT 02
HOA
- Has HOA: Yes
- Services included: Other, Trash
- HOA fee: $24 monthly
- HOA name: Top Notch Management Services
- HOA phone: 407-644-4406
Location
- Region: Deltona
Financial & listing details
- Price per square foot: $221/sqft
- Tax assessed value: $229,159
- Annual tax amount: $4,335
- Date on market: 6/2/2026
- Cumulative days on market: 86 days
- Listing terms: Cash,Conventional,FHA,VA Loan
- Ownership: Fee Simple
- Total actual rent: 0
- Electric utility on property: Yes
- Road surface type: Paved
Estimated market value
Not available
Estimated sales range
Not available
Not available
Price history
| Date | Event | Price |
|---|---|---|
| 7/14/2026 | Listed for sale | $285,000$221/sqft |
Source:  Stellar MLS #O6411787 Report a problem Stellar MLS #O6411787 Report a problem | ||
| 7/1/2026 | Pending sale | $285,000$221/sqft |
Source: Stellar MLS #O6411787 Report a problem | ||
| 6/2/2026 | Listed for sale | $285,000+268.8%$221/sqft |
Source: Stellar MLS #O6411787 Report a problem | ||
| 12/28/2010 | Sold | $77,270-3.3%$60/sqft |
Source: Public Record Report a problem | ||
| 6/16/2010 | Listing removed | $79,900$62/sqft |
Source: Charles Rutenberg Realty Orlando, LLC. #O4985214 Report a problem | ||
| 6/5/2010 | Listed for sale | $79,900-20%$62/sqft |
Source: Charles Rutenberg Realty Orlando, LLC. #O4985214 Report a problem | ||
| 4/5/2010 | Listing removed | $99,900$78/sqft |
Source: CENTURY 21 Armstrong Team Realty #V4621113 Report a problem | ||
| 11/26/2009 | Price change | $99,900-20%$78/sqft |
Source: CENTURY 21 Armstrong Team Realty #V4621113 Report a problem | ||
| 7/20/2009 | Listed for sale | $124,900-22.9%$97/sqft |
Source: CENTURY 21 Armstrong Team Realty #V4621113 Report a problem | ||
| 6/7/2005 | Sold | $162,000+35%$126/sqft |
Source: Public Record Report a problem | ||
| 12/2/2003 | Sold | $120,000+5.8%$93/sqft |
Source: Public Record Report a problem | ||
| 5/8/2001 | Sold | $113,400+12.6%$88/sqft |
Source: Public Record Report a problem | ||
| 9/11/2000 | Sold | $100,700$78/sqft |
Source: Public Record Report a problem | ||
Public tax history
| Year | Property taxes | Tax assessment |
|---|---|---|
| 2025 | $4,335 +4.1% | $229,159 +14% |
| 2024 | $4,162 +5.6% | $200,990 +10% |
| 2023 | $3,942 +9.9% | $182,718 +10% |
| 2022 | $3,587 | $166,107 +10% |
| 2021 | -- | $151,006 +5.2% |
| 2020 | $3,205 | $143,529 +88.4% |
| 2019 | $3,205 +198.1% | $76,176 +1.9% |
| 2018 | $1,075 +2.5% | $74,756 +2.1% |
| 2017 | $1,048 +0.8% | $73,218 +2.1% |
| 2016 | $1,040 +3.1% | $71,712 +0.7% |
| 2015 | $1,009 -1% | $71,214 +0.8% |
| 2014 | $1,019 | $70,649 +1.5% |
| 2013 | -- | $69,605 -1.5% |
| 2012 | -- | $70,652 +3% |
| 2011 | -- | $68,594 -7.1% |
| 2010 | -- | $73,818 -16.4% |
| 2009 | -- | $88,331 -44.6% |
| 2007 | -- | $159,310 +2.5% |
| 2006 | -- | $155,423 +30.8% |
| 2005 | -- | $118,810 +19.6% |
| 2004 | -- | $99,344 +11.1% |
| 2003 | -- | $89,407 +3.8% |
| 2002 | -- | $86,160 +310.3% |
| 2001 | -- | $21,000 +5% |
| 2000 | -- | $20,000 |
Find assessor info on the county website
Monthly payment
Est. payment
Payment breakdown
Explore the cost of this home by adjusting the details. Changes won't be saved.Climate risks
Neighborhood: 32725


Similar homes
- $297,0003 bd2 ba1.6k sqft466 LELAND DRIVE, DELTONA, FL 32725For Sale

 MLS ID #O6435779, Lynnette Easterling, OPENDOOR BROKERAGE LLC. Stellar MLS
 - $289,9003 bd2 ba1.4k sqft2338 FITZPATRICK TERRACE, DELTONA, FL 32725For Sale
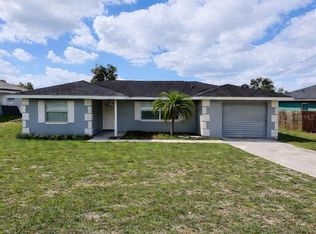 MLS ID #O6408802, Yennyfer Camilo Garcia, JOURNEY HOMES REALTY LLC. Stellar MLS
 - $289,9003 bd2 ba1.4k sqft840 RAYSTON STREET, DELTONA, FL 32725For Sale
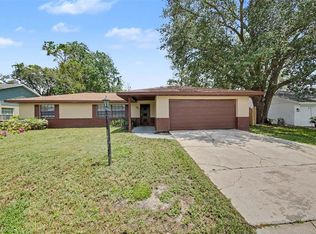 MLS ID #O6421032, Robert Salmons, ENTERA REALTY LLC. Stellar MLS
 - $309,0003 bd2 ba1.2k sqft(Undisclosed Address), DELTONA, FL 32725For Sale
 MLS ID #S5155357, Samuel Soto Feliciano, EG ORLANDO LLC. Stellar MLS
 - $286,0003 bd2 ba1.2k sqft677 SAGAMORE DRIVE, DELTONA, FL 32738For SaleMLS ID #O6429884, Christopher Gorgone, UNITED REAL ESTATE PREFERRED. Stellar MLS
- $339,9003 bd2 ba1.7k sqft1499 E NORMANDY BOULEVARD, DELTONA, FL 32725For SaleMLS ID #O6422264, Freddie Crespo, INVESTOR'S REAL ESTATE LLC. Stellar MLS
- $289,0003 bd2 ba1.2k sqft2063 MONTEREY DRIVE, DELTONA, FL 32738For SaleMLS ID #O6423649, Dan Goodman, CHARLES RUTENBERG REALTY ORLANDO. Stellar MLS
- $315,0003 bd2 ba1.5k sqft2212 GAMEWELL COURT, DELTONA, FL 32725For SaleMLS ID #O6416835, Kathy Mooney, KELLER WILLIAMS REALTY AT THE PARKS. Stellar MLS
- $299,9003 bd2 ba1.3k sqft586 GERALDINE DRIVE, DELTONA, FL 32725For SaleMLS ID #O6432514, Margot Darnell, HOME WISE REALTY GROUP, INC.. Stellar MLS
- $244,9004 bd1 ba1.2k sqft889 W VILLAGE DRIVE, DELTONA, FL 32725For SaleMLS ID #O6389379, Matt White, SLOANE REALTY, LLC. Stellar MLS
- $290,0003 bd2 ba1k sqft409 ELKIN AVENUE, DELTONA, FL 32738For SaleMLS ID #O6405177, Leticia Garcia De Urain, HOME WISE REALTY GROUP, INC.. Stellar MLS
- $299,0003 bd2 ba1.2k sqft3042 WILD PEPPER AVENUE, DELTONA, FL 32725For SaleMLS ID #O6354908, Gretchen Carlson, REAL ESTATE HOUSE FL INC. Stellar MLS
- $285,0003 bd2 ba1k sqft393 WALNUT AVENUE, ORANGE CITY, FL 32763For SaleMLS ID #V4950936, Danielle Diana, WATSON REALTY CORP. Stellar MLS
- $218,0003 bd2 ba1k sqft1502 DAROCA DRIVE, DELTONA, FL 32725For SaleMLS ID #O6420022, Karen Albright, OPENDOOR BROKERAGE LLC. Stellar MLS
- $315,0004 bd2 ba1.7k sqft3491 MONUMENT DRIVE, DELTONA, FL 32738For SaleMLS ID #O6432627, Todd Schroth, PA, EXP REALTY LLC. Stellar MLS
- $309,9003 bd2 ba1.4k sqft332 MCKAY BOULEVARD, SANFORD, FL 32771For SaleMLS ID #O6414208, Robert Salmons, ENTERA REALTY LLC. Stellar MLS
- $248,0003 bd2 ba1.1k sqft3004 HUNKIN CIRCLE, DELTONA, FL 32738For SaleMLS ID #O6436464, Karen Albright, OPENDOOR BROKERAGE LLC. Stellar MLS
- $300,0003 bd2 ba1.3k sqft2436 COURTLAND BOULEVARD, DELTONA, FL 32738For SaleMLS ID #O6408527, Maria Guerrero, INTERNATIONAL PROFESSIONAL REALTY INC. Stellar MLS
- $295,0003 bd2 ba1.3k sqft114 PAMALA COURT, SANFORD, FL 32771For SaleMLS ID #O6415729, Karen Albright, OPENDOOR BROKERAGE LLC. Stellar MLS
