Three Bedroom, Two bath home in Deltona Lakes with above ground pool and no HOA! Great central location makes it convenient for visiting the Theme parks, the springs, the beach and shopping outlets. This property features a split floor plan ideal for comfort and privacy as well as the kitchen open to the family room. There is also a 2-car attached garage with plenty of room for additional parking. There is a shed for extra storage in the gated back yard so bring your pets! If qualified mortgage may be assumable at 3.125. Motivated Seller, willing to contribute to buyers closing costs with acceptable contract.
For sale
Price cut: $11.2K (8/17)
$288,300
677 SAGAMORE DRIVE, DELTONA, FL 32738
3beds
1,298sqft
Single Family Residence
Built in 1997
10,000 Square Feet Lot
$-- Zestimate®
$222/sqft
$-- HOA
What's special
Above ground poolShed for extra storage
- 32 days
- 1,268
- 91
Likely to sell faster than
Zillow last checked:
Listing updated:
Listed by:
Christopher Gorgone 914-830-5561,
UNITED REAL ESTATE PREFERRED 407-243-8840
Source: Stellar MLS,MLS#: O6429884 Originating MLS: Orlando Regional
Originating MLS: Orlando Regional
Facts & features
Interior
Bedrooms & bathrooms
- Bedrooms: 3
- Bathrooms: 2
- Full bathrooms: 2
Primary bedroom
- Features: Built-in Closet
- Level: First
- Area: 195 Square Feet
- Dimensions: 15x13
Bedroom 1
- Features: Built-in Closet
- Level: First
- Area: 120 Square Feet
- Dimensions: 12x10
Bedroom 2
- Features: Built-in Closet
- Level: First
- Area: 110 Square Feet
- Dimensions: 11x10
Family room
- Level: First
- Area: 234 Square Feet
- Dimensions: 18x13
Kitchen
- Features: Storage Closet
- Level: First
- Area: 165 Square Feet
- Dimensions: 15x11
Heating
- Central
Cooling
- Central Air
Appliances
- Included: Dishwasher, Dryer, Electric Water Heater, Range, Refrigerator, Washer
- Laundry: In Garage
Features
- Ceiling Fan(s)
- Flooring: Ceramic Tile
- Has fireplace: No
Interior area
- Total structure area: 1,724
- Total interior livable area: 1,298 sqft
Video & virtual tour
Property
Parking
- Total spaces: 2
- Parking features: Garage - Attached
- Attached garage spaces: 2
Features
- Levels: One
- Stories: 1
- Exterior features: Sidewalk
- Has private pool: Yes
- Pool features: Above Ground
- Fencing: Chain Link,Wood
Lot
- Size: 10,000 Square Feet
- Dimensions: 80 x 125
Details
- Additional structures: Shed(s), Storage
- Parcel number: 813021160090
- Zoning: R-1
- Special conditions: None
Construction
Type & style
- Home type: SingleFamily
- Architectural style: Contemporary
- Property subtype: Single Family Residence
Materials
- Block, Stucco
- Foundation: Slab
- Roof: Shingle
Condition
- New construction: No
- Year built: 1997
Utilities & green energy
- Sewer: Septic Tank
- Water: Public
- Utilities for property: BB/HS Internet Available, Electricity Connected
Community & HOA
Community
- Pet fee: $0 monthly
- Subdivision: DELTONA LAKES UNIT 21
HOA
- Has HOA: No
Location
- Region: Deltona
Financial & listing details
- Price per square foot: $222/sqft
- Tax assessed value: $257,995
- Annual tax amount: $4,416
- Date on market: 8/6/2026
- Cumulative days on market: 33 days
- Listing terms: Assumable,Cash,Conventional,FHA,VA Loan
- Ownership: Fee Simple
- Total actual rent: 0
- Electric utility on property: Yes
- Road surface type: Asphalt
Estimated market value
Not available
Estimated sales range
Not available
Not available
Price history
| Date | Event | Price |
|---|---|---|
| 8/17/2026 | Price change | $288,300-3.7%$222/sqft |
Source:  Stellar MLS #O6429884 Report a problem Stellar MLS #O6429884 Report a problem | ||
| 8/9/2026 | Price change | $299,500-1.8%$231/sqft |
Source: Stellar MLS #O6429884 Report a problem | ||
| 8/6/2026 | Listed for sale | $304,900+38.7%$235/sqft |
Source: Stellar MLS #O6429884 Report a problem | ||
| 7/12/2024 | Listing removed | $219,900-2.3%$169/sqft |
Source: Stellar MLS #O5933730 Report a problem | ||
| 5/24/2021 | Sold | $225,000+2.3%$173/sqft |
Source: Public Record Report a problem | ||
| 4/11/2021 | Pending sale | $219,900$169/sqft |
Source: Stellar MLS #O5933730 Report a problem | ||
| 4/9/2021 | Listing removed | -- |
Source: Stellar MLS Report a problem | ||
| 4/6/2021 | Pending sale | $219,900$169/sqft |
Source: Stellar MLS #O5933730 Report a problem | ||
| 4/5/2021 | Listed for sale | $219,900+173.8%$169/sqft |
Source: Stellar MLS #O5933730 Report a problem | ||
| 10/3/1997 | Sold | $80,300+473.6%$62/sqft |
Source: Public Record Report a problem | ||
| 6/4/1997 | Sold | $14,000+64.7%$11/sqft |
Source: Public Record Report a problem | ||
| 7/16/1996 | Sold | $8,500$7/sqft |
Source: Public Record Report a problem | ||
Public tax history
| Year | Property taxes | Tax assessment |
|---|---|---|
| 2025 | $4,417 +2.2% | $255,093 +2.9% |
| 2024 | $4,324 +1.1% | $247,904 +1.5% |
| 2023 | $4,276 -7.3% | $244,204 +15% |
| 2022 | $4,611 | $212,331 +217.6% |
| 2021 | -- | $66,847 +1.4% |
| 2020 | $967 | $65,924 +2.3% |
| 2019 | $967 -1.9% | $64,442 +1.9% |
| 2018 | $985 +1% | $63,240 +2.1% |
| 2017 | $975 +1.3% | $61,939 +2.1% |
| 2016 | $962 +1.4% | $60,665 +0.7% |
| 2015 | $949 +3.1% | $60,243 +6.3% |
| 2014 | $921 | $56,673 +1.5% |
| 2013 | -- | $55,835 +1.7% |
| 2012 | -- | $54,902 +3% |
| 2011 | -- | $53,303 -26.1% |
| 2010 | -- | $72,082 -9.3% |
| 2009 | -- | $79,431 +3.1% |
| 2007 | -- | $77,041 -0.5% |
| 2006 | -- | $77,417 +6.1% |
| 2005 | -- | $72,973 +3% |
| 2004 | -- | $70,848 +1.9% |
| 2003 | -- | $69,527 +2.4% |
| 2002 | -- | $67,897 +1.6% |
| 2001 | -- | $66,828 +3% |
| 2000 | -- | $64,882 |
Find assessor info on the county website
Monthly payment
Est. payment
Payment breakdown
Explore the cost of this home by adjusting the details. Changes won't be saved.Climate risks
Neighborhood: 32738
Nearby schools
Schools provided by the listing agent
- Elementary: Osteen Elem
- Middle: Heritage Middle
- High: Pine Ridge High School
Source: Stellar MLS. This data may not be complete. We recommend contacting the local school district to confirm school assignments for this home.
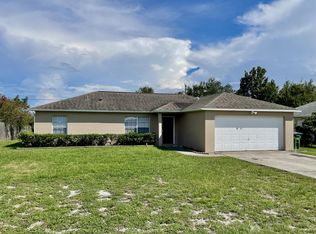
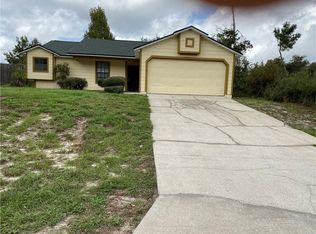

Similar homes
- $324,9003 bd2 ba1.8k sqft2287 BELEN DRIVE, DELTONA, FL 32738For Sale
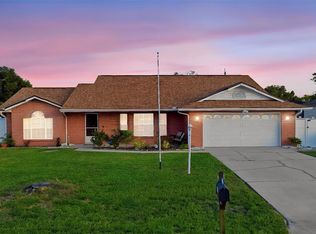
 MLS ID #V4949516, Wanda Rosa, LPT REALTY LLC. Stellar MLS
 - $329,0002 bd2 ba1.3k sqft2772 PELHAM CIRCLE, DELTONA, FL 32738For Sale
 MLS ID #V4951006, Mandy Evans, SOUTHERN EXCLUSIVE REALTY CORP. Stellar MLS
 - $285,0003 bd2 ba1k sqft1473 PURITAN STREET, DELTONA, FL 32725For Sale
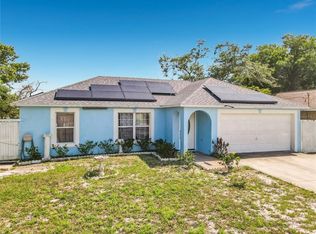 MLS ID #TB8503868, Dolly Torres, ELITE KY HOMES, LLC. Stellar MLS
 - $332,0003 bd2 ba1.6k sqft1812 WHIPPLE DRIVE, DELTONA, FL 32738For Sale
 MLS ID #O6428769, Leslie Kientzel, EMPIRE NETWORK REALTY. Stellar MLS
 - $340,0003 bd2 ba1.7k sqft1176 LYRIC DRIVE, DELTONA, FL 32738For SaleMLS ID #V4950050, Jennifer Alsbrooks-Gonzalez, LLC, LPT REALTY LLC. Stellar MLS
- $288,0003 bd2 ba1.2k sqft1624 BLOOMFIELD AVENUE, DELTONA, FL 32725For SaleMLS ID #O6417838, Rhonda Fisher, TRUST EQUITY GROUP LLC. Stellar MLS
- $349,0004 bd2 ba1.7k sqft964 FORT SMITH BOULEVARD, DELTONA, FL 32738For SaleMLS ID #V4949738, Zenaida Santiago, IRON VALLEY REAL ESTATE DELTONA LAKES. Stellar MLS
- $303,0004 bd2 ba1.9k sqft2788 BENROCK TERRACE, DELTONA, FL 32725For SaleMLS ID #O6432783, Scott Bedsole, RE/MAX ASSURED. Stellar MLS
- $225,0003 bd2 ba1.5k sqft3250 CLEWISTON STREET, DELTONA, FL 32738For SaleMLS ID #V4949844, Melchire St. Ville, KARIZA CAPITAL REALTY, LLC. Stellar MLS
- $299,9994 bd2 ba1.3k sqft1200 E HANCOCK DRIVE, DELTONA, FL 32725For SaleMLS ID #V4950453, Bobby Mims, VOS REAL ESTATE LLC. Stellar MLS
- $299,0003 bd2 ba1.6k sqft461 PROVIDENCE BOULEVARD, DELTONA, FL 32725For SaleMLS ID #S5145100, Francis Rinehart, ROYAL REALTY REAL ESTATE, LLC. Stellar MLS
- $315,0003 bd2 ba1.2k sqft999 DAWSON DRIVE, DELTONA, FL 32725For SaleMLS ID #O6432421, Kris Julian, UNITED REAL ESTATE PREFERRED. Stellar MLS
- $268,0003 bd1 ba1.2k sqft463 CHESTNUT COURT, DELTONA, FL 32725For SaleMLS ID #S5151452, Bryrie Brown, TIE TEAM REALTY LLC. Stellar MLS
- $275,9992 bd2 ba1.1k sqft1642 HORSESHOE TERRACE, DELTONA, FL 32738For SaleMLS ID #TB8454617, Idaelbis Ortiz Ponce de Leon, GOLDPEN REALTY GROUP. Stellar MLS
- $247,7002 bd2 ba1.1k sqft3140 WAINWRIGHT STREET, DELTONA, FL 32738For SaleMLS ID #V4950395, Juanita Valentine, WATSON REALTY CORP. Stellar MLS
- $325,0003 bd2 ba1.6k sqft939 CLOVERLEAF BOULEVARD, DELTONA, FL 32725For SaleMLS ID #O6432873, Christalea Sherry-Maltby, EXP REALTY LLC. Stellar MLS
- $290,0002 bd2 ba1.3k sqft1078 ABADAN DRIVE, DELTONA, FL 32725For SaleMLS ID #V4948890, John Hilliard, WATSON REALTY CORP. Stellar MLS
- $339,9003 bd2 ba1.7k sqft1499 E NORMANDY BOULEVARD, DELTONA, FL 32725For SaleMLS ID #O6422264, Freddie Crespo, INVESTOR'S REAL ESTATE LLC. Stellar MLS
- $260,0002 bd2 ba1.3k sqft1539 FORT SMITH BOULEVARD, DELTONA, FL 32725For SaleMLS ID #O6427881, Thomas Nickley, Jr, KELLER WILLIAMS REALTY AT THE PARKS. Stellar MLS
- $325,0003 bd2 ba1.7k sqft1912 SAXON BOULEVARD, DELTONA, FL 32725For SaleMLS ID #O6431926, Pamela Brady, LPT REALTY, LLC. Stellar MLS
