Welcome to this charming 3 bedroom, 1 bathroom home nestled on an oversized cul-de-sac lot in the heart of Deltona. Conveniently located just minutes from I-4, this home offers easy access to Orlando, Daytona Beach, shopping, dining, and everyday amenities. Step inside to find a comfortable and functional layout, highlighted by a spacious Florida room with its own mini split, creating the perfect space for a second living area, home office, playroom, or dinning room. Outside, the oversized backyard provides plenty of room to relax, entertain, or create the outdoor space you've always wanted. A 15' x 12' storage shed offers additional space for tools, equipment, and storage needs. Whether you're a first-time homebuyer, looking to downsize, or searching for an investment opportunity, this property offers the perfect combination of location, flexibility, and value.
For sale
$268,000
463 CHESTNUT COURT, DELTONA, FL 32725
3beds
1,248sqft
Single Family Residence
Built in 1979
0.36 Acres Lot
$-- Zestimate®
$215/sqft
$-- HOA
What's special
Oversized backyardOversized cul-de-sac lotSpacious florida roomComfortable and functional layout
- 10 days
- 195
- 27
Zillow last checked:
Listing updated:
Listed by:
Bryrie Brown 407-414-6025,
TIE TEAM REALTY LLC 321-805-4392
Source: Stellar MLS,MLS#: S5151452 Originating MLS: Osceola
Originating MLS: Osceola
Facts & features
Interior
Bedrooms & bathrooms
- Bedrooms: 3
- Bathrooms: 1
- Full bathrooms: 1
Rooms
- Room types: Florida Room
Primary bedroom
- Features: Built-in Closet
- Level: First
- Area: 121 Square Feet
- Dimensions: 11x11
Florida room
- Level: First
- Area: 276 Square Feet
- Dimensions: 23x12
Kitchen
- Level: First
- Area: 100 Square Feet
- Dimensions: 10x10
Living room
- Features: Coat Closet
- Level: First
- Area: 168 Square Feet
- Dimensions: 12x14
Heating
- Central
Cooling
- Central Air
Appliances
- Included: Dishwasher, Range, Range Hood, Refrigerator
- Laundry: Inside, Laundry Room
Features
- Ceiling Fan(s), Thermostat
- Flooring: Tile, Vinyl
- Doors: French Doors
- Has fireplace: No
Interior area
- Total structure area: 1,579
- Total interior livable area: 1,248 sqft
Property
Parking
- Parking features: Driveway, Oversized
- Has uncovered spaces: Yes
Features
- Levels: One
- Stories: 1
- Patio & porch: Covered, Enclosed, Rear Porch
- Exterior features: Private Mailbox
- Fencing: Fenced
Lot
- Size: 0.36 Acres
- Dimensions: 65 x 173
- Features: Cul-De-Sac, Oversized Lot
- Residential vegetation: Mature Landscaping
Details
- Additional structures: Shed(s)
- Parcel number: 30183112090080
- Zoning: 01R
- Special conditions: None
Construction
Type & style
- Home type: SingleFamily
- Property subtype: Single Family Residence
Materials
- Block, Stucco
- Foundation: Block
- Roof: Shingle
Condition
- Completed
- New construction: No
- Year built: 1979
Utilities & green energy
- Sewer: Septic Tank
- Water: None
- Utilities for property: BB/HS Internet Available, Cable Available, Electricity Connected, Water Connected
Community & HOA
Community
- Pet fee: $0 monthly
- Subdivision: DELTONA LAKES UNIT 12
HOA
- Has HOA: No
Location
- Region: Deltona
Financial & listing details
- Price per square foot: $215/sqft
- Tax assessed value: $214,444
- Annual tax amount: $3,654
- Date on market: 6/12/2026
- Cumulative days on market: 99 days
- Listing terms: Cash,Conventional,FHA,VA Loan
- Ownership: Fee Simple
- Total actual rent: 0
- Electric utility on property: Yes
- Road surface type: Asphalt
Estimated market value
Not available
Estimated sales range
Not available
Not available
Price history
| Date | Event | Price |
|---|---|---|
| 9/25/2026 | Listed for sale | $268,000$215/sqft |
Source:  Stellar MLS #S5151452 Report a problem Stellar MLS #S5151452 Report a problem | ||
| 9/8/2026 | Listing removed | $268,000$215/sqft |
Source: Stellar MLS #S5151452 Report a problem | ||
| 8/10/2026 | Price change | $268,000-2.5%$215/sqft |
Source: Stellar MLS #S5151452 Report a problem | ||
| 7/27/2026 | Price change | $275,000-1.8%$220/sqft |
Source: Stellar MLS #S5151452 Report a problem | ||
| 6/26/2026 | Price change | $280,000-1.8%$224/sqft |
Source: Stellar MLS #S5151452 Report a problem | ||
| 6/12/2026 | Listed for sale | $285,000+16.3%$228/sqft |
Source: Stellar MLS #S5151452 Report a problem | ||
| 11/15/2024 | Sold | $245,000+2.1%$196/sqft |
Source: Stellar MLS #V4939010 Report a problem | ||
| 10/26/2024 | Pending sale | $239,900$192/sqft |
Source: Stellar MLS #V4939010 Report a problem | ||
| 10/22/2024 | Listed for sale | $239,900+77.7%$192/sqft |
Source: Stellar MLS #V4939010 Report a problem | ||
| 12/31/2018 | Sold | $135,000-3.6%$108/sqft |
Source: Public Record Report a problem | ||
| 11/16/2018 | Price change | $140,000-3.4%$112/sqft |
Source: CENTRAL FLORIDA HOME PROS LLC #V4903671 Report a problem | ||
| 10/28/2018 | Price change | $145,000-3.3%$116/sqft |
Source: CENTRAL FLORIDA HOME PROS LLC #V4903671 Report a problem | ||
| 10/16/2018 | Listed for sale | $150,000+294.7%$120/sqft |
Source: CENTRAL FLORIDA HOME PROS LLC #V4903671 Report a problem | ||
| 10/4/2011 | Sold | $38,000+36.2%$30/sqft |
Source: Public Record Report a problem | ||
| 8/18/2011 | Listed for sale | $27,900+38.8%$22/sqft |
Source: GoHoming #O5059309 Report a problem | ||
| 7/26/2011 | Sold | $20,100-59%$16/sqft |
Source: Public Record Report a problem | ||
| 11/4/2010 | Listing removed | $49,000$39/sqft |
Source: Watson Realty Corp #MV4627579 Report a problem | ||
| 9/11/2010 | Price change | $49,000-9.3%$39/sqft |
Source: Watson Realty Corp #MV4627579 Report a problem | ||
| 8/14/2010 | Price change | $54,000-8.5%$43/sqft |
Source: Watson Realty Corp #MV4627579 Report a problem | ||
| 7/17/2010 | Price change | $59,000-7.8%$47/sqft |
Source: Watson Realty Corp #MV4627579 Report a problem | ||
| 6/26/2010 | Listed for sale | $64,000+6.7%$51/sqft |
Source: Watson Realty Corp #MV4627579 Report a problem | ||
| 6/10/2003 | Sold | $60,000$48/sqft |
Source: Public Record Report a problem | ||
| 7/31/2000 | Sold | $60,000$48/sqft |
Source: Public Record Report a problem | ||
Public tax history
| Year | Property taxes | Tax assessment |
|---|---|---|
| 2025 | $3,655 -10.8% | $214,444 +11.1% |
| 2024 | $4,098 +2.9% | $193,046 +3.7% |
| 2023 | $3,983 +116.1% | $186,166 +57.5% |
| 2022 | $1,843 | $118,215 +3% |
| 2021 | -- | $114,772 +1.4% |
| 2020 | $1,848 | $113,187 +6.1% |
| 2019 | $1,848 -32.7% | $106,646 +95.9% |
| 2018 | $2,747 +198.6% | $54,450 +2.1% |
| 2017 | $920 +1.5% | $53,330 +2.1% |
| 2016 | $906 +1.7% | $52,233 +0.7% |
| 2015 | $891 +1% | $51,870 +0.8% |
| 2014 | $883 | $51,458 +8.8% |
| 2013 | -- | $47,279 +11.9% |
| 2012 | -- | $42,240 +5.7% |
| 2011 | -- | $39,965 -34% |
| 2010 | -- | $60,530 -14.8% |
| 2009 | -- | $71,065 +3.1% |
| 2007 | -- | $68,926 -0.5% |
| 2006 | -- | $69,262 +6.1% |
| 2005 | -- | $65,286 +3% |
| 2004 | -- | $63,384 +22.3% |
| 2003 | -- | $51,834 +2.4% |
| 2002 | -- | $50,619 +1.6% |
| 2001 | -- | $49,822 +2.1% |
| 2000 | -- | $48,809 |
Find assessor info on the county website
Monthly payment
Est. payment
Payment breakdown
Explore the cost of this home by adjusting the details. Changes won't be saved.Climate risks
Neighborhood: 32725
Nearby schools
Schools provided by the listing agent
- Elementary: Forest Lake Elem
- Middle: Deltona Middle
- High: University High School-VOL
Source: Stellar MLS. This data may not be complete. We recommend contacting the local school district to confirm school assignments for this home.
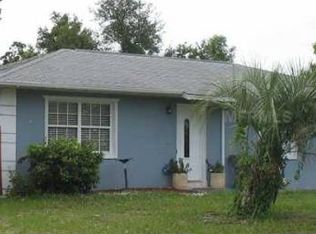
Similar homes
- $299,9002 bd2 ba1.3k sqft1270 E FOWLER DRIVE, DELTONA, FL 32725For Sale
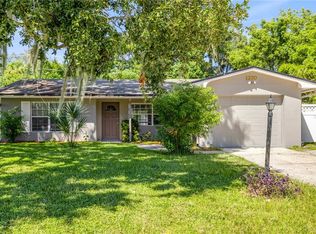
 MLS ID #V4951598, Heather Travis, LOCAL LIVING REALTY GROUP. Stellar MLS
 - $274,9993 bd2 ba1k sqft1405 CORONET DRIVE, DELTONA, FL 32725For Sale
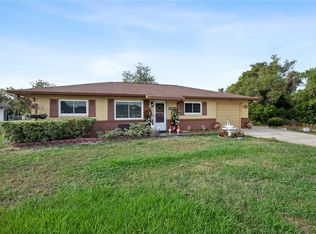 MLS ID #O6409802, Macry Vargas, COLDWELL BANKER REALTY. Stellar MLS
 - $285,0003 bd2 ba1.2k sqft1434 DELTONA BOULEVARD, DELTONA, FL 32725For Sale
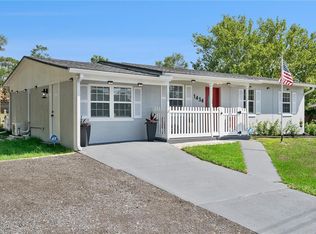 MLS ID #O6406745, Chris Creegan, CREEGAN GROUP. Stellar MLS
 - $288,0003 bd2 ba1.2k sqft1624 BLOOMFIELD AVENUE, DELTONA, FL 32725For Sale
 MLS ID #O6417838, Rhonda Fisher, TRUST EQUITY GROUP LLC. Stellar MLS
 - $250,0003 bd2 ba1.5k sqft568 E NORMANDY BOULEVARD, DELTONA, FL 32725For SaleMLS ID #O6378474, Giselle Ramirez, REDFIN CORPORATION. Stellar MLS
- $244,9004 bd1 ba1.2k sqft889 W VILLAGE DRIVE, DELTONA, FL 32725For SaleMLS ID #O6389379, Matt White, SLOANE REALTY, LLC. Stellar MLS
- $330,0003 bd2 ba1.8k sqft852 ABBOTT AVENUE, DELTONA, FL 32725For SaleMLS ID #V4951062, Angela Taylor, DASH REAL ESTATE COMPANY. Stellar MLS
- $299,0003 bd2 ba1.4k sqft1522 GAINESVILLE DRIVE, DELTONA, FL 32725For SaleMLS ID #O6238145, Maritza Sanchez Arroyo, LA ROSA REALTY CW PROPERTIES L. Stellar MLS
- $229,9003 bd1 ba1.5k sqft682 MERRIMAC STREET, DELTONA, FL 32725For SaleMLS ID #O6416487, Wally Gilmour, UNITED REAL ESTATE PREFERRED. Stellar MLS
- $266,0003 bd2 ba1.1k sqft65 COMMUNITY DRIVE, DEBARY, FL 32713For SaleMLS ID #V4951203, Mandy Evans, SOUTHERN EXCLUSIVE REALTY CORP. Stellar MLS
- $325,0003 bd2 ba1.7k sqft1912 SAXON BOULEVARD, DELTONA, FL 32725For SaleMLS ID #O6431926, Pamela Brady, LPT REALTY, LLC. Stellar MLS
- $240,9003 bd2 ba1.2k sqft1406 W 15TH STREET, SANFORD, FL 32771For SaleMLS ID #O6396033, Yarlin Sylva, EMPIRE NETWORK REALTY. Stellar MLS
- $325,0004 bd2 ba1.5k sqft2067 E BARLINGTON DRIVE, DELTONA, FL 32725For SaleMLS ID #O6418562, Jose Diaz, ALLIANCE REALTY ENTERPRISES INC. Stellar MLS
- $339,0004 bd2 ba1.6k sqft961 MILLENBECK AVENUE, DELTONA, FL 32725For SaleMLS ID #O6426697, Thomas Nickley, Jr, KELLER WILLIAMS REALTY AT THE PARKS. Stellar MLS
- $284,0003 bd2 ba1k sqft637 PRATT STREET, DELAND, FL 32720For SaleMLS ID #O6446299, Alethea Reyes, EPIQUE REALTY INC.. Stellar MLS
- $199,9002 bd2 ba1k sqft709 HAGER STREET, DELTONA, FL 32725For SaleMLS ID #V4950943, Carole Arcaro, DELTONA LAKES REALTY INC. Stellar MLS
- $333,9903 bd2 ba1.6k sqft1403 BRAYTON CIRCLE, DELTONA, FL 32725For SaleMLS ID #O6440993, Jacob Rodriguez, LPT REALTY, LLC. Stellar MLS
- $262,9002 bd2 ba1k sqft2633 BEAL STREET, DELTONA, FL 32738For SaleMLS ID #O6437177, Krista Simmons, COLDWELL BANKER COAST REALTY. Stellar MLS
- $195,0002 bd1 ba812 sqft733 HAGER STREET, DELTONA, FL 32725For SaleMLS ID #G5117074, Laura Acevedo Nieves, CHARLES RUTENBERG REALTY ORLANDO. Stellar MLS
- $349,0003 bd2 ba1.6k sqft1297 TIVOLI DRIVE, DELTONA, FL 32725For SaleMLS ID #O6401384, Veronica Figueroa, EXP REALTY LLC. Stellar MLS
