Welcome to this beautifully updated home in the heart of Deltona! Featuring a brand-new roof and an energy-efficient hybrid water heater, this move-in-ready property offers modern upgrades, stylish finishes, and a comfortable layout designed for everyday living. The updated interior showcases a bright and inviting atmosphere, spacious living areas, and a well-appointed kitchen perfect for entertaining family and friends. Conveniently located near shopping, dining, schools, parks, and easy access to I-4, this home combines comfort, convenience, and value. This home is equipped with a solar energy system designed to help reduce monthly utility costs and enhance energy efficiency. Qualified buyers may have the opportunity to assume the existing solar financing, allowing them to enjoy the benefits of renewable energy without the expense of installing a new system. With its new roof, updated features, hybrid water heater, and energy-saving upgrades, this property delivers an outstanding blend of comfort, efficiency, and long-term value.
For sale
$325,000
2067 E BARLINGTON DRIVE, DELTONA, FL 32725
4beds
1,507sqft
:
Get pre-qualified$2,175/mo
Single Family Residence
Built in 1968
0.27 Acres Lot
$320,000 Zestimate®
$216/sqft
$-- HOA
What's special
Modern upgradesStylish finishesBrand-new roofBright and inviting atmosphereEnergy-efficient hybrid water heater
- 51 days |
- 243 |
- 23 |
Zillow last checked:
Listing updated:
Listed by:
Jose Diaz 407-683-6079,
ALLIANCE REALTY ENTERPRISES INC 407-636-7333
Source: Stellar MLS,MLS#: O6418562 Originating MLS: Orlando Regional
Originating MLS: Orlando Regional
Facts & features
Interior
Bedrooms & bathrooms
- Bedrooms: 4
- Bathrooms: 2
- Full bathrooms: 2
Primary bedroom
- Features: Walk-In Closet(s)
- Level: First
- Area: 168 Square Feet
- Dimensions: 14x12
Bedroom 2
- Features: Built-in Closet
- Level: First
- Area: 110 Square Feet
- Dimensions: 11x10
Bedroom 3
- Features: Built-in Closet
- Level: First
- Area: 110 Square Feet
- Dimensions: 11x10
Bedroom 4
- Features: Built-in Closet
- Level: First
- Area: 100 Square Feet
- Dimensions: 10x10
Primary bathroom
- Level: First
- Area: 40 Square Feet
- Dimensions: 8x5
Kitchen
- Level: First
- Area: 120 Square Feet
- Dimensions: 12x10
Living room
- Level: First
- Area: 330 Square Feet
- Dimensions: 22x15
Heating
- Central, Electric
Cooling
- Central Air
Appliances
- Included: Dishwasher, Microwave, Range, Refrigerator
- Laundry: In Garage
Features
- Ceiling Fan(s)
- Flooring: Carpet, Ceramic Tile
- Doors: Sliding Doors
- Has fireplace: No
Interior area
- Total structure area: 1,837
- Total interior livable area: 1,507 sqft
Video & virtual tour
Property
Parking
- Total spaces: 1
- Parking features: Garage - Attached
- Attached garage spaces: 1
Features
- Levels: One
- Stories: 1
Lot
- Size: 0.27 Acres
Details
- Parcel number: 813008390700
- Zoning: R-1A
- Special conditions: None
Construction
Type & style
- Home type: SingleFamily
- Property subtype: Single Family Residence
Materials
- Block
- Foundation: Slab
- Roof: Shingle
Condition
- New construction: No
- Year built: 1968
Utilities & green energy
- Electric: Photovoltaics Seller Owned
- Sewer: Septic Tank
- Water: Public
- Utilities for property: Electricity Connected, Water Connected
Green energy
- Energy generation: Solar
Community & HOA
Community
- Pet fee: $0 monthly
- Subdivision: DELTONA LAKES UNIT 08
HOA
- Has HOA: No
Location
- Region: Deltona
Financial & listing details
- Price per square foot: $216/sqft
- Tax assessed value: $249,417
- Annual tax amount: $5,125
- Date on market: 6/19/2026
- Cumulative days on market: 52 days
- Listing terms: Cash,Conventional,FHA,VA Loan
- Ownership: Fee Simple
- Total actual rent: 0
- Electric utility on property: Yes
- Road surface type: Asphalt
Estimated market value
$320,000
$304,000 - $336,000
$2,012/mo
Price history
| Date | Event | Price |
|---|---|---|
| 6/19/2026 | Listed for sale | $325,000+66.7%$216/sqft |
Source:  Stellar MLS #O6418562 Report a problem Stellar MLS #O6418562 Report a problem | ||
| 3/24/2021 | Listing removed | -- |
Source: Owner Report a problem | ||
| 9/28/2018 | Listing removed | $1,400$1/sqft |
Source: Owner Report a problem | ||
| 9/18/2018 | Listed for rent | $1,400$1/sqft |
Source: Owner Report a problem | ||
| 9/10/2018 | Listing removed | $195,000$129/sqft |
Source: FUTURE HOME REALTY INC #O5728925 Report a problem | ||
| 9/1/2018 | Price change | $195,000-4.9%$129/sqft |
Source: FUTURE HOME REALTY INC #O5728925 Report a problem | ||
| 8/1/2018 | Listed for sale | $205,000+50.8%$136/sqft |
Source: Owner Report a problem | ||
| 2/26/2018 | Sold | $135,900-9.3%$90/sqft |
Source: Public Record Report a problem | ||
| 1/15/2018 | Listed for sale | $149,900+87.6%$99/sqft |
Source: CARRINGTON REAL ESTATE SERVICE #O5556228 Report a problem | ||
| 5/20/2009 | Sold | $79,900-50%$53/sqft |
Source: Public Record Report a problem | ||
| 5/9/2008 | Listing removed | $159,900$106/sqft |
Source: Coldwell Banker** Report a problem | ||
| 2/26/2008 | Listed for sale | $159,900+88.1%$106/sqft |
Source: RealBird #V4609904 Report a problem | ||
| 7/1/1999 | Sold | $85,000$56/sqft |
Source: Public Record Report a problem | ||
Public tax history
| Year | Property taxes | Tax assessment |
|---|---|---|
| 2025 | $5,125 +65.3% | $249,417 +35.6% |
| 2024 | $3,100 +3.7% | $183,943 +3% |
| 2023 | $2,989 +1.1% | $178,586 +3% |
| 2022 | $2,955 | $173,384 +3% |
| 2021 | -- | $168,334 +38.1% |
| 2020 | $2,972 | $121,851 +5.4% |
| 2019 | $2,972 +0.7% | $115,662 +99.3% |
| 2018 | $2,951 +213.2% | $58,026 +2.1% |
| 2017 | $942 +1.4% | $56,833 +2.1% |
| 2016 | $929 +1.5% | $55,664 +0.7% |
| 2015 | $915 +0.8% | $55,277 +0.8% |
| 2014 | $907 | $54,838 +1.5% |
| 2013 | -- | $54,028 +7.2% |
| 2012 | -- | $50,413 -11.4% |
| 2011 | -- | $56,887 -23.9% |
| 2010 | -- | $74,775 -17.1% |
| 2009 | -- | $90,224 +19.7% |
| 2007 | -- | $75,361 -0.5% |
| 2006 | -- | $75,729 +6.1% |
| 2005 | -- | $71,382 +3% |
| 2004 | -- | $69,303 +1.9% |
| 2003 | -- | $68,011 +2.4% |
| 2002 | -- | $66,417 +1.6% |
| 2001 | -- | $65,372 +3% |
| 2000 | -- | $63,468 |
Find assessor info on the county website
Monthly payment
Est. payment
Payment breakdown
Explore the cost of this home by adjusting the details. Changes won't be saved.Climate risks
Neighborhood: 32725
Nearby schools
GreatSchools rating
- 6/10Spirit Elementary SchoolGrades: PK-5Distance: 1.1 mi
- 4/10Deltona Middle SchoolGrades: 6-8Distance: 3.5 mi
- 6/10Deltona High SchoolGrades: 9-12Distance: 1.8 mi
- $383,7003 bd2 ba1.9k sqft2043 E Barlington Dr, Deltona, FL 32725Off Market
- $312,7003 bd2 ba1.6k sqft2037 E Barlington Dr, Deltona, FL 32725Off Market
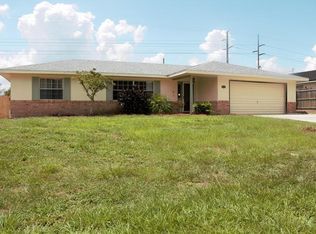
- $55,9130.3 acres1295 Elkcam Blvd, Deltona, FL 32725Off Market
- $226,1002 bd2 ba1.1k sqft1300 Elkcam Blvd, Deltona, FL 32725Off Market
- $324,9003 bd2 ba1.2k sqft1274 Feather Dr, Deltona, FL 32725Off Market
- $303,5643 bd2 ba1.6k sqft1294 Elkcam Blvd, Deltona, FL 32725Off Market
- $330,200-- bd-- ba-- sqft1294 Elkcam Blvd #DELTON, Deltona, FL 32725Off Market
- $312,6003 bd2 ba1.7k sqft2031 E Barlington Dr, Deltona, FL 32725Off Market
A local agent can set up tours, give advice and negotiate with sellers.
A local lender can help you make sure your offer is ready when you are.
Similar homes
- $299,9994 bd2 ba1.3k sqft1200 E HANCOCK DRIVE, DELTONA, FL 32725For Sale

 MLS ID #V4950453, Bobby Mims, VOS REAL ESTATE LLC. Stellar MLS
 - $310,0004 bd2 ba1.2k sqft1537 FAITH COURT, DELTONA, FL 32725For Sale
 MLS ID #O6416247, Phil Mariani, EXP REALTY LLC. Stellar MLS
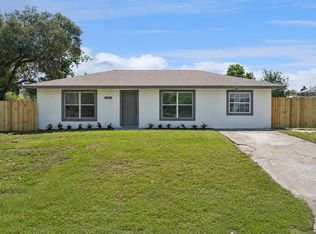
 - $299,9003 bd3 ba1.2k sqft2715 TIMBERLAKE AVENUE, DELTONA, FL 32725For Sale
 MLS ID #O6420275, Wendy Aldana LLC, NETWORTH REALTY OF ORLANDO, LLC. Stellar MLS
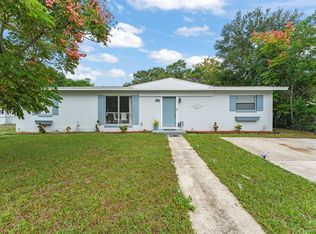
 - $315,0004 bd3 ba1.7k sqft1518 DAROCA DRIVE, DELTONA, FL 32725For Sale
 MLS ID #O6355386, Thomas Nickley, Jr, KELLER WILLIAMS REALTY AT THE PARKS. Stellar MLS
 - $335,0003 bd2 ba1.7k sqft417 JEFFERS STREET, DELTONA, FL 32725For SaleMLS ID #V4950290, Zenaida Santiago, IRON VALLEY REAL ESTATE DELTONA LAKES. Stellar MLS
- $298,9003 bd2 ba1.2k sqft1434 DELTONA BOULEVARD, DELTONA, FL 32725For SaleMLS ID #O6406745, Chris Creegan, CREEGAN GROUP. Stellar MLS
- $349,9004 bd2 ba1.6k sqft961 MILLENBECK AVENUE, DELTONA, FL 32725For SaleMLS ID #O6426697, Thomas Nickley, Jr, KELLER WILLIAMS REALTY AT THE PARKS. Stellar MLS
- $349,0003 bd2 ba1.6k sqft1297 TIVOLI DRIVE, DELTONA, FL 32725For SaleMLS ID #O6401384, Veronica Figueroa, EXP REALTY LLC. Stellar MLS
- $360,0003 bd2 ba1.8k sqft857 S ATMORE CIRCLE, DELTONA, FL 32725For SaleMLS ID #G5108619, Michael Huculak, PREFERRED RE BROKERS III. Stellar MLS
- $288,0003 bd2 ba1.2k sqft1624 BLOOMFIELD AVENUE, DELTONA, FL 32725For SaleMLS ID #O6417838, Rhonda Fisher, TRUST EQUITY GROUP LLC. Stellar MLS
- $299,0003 bd2 ba1.6k sqft461 PROVIDENCE BOULEVARD, DELTONA, FL 32725For SaleMLS ID #S5145100, Francis Rinehart, ROYAL REALTY REAL ESTATE, LLC. Stellar MLS
- $319,0003 bd2 ba1.4k sqft1110 CATHERINE STREET, ORANGE CITY, FL 32763For SaleMLS ID #O6431175, Brendan McGilvray, LPT REALTY LLC. Stellar MLS
- $329,9003 bd2 ba1.3k sqft2918 CHALMER STREET, DELTONA, FL 32738For SaleMLS ID #G5115756, Jim Richardson, ERA GRIZZARD REAL ESTATE. Stellar MLS
- $274,9993 bd2 ba1k sqft1405 CORONET DRIVE, DELTONA, FL 32725For SaleMLS ID #O6409802, Macry Vargas, COLDWELL BANKER REALTY. Stellar MLS
- $350,0003 bd2 ba1.6k sqft2643 SALTERS COURT, DELTONA, FL 32738For SaleMLS ID #O6426405, Elizabeth Zamora-Pena, FRE ASSOCIATES LLC. Stellar MLS
- $350,0003 bd2 ba1.4k sqft2562 TRAVIDA DRIVE, DELTONA, FL 32738For SaleMLS ID #O6429018, Deborah Morris, KELLER WILLIAMS ADVANTAGE REALTY. Stellar MLS
- $250,0003 bd2 ba1.2k sqft501 ANTOINETTE STREET, DELTONA, FL 32725For SaleMLS ID #O6378244, Maritza Luciano LLC, CHARLES RUTENBERG REALTY ORLANDO. Stellar MLS
- $325,0003 bd2 ba1.4k sqft515 CLOUDCROFT DRIVE, DELTONA, FL 32738For SaleMLS ID #O6420098, Todd Schroth, PA, EXP REALTY LLC. Stellar MLS
- $334,9004 bd3 ba1.7k sqft2455 KIMBERLY DRIVE, DELTONA, FL 32738For SaleMLS ID #O6372028, Andrea Dufrene, IAD REAL ESTATE. Stellar MLS
- $389,9994 bd3 ba2.2k sqft145 HARTWOOD STREET, DELTONA, FL 32725SoldMLS ID #V4949720, Gernelle Bokuniewicz, LIVELY REAL ESTATE. Stellar MLS
