Situated on an expansive 0.49-acre lot, this stunning single-story home has undergone a complete top-to-bottom transformation. Boasting a floor-to-ceiling floorplan overhaul, every corner of this property shines with modern finishes and meticulous craftwork. Step inside to bright, light-filled living spaces featuring freshly updated interiors, crisp modern finishes, and an ideal layout for living and entertaining. Enjoy outdoor Florida living at its finest with a brand-new custom deck—perfect for morning coffee or evening gatherings—alongside an oversized Florida room that provides seamless indoor-outdoor climate-controlled enjoyment. Outside, the sprawling fully usable lot provides endless freedom with plenty of space for toys, gardens, outdoor projects, or building your dream backyard setup—all with NO HOA restrictions! Located close to local parks, dining, and easy commuter access.
For sale
$319,000
1110 CATHERINE STREET, ORANGE CITY, FL 32763
3beds
1,476sqft
:
Get pre-qualified$2,135/mo
Single Family Residence
Built in 1989
0.49 Acres Lot
$-- Zestimate®
$216/sqft
$-- HOA
What's special
Brand-new custom deckFreshly updated interiorsSprawling fully usable lotOversized florida roomCrisp modern finishesBright light-filled living spacesSeamless indoor-outdoor climate-controlled enjoyment
- 6 days |
- 558 |
- 85 |
Likely to sell faster than
Zillow last checked:
Listing updated:
Listed by:
Brendan McGilvray 407-416-4824,
LPT REALTY LLC 386-388-7877,
J.J. Rupp 407-719-2848,
LPT REALTY LLC
Source: Stellar MLS,MLS#: O6431175 Originating MLS: West Volusia
Originating MLS: West Volusia
Facts & features
Interior
Bedrooms & bathrooms
- Bedrooms: 3
- Bathrooms: 2
- Full bathrooms: 2
Primary bedroom
- Features: Walk-In Closet(s)
- Level: First
Bedroom 1
- Features: Built-in Closet
- Level: First
Bedroom 2
- Features: Built-in Closet
- Level: First
Bathroom 1
- Level: First
Dining room
- Level: First
Florida room
- Level: First
Kitchen
- Level: First
Living room
- Level: First
Heating
- Central
Cooling
- Central Air
Appliances
- Included: Dishwasher, Microwave, Range, Refrigerator
- Laundry: In Garage
Features
- High Ceilings, Living Room/Dining Room Combo, Open Floorplan
- Flooring: Luxury Vinyl
- Has fireplace: No
Interior area
- Total structure area: 1,976
- Total interior livable area: 1,476 sqft
Video & virtual tour
Property
Parking
- Total spaces: 2
- Parking features: Garage - Attached
- Attached garage spaces: 2
Features
- Levels: One
- Stories: 1
- Exterior features: Awning(s), Private Yard
Lot
- Size: 0.49 Acres
- Dimensions: 139 x 155
Details
- Parcel number: 800904120430
- Zoning: 01R4
- Special conditions: None
Construction
Type & style
- Home type: SingleFamily
- Architectural style: Ranch
- Property subtype: Single Family Residence
Materials
- Brick, HardiPlank Type
- Foundation: Slab
- Roof: Shingle
Condition
- New construction: No
- Year built: 1989
Utilities & green energy
- Sewer: Septic Tank
- Water: Well
- Utilities for property: BB/HS Internet Available, Cable Available, Electricity Connected
Community & HOA
Community
- Pet fee: $0 monthly
- Subdivision: ORANGE CITY TERRACE ADD 03
HOA
- Has HOA: No
Location
- Region: Orange City
Financial & listing details
- Price per square foot: $216/sqft
- Tax assessed value: $249,160
- Annual tax amount: $655
- Date on market: 8/5/2026
- Cumulative days on market: 2 days
- Listing terms: Cash,Conventional,FHA,VA Loan
- Ownership: Fee Simple
- Total actual rent: 0
- Electric utility on property: Yes
- Road surface type: Asphalt
Estimated market value
Not available
Estimated sales range
Not available
Not available
Price history
| Date | Event | Price |
|---|---|---|
| 8/5/2026 | Listed for sale | $319,000+96.3%$216/sqft |
Source:  Stellar MLS #O6431175 Report a problem Stellar MLS #O6431175 Report a problem | ||
| 5/15/2026 | Sold | $162,500$110/sqft |
Source: Stellar MLS #J1000987 Report a problem | ||
Public tax history
| Year | Property taxes | Tax assessment |
|---|---|---|
| 2025 | $655 +2.7% | $69,016 +2.9% |
| 2024 | $638 +5.6% | $67,071 +3% |
| 2023 | $604 +4.8% | $65,118 +3% |
| 2022 | $576 | $63,221 +3% |
| 2021 | -- | $61,380 +1.4% |
| 2020 | $581 | $60,533 +2.3% |
| 2019 | $581 -1.4% | $59,172 +1.9% |
| 2018 | $589 -34.8% | $58,069 +2.1% |
| 2017 | $904 +1.4% | $56,875 +2.1% |
| 2016 | $891 +4.3% | $55,705 +0.7% |
| 2015 | $854 -1.4% | $55,318 +0.8% |
| 2014 | $867 | $54,879 +1.5% |
| 2013 | -- | $54,068 -12% |
| 2012 | -- | $61,451 +1.1% |
| 2011 | -- | $60,800 -14% |
| 2010 | -- | $70,682 +2.7% |
| 2009 | -- | $68,824 +3.1% |
| 2007 | -- | $66,752 -0.5% |
| 2006 | -- | $67,078 +6.1% |
| 2005 | -- | $63,227 +3% |
| 2004 | -- | $61,385 +1.9% |
| 2003 | -- | $60,240 +2.4% |
| 2002 | -- | $58,828 +1.6% |
| 2001 | -- | $57,902 +3% |
| 2000 | -- | $56,216 |
Find assessor info on the county website
Monthly payment
Est. payment
Payment breakdown
Explore the cost of this home by adjusting the details. Changes won't be saved.Climate risks
Neighborhood: 32763
Nearby schools
GreatSchools rating
- 6/10Manatee Cove Elementary SchoolGrades: PK-5Distance: 0.4 mi
- 4/10River Springs Middle SchoolGrades: 6-8Distance: 0.3 mi
- 6/10University High SchoolGrades: 9-12Distance: 0.6 mi
- $300,8003 bd2 ba1.3k sqft734 S Division Ave, Orange City, FL 32763Off Market
- $36,37510,423 sqftS Division Ave, Orange City, FL 32763Off Market

- $39,843-- bd-- ba-- sqftS Division Ave, Orange City, FL 32763Off Market
- $42,000-- bd-- ba-- sqftS Division Ave, Orange City, FL 32763Sold
- $328,7003 bd2 ba-- sqft715 Palmetto Ave, Orange City, FL 32763Off Market
- $261,9003 bd2 ba1k sqft705 Palmetto Ave, Orange City, FL 32763Off Market
- $320,3003 bd2 ba1.5k sqft725 Palmetto Ave, Orange City, FL 32763Off Market
- $275,3003 bd2 ba1.2k sqft740 S Division Ave, Orange City, FL 32763Off Market
A local agent can set up tours, give advice and negotiate with sellers.
Similar homes
- $319,9003 bd2 ba1.1k sqft351 W ELM DRIVE, ORANGE CITY, FL 32763For Sale

 MLS ID #V4949922, Lita Handy-Peters, RE/MAX CENTRAL REALTY. Stellar MLS
 - $299,9003 bd2 ba1.1k sqft580 LAKEVIEW AVENUE, ORANGE CITY, FL 32763For Sale
 MLS ID #O6412830, Christopher Schiffermiller, LLC, UNITED REAL ESTATE PREFERRED. Stellar MLS
 - $246,0003 bd1 ba912 sqft1450 3RD STREET, ORANGE CITY, FL 32763For Sale
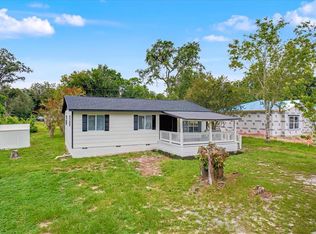 MLS ID #V4950603, Kevin Crager, LPT REALTY, LLC. Stellar MLS
 - $300,0003 bd2 ba1k sqft1345 GRAND AVENUE, ORANGE CITY, FL 32763For Sale
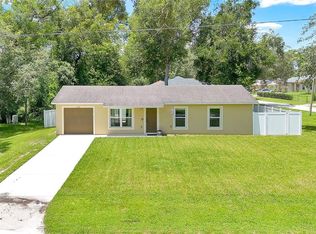 MLS ID #O6423087, Rick Brown, KELLER WILLIAMS ADVANTAGE 2 REALTY. Stellar MLS
 - $272,0003 bd2 ba1.4k sqft112 EDWARDS AVENUE, ORANGE CITY, FL 32763For SaleMLS ID #V4948493, Charlie Peterson, KELLER WILLIAMS HERITAGE REALTY. Stellar MLS
- $410,0003 bd2 ba1.9k sqft832 JETWAY STREET, ORANGE CITY, FL 32763For SaleMLS ID #O6408213, Deborah Moran, ERA GRIZZARD REAL ESTATE. Stellar MLS
- $299,9994 bd2 ba1.3k sqft1200 E HANCOCK DRIVE, DELTONA, FL 32725For SaleMLS ID #V4950453, Bobby Mims, VOS REAL ESTATE LLC. Stellar MLS
- $312,0003 bd2 ba1.3k sqft102 AMIGOS ROAD, DEBARY, FL 32713For SaleMLS ID #S5153827, Kareem Gomes, SEQUOIA REALTY GROUP, LLC.. Stellar MLS
- $330,0003 bd2 ba1.3k sqft106 LAMPLIGHTER DRIVE, SANFORD, FL 32771For SaleMLS ID #O6431003, Jenny Wemert, WEMERT GROUP REALTY LLC. Stellar MLS
- $399,9995 bd3 ba1.9k sqft1049 W NEW YORK AVENUE, ORANGE CITY, FL 32763For SaleMLS ID #V4947294, Wesley Dean, CHARLES RUTENBERG REALTY ORLANDO. Stellar MLS
- $365,0003 bd2 ba1.5k sqft379 S ORANGE AVENUE, ORANGE CITY, FL 32763New ConstructionMLS ID #V4949910, Mary Trapp, TRAPP REAL ESTATE INC. Stellar MLS
- $305,0003 bd1 ba1.4k sqft137 LUCERNE DRIVE, DEBARY, FL 32713For SaleMLS ID #O6422881, Steve Montgomery, EXP REALTY LLC. Stellar MLS
- $298,9003 bd2 ba1.2k sqft1434 DELTONA BOULEVARD, DELTONA, FL 32725For SaleMLS ID #O6406745, Chris Creegan, CREEGAN GROUP. Stellar MLS
- $299,9003 bd3 ba1.2k sqft2715 TIMBERLAKE AVENUE, DELTONA, FL 32725For SaleMLS ID #O6420275, Wendy Aldana LLC, NETWORTH REALTY OF ORLANDO, LLC. Stellar MLS
- $350,0003 bd2 ba1.6k sqft2643 SALTERS COURT, DELTONA, FL 32738For SaleMLS ID #O6426405, Elizabeth Zamora-Pena, FRE ASSOCIATES LLC. Stellar MLS
- $310,0004 bd2 ba1.2k sqft1537 FAITH COURT, DELTONA, FL 32725For SaleMLS ID #O6416247, Phil Mariani, EXP REALTY LLC. Stellar MLS
- $325,0004 bd2 ba1.5k sqft2067 E BARLINGTON DRIVE, DELTONA, FL 32725For SaleMLS ID #O6418562, Jose Diaz, ALLIANCE REALTY ENTERPRISES INC. Stellar MLS
- $267,0003 bd2 ba1.1k sqft451 S BLUE LAKE AVENUE, DELAND, FL 32724For SaleMLS ID #V4949874, Bee Powell, BEE REALTY CORP. Stellar MLS
- $329,9003 bd2 ba1.3k sqft2918 CHALMER STREET, DELTONA, FL 32738For SaleMLS ID #G5115756, Jim Richardson, ERA GRIZZARD REAL ESTATE. Stellar MLS
- $350,0003 bd2 ba1.4k sqft2562 TRAVIDA DRIVE, DELTONA, FL 32738For SaleMLS ID #O6429018, Deborah Morris, KELLER WILLIAMS ADVANTAGE REALTY. Stellar MLS
