NO HOA! THIS AMAZING NEWLY CONSTRUCTED HOME IS THE PERFECT PLACE TO CALL HOME. IT IS COMPLETED AND READY FOR IMMEDIATE OCCUPANCY. FEATURING A SPACIOUS OPEN FLOOR PLAN WITH 3 BEDROOMS AND 2 BATHROOMS WITH GENEROUS ROOM DIMENSIONS. THE PROPERTY BACKS UP TO MILL LAKE PARK, FEATURING PAVED WALKING TRAILS AROUND A LAKE, AS WELL AS PICKNIC TABLES, PLAYGROUND, SPASH PADS PICKNIC PAVILIONS AND REST ROOMS. HAVE YOUR MORNING COFFEE FROM YOUR PORCH AND VIEW THE PARK. THE KITCHEN IS A CHEF'S DELIGHT FEATURING CABINETS WITH SOFT CLOSE DOORS AND DRAWERS, CROWN MOLDING AND GRANITE COUNTER TOPS, STAINLESS STEEL REFRIGERATOR, SMOOTH COOKTOP RANGE, GARBAGE DISPOSAL, DISHWASHER AND MICROWAVE. PRIMARY BEDROOM HAS A PRIVATE BATHROOM WITH HIS AND HER SINKS. THE BATHROOMS HAVE DESIGNER TILE SURROUNDS IN THE SHOWER AND TUB AREAS. THE HOME IS EASY TO CARE FOR BEAUTIFUL LUXURY WOOD GRAIN VINYL PLANK FLOORING. THERE ARE DESIGNER CEILING FANS IN ALL THE BEDROOMS AND THE LIVING ROOM. DON'T MISS THIS OPPORTUNITY TO COME & SEE WHY THIS HOME IS SO SPECIAL. IT JUST MIGHT BE THE ONE!
Pending
$365,000
379 S ORANGE AVENUE, ORANGE CITY, FL 32763
3beds
1,598sqft
Single Family Residence
Built in 2026
7,875 Square Feet Lot
$363,900 Zestimate®
$228/sqft
$-- HOA
What's special
Granite countertopsSmooth cooktop rangeGarbage disposalSpacious open floor planCrown moldingStainless steel refrigeratorHis and her sinks
- 36 days |
- 389 |
- 27 |
Zillow last checked:
Listing updated:
Listed by:
Mary Trapp 386-848-3954,
TRAPP REAL ESTATE INC 386-848-3954
Source: Stellar MLS,MLS#: V4949910 Originating MLS: West Volusia
Originating MLS: West Volusia
Facts & features
Interior
Bedrooms & bathrooms
- Bedrooms: 3
- Bathrooms: 2
- Full bathrooms: 2
Rooms
- Room types: Attic
Primary bedroom
- Features: En Suite Bathroom, Walk-In Closet(s)
- Level: First
- Area: 254.4 Square Feet
- Dimensions: 15.9x16
Bedroom 2
- Features: Ceiling Fan(s), Built-in Closet
- Level: First
- Area: 179.2 Square Feet
- Dimensions: 14x12.8
Bedroom 3
- Features: Ceiling Fan(s), Built-in Closet
- Level: First
- Area: 144 Square Feet
- Dimensions: 12x12
Kitchen
- Features: Pantry
- Level: First
- Area: 140 Square Feet
- Dimensions: 10x14
Living room
- Features: Ceiling Fan(s)
- Level: First
- Area: 306 Square Feet
- Dimensions: 17x18
Heating
- Central, Electric
Cooling
- Central Air
Appliances
- Included: Dishwasher, Disposal, Electric Water Heater, Microwave, Range, Refrigerator
- Laundry: Inside
Features
- Cathedral Ceiling(s), Ceiling Fan(s), Open Floorplan, Solid Surface Counters, Split Bedroom, Thermostat
- Flooring: Luxury Vinyl
- Doors: Sliding Doors
- Has fireplace: No
Interior area
- Total structure area: 2,072
- Total interior livable area: 1,598 sqft
Video & virtual tour
Property
Parking
- Total spaces: 2
- Parking features: Garage Door Opener
- Attached garage spaces: 2
Features
- Levels: One
- Stories: 1
- Patio & porch: Covered, Front Porch, Rear Porch
- Exterior features: Balcony
- Has view: Yes
- View description: Park/Greenbelt
Lot
- Size: 7,875 Square Feet
- Dimensions: 75 x 105
Details
- Parcel number: 801108280040
- Zoning: 12R1
- Special conditions: None
Construction
Type & style
- Home type: SingleFamily
- Architectural style: Ranch
- Property subtype: Single Family Residence
Materials
- Block
- Foundation: Slab
- Roof: Shingle
Condition
- Completed
- New construction: Yes
- Year built: 2026
Utilities & green energy
- Sewer: Public Sewer
- Water: Public
- Utilities for property: Cable Available, Electricity Connected, Sewer Connected, Water Connected
Community & HOA
Community
- Pet fee: $0 monthly
- Subdivision: ORANGE CITY
HOA
- Has HOA: No
Location
- Region: Orange City
Financial & listing details
- Price per square foot: $228/sqft
- Tax assessed value: $42,525
- Annual tax amount: $820
- Date on market: 7/12/2026
- Cumulative days on market: 36 days
- Listing terms: Cash,Conventional,FHA,VA Loan
- Ownership: Fee Simple
- Total actual rent: 0
- Electric utility on property: Yes
- Road surface type: Paved
Estimated market value
$363,900
$346,000 - $382,000
$2,356/mo
Price history
| Date | Event | Price |
|---|---|---|
| 8/14/2026 | Pending sale | $365,000$228/sqft |
Source:  Stellar MLS #V4949910 Report a problem Stellar MLS #V4949910 Report a problem | ||
| 7/13/2026 | Listed for sale | $365,000+563.6%$228/sqft |
Source: Stellar MLS #V4949910 Report a problem | ||
| 11/26/2022 | Listing removed | -- |
Source: Stellar MLS #V4924677 Report a problem | ||
| 10/7/2022 | Price change | $55,000-8.3%$34/sqft |
Source: Stellar MLS #V4924677 Report a problem | ||
| 5/25/2022 | Listed for sale | $60,000+272.7%$38/sqft |
Source: Stellar MLS #V4924677 Report a problem | ||
| 2/23/2022 | Sold | $16,100-7.6%$10/sqft |
Source: Public Record Report a problem | ||
| 5/1/2018 | Listing removed | $17,423$11/sqft |
Source: The R.E. Resource Grp., Inc. #A10362292 Report a problem | ||
| 10/26/2017 | Listed for sale | $17,423+292.9%$11/sqft |
Source: The R.E. Resource Grp., Inc. #A10362292 Report a problem | ||
| 7/6/2010 | Sold | $4,434-55.7%$3/sqft |
Source: Public Record Report a problem | ||
| 8/20/2005 | Sold | $10,000$6/sqft |
Source: Public Record Report a problem | ||
Public tax history
| Year | Property taxes | Tax assessment |
|---|---|---|
| 2025 | $820 +0% | $42,525 -1.5% |
| 2024 | $820 +0.4% | $43,152 +2.5% |
| 2023 | $816 +116.4% | $42,108 +222.4% |
| 2022 | $377 | $13,060 +10% |
| 2021 | -- | $11,873 +10% |
| 2020 | $327 | $10,794 -36.6% |
| 2019 | $327 +23.1% | $17,028 +30.3% |
| 2018 | $266 +13.2% | $13,068 +38.1% |
| 2017 | $235 +14.1% | $9,463 +4.3% |
| 2016 | $206 +12.5% | $9,069 +35.3% |
| 2015 | $183 +14.2% | $6,703 -32% |
| 2014 | $160 | $9,857 +16.7% |
| 2013 | -- | $8,448 |
| 2012 | -- | $8,448 -10.6% |
| 2011 | -- | $9,446 -46.8% |
| 2010 | -- | $17,741 -49.2% |
| 2009 | -- | $34,944 -28.6% |
| 2007 | -- | $48,922 |
| 2006 | -- | $48,922 +218.5% |
| 2005 | -- | $15,360 +166.7% |
| 2004 | -- | $5,760 |
| 2003 | -- | $5,760 |
| 2002 | -- | $5,760 |
| 2001 | -- | $5,760 |
| 2000 | -- | $5,760 |
Find assessor info on the county website
Monthly payment
Est. payment
Payment breakdown
Explore the cost of this home by adjusting the details. Changes won't be saved.Climate risks
Neighborhood: 32763
Nearby schools
GreatSchools rating
- 4/10Orange City Elementary SchoolGrades: PK-5Distance: 0.4 mi
- 4/10River Springs Middle SchoolGrades: 6-8Distance: 1.2 mi
- 6/10University High SchoolGrades: 9-12Distance: 1.7 mi
- $203,4002 bd1 ba924 sqft375 S Orange Ave, Orange City, FL 32763Off Market
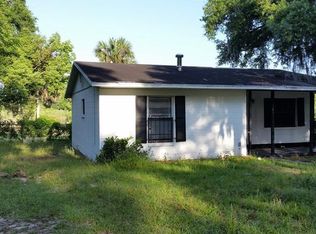
- $173,0003 bd1 ba768 sqft383 S Orange Ave, Orange City, FL 32763Off Market
- $269,0003 bd2 ba1.1k sqft397 S Orange Ave, Orange City, FL 32763For Sale
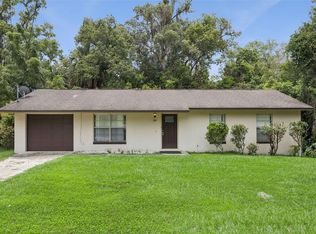
- $257,2003 bd1 ba1.5k sqft511 Lakeview Ave, Orange City, FL 32763Off Market
- $220,1003 bd1 ba1.4k sqft411 S Orange Ave, Orange City, FL 32763Off Market
- $203,4003 bd1 ba1.1k sqft521 Lakeview Ave, Orange City, FL 32763Off Market
- $210,0003 bd1 ba962 sqft378 S Orange Ave, Orange City, FL 32763Off Market
- $109,7483 bd1 ba1.2k sqft360 S Orange Ave, Orange City, FL 32763Off Market
A local agent can set up tours, give advice and negotiate with sellers.
Similar homes
- $399,0004 bd2 ba1.8k sqft907 GUADALUPE, ORANGE CITY, FL 32763For Sale

 MLS ID #O6429795, Carla Robles, WATSON REALTY CORP. Stellar MLS
 - $349,0003 bd2 ba1.6k sqft283 CHESTNUT AVENUE, ORANGE CITY, FL 32763For Sale
 MLS ID #O6413727, James Benjamin, WATSON REALTY CORP. Stellar MLS
 - $410,0003 bd2 ba1.9k sqft832 JETWAY STREET, ORANGE CITY, FL 32763For Sale
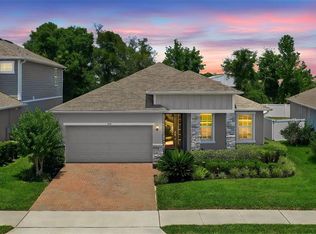 MLS ID #O6408213, Deborah Moran, ERA GRIZZARD REAL ESTATE. Stellar MLS
 - $345,0003 bd2 ba1.5k sqft1775 19TH STREET, ORANGE CITY, FL 32763For Sale
 MLS ID #V4948850, Trent Shackelford, LPT REALTY LLC. Stellar MLS
 - $319,9003 bd2 ba1.1k sqft351 W ELM DRIVE, ORANGE CITY, FL 32763For SaleMLS ID #V4949922, Lita Handy-Peters, RE/MAX CENTRAL REALTY. Stellar MLS
- $363,5004 bd2 ba1.5k sqft3082 GREEN PARK DRIVE, DELAND, FL 32724For SaleMLS ID #O6432436, Adalis Chamorro PA, REALTY ONE GROUP MVP. Stellar MLS
- $295,0003 bd2 ba1k sqft1345 GRAND AVENUE, ORANGE CITY, FL 32763For SaleMLS ID #O6423087, Rick Brown, KELLER WILLIAMS ADVANTAGE 2 REALTY. Stellar MLS
- $350,0003 bd2 ba1.7k sqft2190 GLENLOCK DRIVE, DELTONA, FL 32725For SaleMLS ID #O6431090, Dylan Pino, REALTY HUB. Stellar MLS
- $299,9003 bd2 ba1.3k sqft1535 18TH STREET, ORANGE CITY, FL 32763New ConstructionMLS ID #O6417509, Fernando Toloza, HOMETOWN REALTY GROUP INC. Stellar MLS
- $365,0003 bd2 ba2.2k sqft3088 Wainwright St, Deltona, FL 32738For Sale
 MLS ID #2026028174, Coya Beaston, Premier Florida Realty of SWFL. Florida Gulf Coast MLS
 - $350,0003 bd2 ba1.6k sqft2643 SALTERS COURT, DELTONA, FL 32738For SaleMLS ID #O6426405, Elizabeth Zamora-Pena, FRE ASSOCIATES LLC. Stellar MLS
- $329,9003 bd2 ba1.3k sqft2918 CHALMER STREET, DELTONA, FL 32738For SaleMLS ID #G5115756, Jim Richardson, ERA GRIZZARD REAL ESTATE. Stellar MLS
- $385,0004 bd2 ba1.9k sqft665 CARYA COURT, DELAND, FL 32724For SaleMLS ID #S5152434, Kevin Oliveras, COLDWELL BANKER SOLOMON. Stellar MLS
- $385,0004 bd2 ba1.8k sqft489 LADY GRACE PLACE, DELAND, FL 32724For SaleMLS ID #V4949726, Pam Dean, LANE REALTY SERVICES, LLC. Stellar MLS
- $350,0003 bd2 ba1.4k sqft2562 TRAVIDA DRIVE, DELTONA, FL 32738For SaleMLS ID #O6429018, Deborah Morris, KELLER WILLIAMS ADVANTAGE REALTY. Stellar MLS
- $312,0003 bd2 ba1.3k sqft102 AMIGOS ROAD, DEBARY, FL 32713For SaleMLS ID #S5153827, Kareem Gomes, SEQUOIA REALTY GROUP, LLC.. Stellar MLS
- $329,0003 bd2 ba1.5k sqft2728 COURTLAND BOULEVARD, DELTONA, FL 32738For SaleMLS ID #R4911753, Toufic Masri, FAIRBANKS REALTY. Stellar MLS
- $325,0004 bd2 ba1.5k sqft2067 E BARLINGTON DRIVE, DELTONA, FL 32725For SaleMLS ID #O6418562, Jose Diaz, ALLIANCE REALTY ENTERPRISES INC. Stellar MLS
- $350,0003 bd2 ba1.9k sqft1812 COROLLA COURT, DELTONA, FL 32738For SaleMLS ID #O6417681, Daniel Yasells Perez, LPT REALTY, LLC. Stellar MLS
- $375,0004 bd2 ba2.2k sqft3339 CROTON AVENUE, DELTONA, FL 32738For SaleMLS ID #V4947203, Codie Tennant, GLORY INTL. REAL ESTATE CO. Stellar MLS
