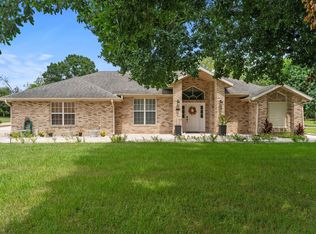
Aesthetically pleasing original-owner home offering numerous custom upgrades throughout. The sellers spared no expense in creating a home that combines style, comfort, and functionality. The tastefully designed gourmet kitchen features quartz countertops, stainless steel appliances, lots of cabinetry and a lovely backsplash. Bonus addition is a matching wine cabinet/coffee bar area complete with a wine refrigerator, making it perfect for entertaining or enjoying your morning coffee. The laundry room includes built-in cabinetry, providing ample storage and organization. All major systems including the Roof, AC, and Hot Water Heater were installed in 2021 when built. A beautiful office/den offers the ideal space for working from home, studying, or creating a private retreat. The spacious primary suite features elegant tray ceilings and two separate walk-in closets, providing abundant storage and convenience. The home showcases ceramic plank tile flooring and 5” baseboards throughout and soaring high ceilings, creating a bright, open, and elegant atmosphere. Additional noteworthy upgrades include a water conditioning system and gutters that have been added to the exterior for enhanced functionality and peace of mind. Community amenities include a Tot Lot/Playground and Community Park. Several roadways, shopping, restaurants are nearby with University High School across from the community and nearby River Springs Middle and Manatee Cove Elementary Schools. Call me for a private showing.
For sale
$410,000
832 JETWAY STREET, ORANGE CITY, FL 32763
3beds
1,988sqft
Single Family Residence
Built in 2021
6,460 Square Feet Lot
$-- Zestimate®
$206/sqft
$69/mo HOA
What's special
Quartz countertopsTastefully designed gourmet kitchenElegant tray ceilingsSpacious primary suiteCeramic plank tile flooringStainless steel appliancesSoaring high ceilings
- 77 days
- 227
- 12
Zillow last checked:
Listing updated:
Listed by:
Deborah Moran 407-579-5368,
ERA GRIZZARD REAL ESTATE 407-203-5800
Source: Stellar MLS,MLS#: O6408213 Originating MLS: Orlando Regional
Originating MLS: Orlando Regional
Facts & features
Interior
Bedrooms & bathrooms
- Bedrooms: 3
- Bathrooms: 2
- Full bathrooms: 2
Rooms
- Room types: Den/Library/Office, Utility Room
Heating
- Central
Cooling
- Central Air
Appliances
- Included: Dishwasher, Dryer, Microwave, Range, Refrigerator, Washer, Water Softener
- Laundry: Laundry Room
Features
- Ceiling Fan(s), Tray Ceiling(s), Walk-In Closet(s)
- Flooring: Ceramic Tile
- Has fireplace: No
Interior area
- Total structure area: 2,650
- Total interior livable area: 1,988 sqft
Video & virtual tour
Property
Parking
- Total spaces: 2
- Parking features: Garage - Attached
- Attached garage spaces: 2
- Details: Garage Dimensions: 18x20
Features
- Levels: One
- Stories: 1
- Patio & porch: Covered, Front Porch, Screened
- Exterior features: Irrigation System, Rain Gutters
- Fencing: Vinyl
Lot
- Size: 6,460 Square Feet
- Residential vegetation: Mature Landscaping
Details
- Parcel number: 10183027000790
- Zoning: PUD
- Special conditions: None
Construction
Type & style
- Home type: SingleFamily
- Property subtype: Single Family Residence
Materials
- Block
- Foundation: Slab
- Roof: Shingle
Condition
- New construction: No
- Year built: 2021
Utilities & green energy
- Sewer: Public Sewer
- Water: Public
- Utilities for property: Electricity Connected, Sewer Connected, Water Connected
Community & HOA
Community
- Features: Playground
- Pet fee: $0 monthly
- Subdivision: COMPASS LNDG PH 2
HOA
- Has HOA: Yes
- Amenities included: Playground
- HOA fee: $69 monthly
- HOA name: Mike Marchell
- HOA phone: 407-647-2622
- Second HOA name: Specialty Management Co.
Location
- Region: Orange City
Financial & listing details
- Price per square foot: $206/sqft
- Tax assessed value: $323,932
- Annual tax amount: $5,469
- Date on market: 6/23/2026
- Cumulative days on market: 30 days
- Listing terms: Cash,Conventional,FHA,VA Loan
- Ownership: Fee Simple
- Total actual rent: 0
- Electric utility on property: Yes
- Road surface type: Paved
Estimated market value
Not available
Estimated sales range
Not available
Not available
Price history
| Date | Event | Price |
|---|---|---|
| 6/23/2026 | Listed for sale | $410,000+24.8%$206/sqft |
Source:  Stellar MLS #O6408213 Report a problem Stellar MLS #O6408213 Report a problem | ||
| 4/26/2021 | Sold | $328,420$165/sqft |
Source: Agent Provided Report a problem | ||
Public tax history
| Year | Property taxes | Tax assessment |
|---|---|---|
| 2025 | $5,469 +5.6% | $309,701 +2.9% |
| 2024 | $5,181 +1.6% | $300,973 +3% |
| 2023 | $5,101 +0.8% | $292,207 +4% |
| 2022 | $5,061 | $281,012 +980.8% |
| 2021 | -- | $26,000 +130.8% |
| 2020 | $244 | $11,267 |
Find assessor info on the county website
Monthly payment
Est. payment
Payment breakdown
Explore the cost of this home by adjusting the details. Changes won't be saved.Climate risks
Neighborhood: 32763
Similar homes
- $319,9003 bd2 ba1.1k sqft351 W ELM DRIVE, ORANGE CITY, FL 32763For Sale

 MLS ID #V4949922, Lita Handy-Peters, RE/MAX CENTRAL REALTY. Stellar MLS
 - $325,9004 bd2 ba1.7k sqft553 MAIDENHAIR COURT, ORANGE CITY, FL 32763For Sale
 MLS ID #V4948795, Maggie Carbone, THE CORNERSTONE GROUP. Stellar MLS
 - $345,0003 bd2 ba1.4k sqft1755 15TH STREET, ORANGE CITY, FL 32763For Sale
 MLS ID #O6397985, Michael Dudley, HOPKEY REALTY. Stellar MLS
 - $474,9003 bd2 ba1.9k sqft1476 Steeplechase Ln, Deltona, FL 32725For Sale
 MLS ID #11968431, Jesus Garcia, YOUR HOME SOLD GUARANTEED REALTY LLC. My State MLS
 - $299,9003 bd2 ba1.1k sqft580 LAKEVIEW AVENUE, ORANGE CITY, FL 32763For SaleMLS ID #O6412830, Christopher Schiffermiller, LLC, UNITED REAL ESTATE PREFERRED. Stellar MLS
- $419,0004 bd3 ba2.5k sqft609 RHODES DRIVE, DELAND, FL 32720For SaleMLS ID #V4950068, Jennifer Rhodes, BEE REALTY CORP. Stellar MLS
- $450,0004 bd2 ba2.3k sqft111 POINT PLEASANT ROAD, DELAND, FL 32724For SaleMLS ID #V4949427, Delta Schrade, ADAMS, CAMERON & CO., REALTORS. Stellar MLS
- $400,0004 bd2 ba1.8k sqft599 Lazio Cir, Debary, FL 32713For Sale
 MLS ID #1230317, Jonathan B Owens, Keller Williams Realty Florida Partners. DBAMLS
 - $429,9003 bd2 ba1.8k sqft1965 ALAMEDA DRIVE, DELTONA, FL 32738For SaleMLS ID #O6426081, Mariacamila Tigreros, KELLER WILLIAMS WINTER PARK. Stellar MLS
- $420,0003 bd2 ba1.8k sqft1365 BRAYFORD POINT, DELAND, FL 32724For SaleMLS ID #O6415517, Eric Hansen, BETTER HOMES AND GARDENS REAL ESTATE MANN GLOBAL P. Stellar MLS
- $434,5003 bd2 ba1.6k sqft523 KONOMAC LAKE DRIVE, DEBARY, FL 32713For SaleMLS ID #V4950519, Brian Guyer, ADAMS, CAMERON & CO., REALTORS. Stellar MLS
- $449,9004 bd2 ba2.4k sqft1458 DAYSTAR LANE, DELTONA, FL 32725For SaleMLS ID #V4950891, Charles Shaver, PA, KELLER WILLIAMS HERITAGE REALTY. Stellar MLS
- $399,9004 bd3 ba2.4k sqft1037 RIVER OTTER WAY, DELAND, FL 32720For SaleMLS ID #V4949636, Virginia Clifton, CHARLES RUTENBERG REALTY ORLANDO. Stellar MLS
- $350,0003 bd2 ba1.6k sqft3545 Treetop St, Deland, FL 32724For SaleMLS ID #1230344, Lorry Robles, EXP Realty LLC. DBAMLS
- $385,0003 bd2 ba1.5k sqft620 BAYERN LANE, DEBARY, FL 32713For SaleMLS ID #O6421960, Janay Thomas, EXP REALTY LLC. Stellar MLS
- $414,9005 bd4 ba2.3k sqft7024 LANIER FALLS ROAD, DELAND, FL 32724For SaleMLS ID #O6419438, Daniel Lennon, LPT REALTY LLC. Stellar MLS
- $389,4502 bd2 ba1.5k sqft177 OLD MOSS CIRCLE, DELAND, FL 32724For SaleMLS ID #O6434657, Thomas Bayrouty, Jr, REDFIN CORPORATION. Stellar MLS
- $410,0004 bd2 ba1.9k sqft1078 CHELAN FALLS DRIVE, DELAND, FL 32724For SaleMLS ID #O6370401, Melisa Rohrbach, DIAMOND REAL ESTATE GROUP. Stellar MLS
- $414,9004 bd3 ba1.7k sqft247 DEBARY DR, DEBARY, FL 32713New ConstructionMLS ID #O6408733, Vasiliki Rollas, YOUNG REAL ESTATE. Stellar MLS
- $289,0003 bd2 ba1.2k sqft149 HICKORY AVENUE, ORANGE CITY, FL 32763New ConstructionMLS ID #O6409740, Alicia Diaz, LPT REALTY, LLC. Stellar MLS
