Under contract-accepting backup offers. Experience modern living in this brand-new construction residence offering 3 bedrooms, 2 bathrooms, and 1,259 sq. ft. of beautifully designed space in desirable Orange City. Thoughtfully crafted with a focus on comfort and functionality, this home delivers a clean, contemporary feel in a rapidly growing Central Florida market. Ideally situated just minutes from US-17/92 and I-4, providing seamless access to Orlando, Daytona Beach, and surrounding employment hubs. Enjoy effortless proximity to everyday conveniences including shopping, dining, and essential services along the main corridor. Outdoor lifestyle is at your doorstep with nearby parks and recreation, including the highly sought-after Blue Spring State Park, known for its natural springs, manatee sightings, kayaking, and scenic trails. This location offers the perfect balance of tranquility and accessibility, combining natural Florida beauty with commuter-friendly convenience. A standout opportunity for buyers seeking new construction, low-maintenance living, and long-term value in an emerging area.
Under contract
Price cut: $10K (6/19)
$289,000
149 HICKORY AVENUE, ORANGE CITY, FL 32763
3beds
1,259sqft
:
Get pre-qualified$1,934/mo
Single Family Residence
Built in 2026
7,000 Square Feet Lot
$288,900 Zestimate®
$230/sqft
$-- HOA
What's special
Clean contemporary feel
- 68 days |
- 547 |
- 47 |
Likely to sell faster than
Zillow last checked:
Listing updated:
Listed by:
Alicia Diaz 407-848-9553,
LPT REALTY, LLC 877-366-2213
Source: Stellar MLS,MLS#: O6409740 Originating MLS: Orlando Regional
Originating MLS: Orlando Regional
Facts & features
Interior
Bedrooms & bathrooms
- Bedrooms: 3
- Bathrooms: 2
- Full bathrooms: 2
Primary bedroom
- Features: Walk-In Closet(s)
- Level: First
- Area: 174.2 Square Feet
- Dimensions: 13.4x13
Bedroom 2
- Features: Built-in Closet
- Level: First
- Area: 125.24 Square Feet
- Dimensions: 12.4x10.1
Bedroom 3
- Features: Built-in Closet
- Level: First
- Area: 108.16 Square Feet
- Dimensions: 10.4x10.4
Great room
- Level: First
- Area: 308 Square Feet
- Dimensions: 15.4x20
Kitchen
- Level: First
- Area: 112.97 Square Feet
- Dimensions: 7.9x14.3
Heating
- Heat Pump
Cooling
- Central Air
Appliances
- Included: Dishwasher, Microwave, Range, Refrigerator
- Laundry: Laundry Closet
Features
- High Ceilings, Living Room/Dining Room Combo
- Flooring: Luxury Vinyl
- Has fireplace: No
Interior area
- Total structure area: 1,320
- Total interior livable area: 1,259 sqft
Video & virtual tour
Property
Features
- Levels: One
- Stories: 1
- Exterior features: None
Lot
- Size: 7,000 Square Feet
Details
- Parcel number: 800905010160
- Zoning: 01R4
- Special conditions: None
Construction
Type & style
- Home type: SingleFamily
- Property subtype: Single Family Residence
Materials
- Stucco, Wood Frame
- Foundation: Slab
- Roof: Shingle
Condition
- Completed
- New construction: Yes
- Year built: 2026
Utilities & green energy
- Sewer: Septic Tank
- Water: Well
- Utilities for property: Electricity Connected, Water Connected
Community & HOA
Community
- Pet fee: $0 monthly
- Subdivision: ORANGE CITY TERRACE ADD 04
HOA
- Has HOA: No
Location
- Region: Orange City
Financial & listing details
- Price per square foot: $230/sqft
- Tax assessed value: $24,400
- Annual tax amount: $424
- Date on market: 5/20/2026
- Cumulative days on market: 68 days
- Listing terms: Cash,Conventional,FHA,VA Loan
- Ownership: Fee Simple
- Total actual rent: 0
- Electric utility on property: Yes
- Road surface type: Paved
Estimated market value
$288,900
$274,000 - $303,000
$2,087/mo
Price history
| Date | Event | Price |
|---|---|---|
| 7/21/2026 | Contingent | $289,000$230/sqft |
Source:  Stellar MLS #O6409740 Report a problem Stellar MLS #O6409740 Report a problem | ||
| 6/19/2026 | Price change | $289,000-3.3%$230/sqft |
Source: Stellar MLS #O6409740 Report a problem | ||
| 5/21/2026 | Listed for sale | $299,000+1068%$237/sqft |
Source: Stellar MLS #O6409740 Report a problem | ||
| 5/30/2023 | Sold | $25,600$20/sqft |
Source: Public Record Report a problem | ||
Public tax history
| Year | Property taxes | Tax assessment |
|---|---|---|
| 2025 | $424 +2.5% | $24,400 +4.3% |
| 2024 | $413 +328.4% | $23,400 +1658.1% |
| 2023 | $97 +21.3% | $1,331 +10% |
| 2022 | $80 | $1,210 +10% |
| 2021 | -- | $1,100 +10% |
| 2020 | $20 | $1,000 |
| 2019 | $20 -1.5% | $1,000 |
| 2018 | $20 +3.8% | $1,000 |
| 2017 | $19 +2.7% | $1,000 +42.9% |
| 2016 | $19 +21.7% | $700 |
| 2015 | $15 -2.8% | $700 |
| 2014 | $16 | $700 -12.5% |
| 2013 | -- | $800 |
| 2012 | -- | $800 -97.1% |
| 2007 | -- | $27,571 +129.2% |
| 2006 | -- | $12,031 +34.8% |
| 2005 | -- | $8,923 +42.4% |
| 2004 | -- | $6,266 +63.4% |
| 2003 | -- | $3,835 +7.4% |
| 2002 | -- | $3,572 +18.8% |
| 2001 | -- | $3,008 +6.7% |
| 2000 | -- | $2,820 |
Find assessor info on the county website
Monthly payment
Est. payment
Payment breakdown
Explore the cost of this home by adjusting the details. Changes won't be saved.Climate risks
Neighborhood: 32763
Nearby schools
GreatSchools rating
- 6/10Manatee Cove Elementary SchoolGrades: PK-5Distance: 1.1 mi
- 4/10River Springs Middle SchoolGrades: 6-8Distance: 1 mi
- 6/10University High SchoolGrades: 9-12Distance: 1.4 mi
Schools provided by the listing agent
- Elementary: Manatee Cove Elem
- Middle: River Springs Middle School
- High: University High School-VOL
Source: Stellar MLS. This data may not be complete. We recommend contacting the local school district to confirm school assignments for this home.
- $700-- bd-- ba-- sqftHickory Ave, ORANGE CITY, FL 32763Off Market
- $199,9002 bd1 ba975 sqft155 Hickory Ave, Orange City, FL 32763Off Market
- $360,3003 bd2 ba1.5k sqft165 Hickory Ave, Orange City, FL 32763Off Market
- $50,00010,500 Square FeetHickory Ave LOT 13, Orange City, FL 32763Lot/Land

- $292,47510,497 Square Feet137 Hickory Ave, Orange City, FL 32763Off Market
- $308,9003 bd2 ba1.2k sqft144 Williams Ave, Orange City, FL 32763Off Market
- $310,3003 bd2 ba1.3k sqft150 Williams Ave, Orange City, FL 32763Off Market
- $260,6003 bd2 ba1.1k sqft150 Hickory Ave, Orange City, FL 32763Off Market
A local agent can set up tours, give advice and negotiate with sellers.
Similar homes
- $285,0003 bd2 ba1.2k sqft1126 S THOMPSON AVENUE, DELAND, FL 32720New Construction
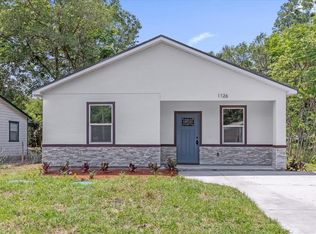
 MLS ID #O6406576, Alicia Diaz, LPT REALTY, LLC. Stellar MLS
 - $350,0003 bd2 ba1.6k sqft536 E BERESFORD AVENUE, DELAND, FL 32724New Construction
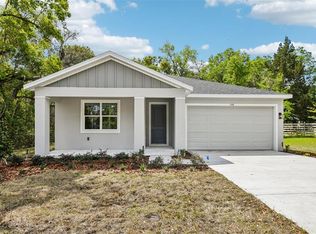 MLS ID #O6427408, Christian Betancour, LLC, LPT REALTY, LLC. Stellar MLS
 - $360,0003 bd2 ba1.3k sqft2048 DIXIE AVENUE, SANFORD, FL 32771New Construction
 MLS ID #S5150882, Theodule Jean Pierre, LA ROSA REALTY ORLANDO LLC. Stellar MLS
 - $352,0003 bd2 ba1.4k sqft144 11TH AVENUE, OSTEEN, FL 32764New Construction
 MLS ID #V4950056, Gernelle Bokuniewicz, LIVELY REAL ESTATE. Stellar MLS
 - $335,0003 bd2 ba1.4k sqft1807 PEACH AVENUE, SANFORD, FL 32771New ConstructionMLS ID #O6361559, Selena Peterson, LPT REALTY, LLC. Stellar MLS
- $288,9002 bd2 ba1.1k sqft16 OLEANDER LANE, DEBARY, FL 32713For SaleMLS ID #V4950169, Terrie White, GREENE REALTY OF FLORIDA LLC. Stellar MLS
- $334,9003 bd3 ba1.3k sqft1000 S LOCUST AVENUE, SANFORD, FL 32771New ConstructionMLS ID #O6363745, Derrick Thomas, PORZIG REALTY. Stellar MLS
- $352,0003 bd2 ba1.4k sqft136 11TH AVENUE, OSTEEN, FL 32764New ConstructionMLS ID #V4950054, Gernelle Bokuniewicz, LIVELY REAL ESTATE. Stellar MLS
- $352,0003 bd2 ba1.4k sqft132 11TH AVENUE, OSTEEN, FL 32764New ConstructionMLS ID #V4950053, Gernelle Bokuniewicz, LIVELY REAL ESTATE. Stellar MLS
- $390,0003 bd2 ba1.6k sqft606 DOGFISH LANE, DEBARY, FL 32713For SaleMLS ID #O6409611, Jenny Wemert, WEMERT GROUP REALTY LLC. Stellar MLS
- $345,0003 bd2 ba1.3k sqft2225 MCCARTHY AVENUE, SANFORD, FL 32771New ConstructionMLS ID #O6426344, Accoya Myers, WYNNMORE REALTY LLC. Stellar MLS
- $345,0003 bd2 ba1.2k sqft106 LAMPLIGHTER DRIVE, SANFORD, FL 32771For SaleMLS ID #O6410512, Ali Khaku, MBA, DALTON WADE INC. Stellar MLS
- $364,5003 bd2 ba1.5k sqft2757 S ELSTON DRIVE, DELTONA, FL 32738New ConstructionMLS ID #V4946201, Mary Trapp, TRAPP REAL ESTATE INC. Stellar MLS
- $409,9003 bd3 ba1.7k sqft127 HIBISCUS LANE, DELTONA, FL 32738New ConstructionMLS ID #O6371509, Sandra Montano, URBAN CITY REALTY LLC. Stellar MLS
- $319,4994 bd2 ba1.6k sqft226 HAVERSHAM ROAD, DELTONA, FL 32725For SaleMLS ID #TB8436021, Keegan Siegfried, LPT REALTY, LLC. Stellar MLS
- $379,9003 bd2 ba1.4k sqft300 CHEROKEE AVENUE, ORANGE CITY, FL 32763New ConstructionMLS ID #O6408739, Brahian Gutierrez, SPECTRUM PROPERTY GROUP LLC. Stellar MLS
- $352,0003 bd2 ba1.4k sqft140 11TH AVENUE, OSTEEN, FL 32764New ConstructionMLS ID #V4950055, Gernelle Bokuniewicz, LIVELY REAL ESTATE. Stellar MLS
- $310,0003 bd2 ba1.2k sqft1221 3RD STREET, ORANGE CITY, FL 32763For SaleMLS ID #O6416528, Rose Kemp, RE/MAX EXCLUSIVE COLLECTION. Stellar MLS
- $309,9002 bd2 ba1.7k sqft216 LAMONTE POINT COURT, DEBARY, FL 32713For SaleMLS ID #O6384428, Philip Shaw, LEERDAM PROPERTIES INC.. Stellar MLS
- $430,0004 bd2 ba1.8k sqft1245 CELERY OAKS LANE, SANFORD, FL 32771For SaleMLS ID #O6378475, Lisa Foor, NEWBERRY REALTY & DEV GRP INC.. Stellar MLS
- $424,9003 bd2 ba1.5k sqft444 MORNING GLORY DRIVE, LAKE MARY, FL 32746For SaleMLS ID #O6394448, Courtney Davis, ABSOLUTE REALTY GROUP, LLC. Stellar MLS
- $320,0003 bd2 ba1.2k sqft1212 W 16TH STREET, SANFORD, FL 32771New ConstructionMLS ID #O6361437, Selena Peterson, LPT REALTY, LLC. Stellar MLS
- $299,9003 bd2 ba1.3k sqft1535 18TH STREET, ORANGE CITY, FL 32763New ConstructionMLS ID #O6417509, Fernando Toloza, HOMETOWN REALTY GROUP INC. Stellar MLS
- $309,9003 bd2 ba1.3k sqft2379 8TH AVENUE, DELAND, FL 32724For SaleMLS ID #V4949337, Desirae Foster, COLDWELL BANKER REALTY. Stellar MLS
- $350,0003 bd2 ba1.6k sqft2643 SALTERS COURT, DELTONA, FL 32738For SaleMLS ID #O6426405, Elizabeth Zamora-Pena, FRE ASSOCIATES LLC. Stellar MLS
- $349,9003 bd2 ba1.5k sqft3515 JERATHAN DRIVE, DELAND, FL 32724New ConstructionMLS ID #O6413371, Falicia Grandelli, REALTY HUB. Stellar MLS
- $339,9003 bd2 ba1.6k sqft3204 SAINT JAMES AVENUE, DELTONA, FL 32738For SaleMLS ID #O6403924, Joshua Lopez, EXP REALTY LLC. Stellar MLS
- $290,0002 bd3 ba1k sqft2951 KINGS ROAD, SANFORD, FL 32771For SaleMLS ID #O6394838, Thomas Nickley, Jr, KELLER WILLIAMS REALTY AT THE PARKS. Stellar MLS
- $426,9903 bd2 ba1.6k sqft1364 GRAND FLORA LANE, SANFORD, FL 32773New ConstructionStellar MLS
- $400,0003 bd2 ba1.8k sqft24414 WOODHILL COURT, SORRENTO, FL 32776For SaleMLS ID #O6427487, Sonnylove Alicea, LPT REALTY, LLC. Stellar MLS
- $365,0003 bd2 ba1.5k sqft379 S ORANGE AVENUE, ORANGE CITY, FL 32763New ConstructionMLS ID #V4949910, Mary Trapp, TRAPP REAL ESTATE INC. Stellar MLS
- $430,0002 bd2 ba1.5k sqft1095 S RIDGEWOOD AVENUE, DELAND, FL 32720For SaleMLS ID #V4949918, Mandy Evans, SOUTHERN EXCLUSIVE REALTY CORP. Stellar MLS
- $374,9904 bd2 ba1.7k sqft7083 LANIER FALLS ROAD, DELAND, FL 32724New ConstructionStellar MLS
- $365,0003 bd2 ba1.3k sqft1765 ROSEBERRY LANE, SANFORD, FL 32771New ConstructionMLS ID #O6420186, Accoya Myers, WYNNMORE REALTY LLC. Stellar MLS
- $299,0005 bd2 ba1.7k sqft40415 COUNTRY ROAD, EUSTIS, FL 32736For SaleMLS ID #O6364177, Rosa Rodriguez, STIRLING INTERNATIONAL REAL ES. Stellar MLS
- $359,9903 bd2 ba1.7k sqft1369 STERLING POINTE DRIVE, DELTONA, FL 32725For SaleMLS ID #O6413106, Jenny Wemert, WEMERT GROUP REALTY LLC. Stellar MLS
- $274,9993 bd3 ba1.6k sqft1156 CYPRESS ELM DRIVE, DELAND, FL 32720New ConstructionStellar MLS
- $272,9993 bd3 ba1.6k sqft1164 CYPRESS ELM DRIVE, DELAND, FL 32720New ConstructionStellar MLS
- $269,9993 bd3 ba1.6k sqft1136 CYPRESS ELM DRIVE, DELAND, FL 32720New ConstructionStellar MLS
- $275,9993 bd3 ba1.6k sqft1160 CYPRESS ELM DRIVE, DELAND, FL 32720New ConstructionStellar MLS
