Under contract-accepting backup offers. NEW 2026 BUILD | NO HOA | NO CDD | 0.26-ACRE LOT Brand-new custom 3-Bed, 2-Bath single-story home (1,665 sq ft) by Brightview Homes on a spacious quarter-acre lot in East DeLand. KEY FEATURES: High-End Kitchen: 42" soft-close cabinets, quartz counters, large island, walk-in pantry & stainless appliances. Modern Interior: 9'4" ceilings, zero carpet (LVP flooring throughout), and floor-to-ceiling tile in the primary shower. Truck-Friendly Garage: Upgraded 8-ft high garage door clearance. Outdoor Living: Covered front porch & covered rear lanai overlooking a private yard. CBS Construction: Low-E windows, 15+ SEER HVAC & 1-year builder warranty. LOCATION: Minutes to Earl Brown Park (pickleball, tennis, basketball courts, 1-mile walking loop & outdoor gym) and just down the street from Historic Downtown DeLand & Stetson University. Schedule your private showing today!
Accepting backups
$350,000
536 E BERESFORD AVENUE, DELAND, FL 32724
3beds
1,665sqft
Single Family Residence
Built in 2026
0.26 Acres Lot
$348,600 Zestimate®
$210/sqft
$-- HOA
What's special
Large islandQuartz countersCovered front porchLow-e windowsSpacious quarter-acre lotLvp flooring throughoutStainless appliances
- 23 days |
- 552 |
- 39 |
Likely to sell faster than
Zillow last checked:
Listing updated:
Listed by:
Christian Betancour, LLC 321-310-2849,
LPT REALTY, LLC 877-366-2213
Source: Stellar MLS,MLS#: O6427408 Originating MLS: Orlando Regional
Originating MLS: Orlando Regional
Facts & features
Interior
Bedrooms & bathrooms
- Bedrooms: 3
- Bathrooms: 2
- Full bathrooms: 2
Primary bedroom
- Features: En Suite Bathroom, Water Closet/Priv Toilet, Walk-In Closet(s)
- Level: First
- Area: 195 Square Feet
- Dimensions: 13x15
Bedroom 2
- Features: Storage Closet
- Level: First
- Area: 110 Square Feet
- Dimensions: 11x10
Bedroom 3
- Features: Storage Closet
- Level: First
- Area: 110 Square Feet
- Dimensions: 11x10
Primary bathroom
- Features: Dual Sinks, Shower No Tub, Linen Closet
- Level: First
- Area: 72 Square Feet
- Dimensions: 8x9
Bathroom 2
- Features: Single Vanity, Tub With Shower, No Closet
- Level: First
- Area: 45 Square Feet
- Dimensions: 5x9
Balcony porch lanai
- Features: No Closet
- Level: First
- Area: 105 Square Feet
- Dimensions: 21x5
Balcony porch lanai
- Features: No Closet
- Level: First
- Area: 100 Square Feet
- Dimensions: 10x10
Dining room
- Features: No Closet
- Level: First
- Area: 72 Square Feet
- Dimensions: 8x9
Great room
- Features: No Closet
- Level: First
- Area: 240 Square Feet
- Dimensions: 15x16
Kitchen
- Features: Breakfast Bar, Kitchen Island, Pantry, No Closet
- Level: First
- Area: 121 Square Feet
- Dimensions: 11x11
Heating
- Heat Pump
Cooling
- Central Air
Appliances
- Included: Dishwasher, Microwave, Range
- Laundry: Laundry Room
Features
- High Ceilings, Kitchen/Family Room Combo, Open Floorplan, Primary Bedroom Main Floor, Solid Surface Counters, Thermostat, Walk-In Closet(s)
- Flooring: Luxury Vinyl
- Windows: Window Treatments
- Has fireplace: No
Interior area
- Total structure area: 2,328
- Total interior livable area: 1,665 sqft
Video & virtual tour
Property
Parking
- Total spaces: 2
- Parking features: Garage Door Opener
- Attached garage spaces: 2
- Details: Garage Dimensions: 18x21
Features
- Levels: One
- Stories: 1
- Patio & porch: Front Porch, Rear Porch
- Exterior features: Private Mailbox
- Has view: Yes
- View description: Trees/Woods
Lot
- Size: 0.26 Acres
- Dimensions: 80 x 144
- Features: Cleared, City Lot, In County, Landscaped, Oversized Lot, Sidewalk, Unincorporated, Above Flood Plain
Details
- Parcel number: 702100000032
- Zoning: R-4
- Special conditions: None
Construction
Type & style
- Home type: SingleFamily
- Architectural style: Florida,Ranch
- Property subtype: Single Family Residence
Materials
- Block, Cement Siding, Stucco
- Foundation: Slab
- Roof: Shingle
Condition
- Completed
- New construction: Yes
- Year built: 2026
Details
- Builder model: Tribeca
- Builder name: Brightview Homes
- Warranty included: Yes
Utilities & green energy
- Sewer: Aerobic Septic
- Water: Public
- Utilities for property: Cable Available, Electricity Connected, Sprinkler Meter, Water Connected
Green energy
- Energy efficient items: Appliances, Doors, HVAC, Insulation, Lighting, Thermostat, Windows
- Indoor air quality: HVAC Filter MERV 8+, Moisture Control, No/Low VOC Paint/Finish
- Water conservation: Low-Flow Fixtures, Fl. Friendly/Native Landscape
Community & HOA
Community
- Security: Fire/Smoke Detection Integration
- Pet fee: $0 monthly
- Subdivision: CLARK HARPERS SUB
HOA
- Has HOA: No
Location
- Region: Deland
Financial & listing details
- Price per square foot: $210/sqft
- Tax assessed value: $33,936
- Annual tax amount: $589
- Date on market: 7/25/2026
- Cumulative days on market: 21 days
- Listing terms: Cash,Conventional,FHA,VA Loan
- Ownership: Fee Simple
- Total actual rent: 0
- Electric utility on property: Yes
- Road surface type: Paved, Asphalt
Estimated market value
$348,600
$331,000 - $366,000
$2,426/mo
Price history
| Date | Event | Price |
|---|---|---|
| 7/25/2026 | Listed for sale | $350,000+6.1%$210/sqft |
Source:  Stellar MLS #O6427408 Report a problem Stellar MLS #O6427408 Report a problem | ||
| 7/22/2026 | Listed for rent | $2,500$2/sqft |
Source: Zillow Rentals Report a problem | ||
| 5/20/2026 | Listing removed | $329,990$198/sqft |
Source: Stellar MLS #O6374157 Report a problem | ||
| 5/18/2026 | Listed for rent | $2,500$2/sqft |
Source: Stellar MLS #O6406637 Report a problem | ||
| 4/21/2026 | Price change | $329,990-5.7%$198/sqft |
Source: Stellar MLS #O6374157 Report a problem | ||
| 3/27/2026 | Price change | $349,9950%$210/sqft |
Source: Stellar MLS #O6374157 Report a problem | ||
| 1/20/2026 | Listed for sale | $350,000+777.2%$210/sqft |
Source: Stellar MLS #O6374157 Report a problem | ||
| 10/30/2024 | Sold | $39,900$24/sqft |
Source: Public Record Report a problem | ||
Public tax history
| Year | Property taxes | Tax assessment |
|---|---|---|
| 2025 | $589 +8.6% | $33,936 +10.5% |
| 2024 | $542 | $30,704 |
Find assessor info on the county website
Monthly payment
Est. payment
Payment breakdown
Explore the cost of this home by adjusting the details. Changes won't be saved.Climate risks
Neighborhood: 32724
Nearby schools
GreatSchools rating
- 5/10Freedom Elementary SchoolGrades: PK-5Distance: 1.9 mi
- 4/10Deland Middle SchoolGrades: 6-8Distance: 0.7 mi
- 6/10Deland High SchoolGrades: PK,9-12Distance: 2 mi
Schools provided by the listing agent
- Elementary: Freedom Elem
- Middle: Deland Middle
- High: Deland High
Source: Stellar MLS. This data may not be complete. We recommend contacting the local school district to confirm school assignments for this home.
- $74,8272 bd1 ba992 sqft526 E Beresford Ave, Deland, FL 32724Off Market
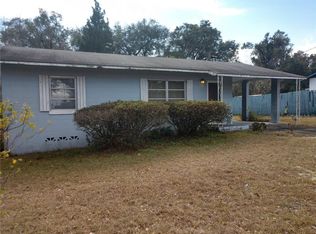
- $20,362-- bd-- ba-- sqft600 E Beresford Ave, Deland, FL 32724Off Market
- $1,940,806-- bd-- ba2.6k sqft600 E Beresford Ave, Deland, FL 32724Off Market
- $255,0002 bd1 ba992 sqft526 E Beresford Ave, Deland, FL 32724Sold
- $166,3002 bd1 ba768 sqft593 Samuel St, Deland, FL 32724Off Market
- $183,4002 bd1 ba1.1k sqft524 E Beresford Ave, Deland, FL 32724Off Market
- $206,2003 bd1 ba1.1k sqft595 Samuel St, Deland, FL 32724Off Market
- $39,9000.26 acres536 E Beresford Ave #32, Deland, FL 32724Sold
A local agent can set up tours, give advice and negotiate with sellers.
Similar homes
- $380,0003 bd2 ba2k sqft695 CHAMPIONS GATE BOULEVARD, DELAND, FL 32724For Sale
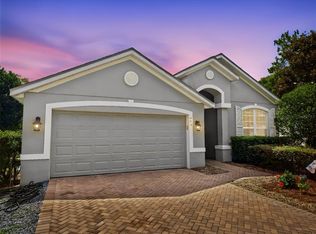
 MLS ID #V4949480, Tommy Roberts, GLORY INTL. REAL ESTATE CO. Stellar MLS
 - $370,0004 bd2 ba1.8k sqft2220 CANOPY TERRACE BOULEVARD, DELAND, FL 32724For Sale
 MLS ID #V4950554, Candiss Lunsford, KELLER WILLIAMS HERITAGE REALTY. Stellar MLS
 - $351,0003 bd2 ba1.6k sqft505 LADY IRELYN COURT, DELAND, FL 32724For Sale
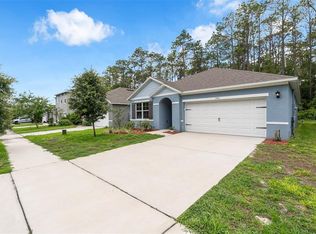 MLS ID #TB8511981, Marleny Salavarrieta, HOME SEARCH REALTY. Stellar MLS
 - $363,5004 bd2 ba1.5k sqft3082 GREEN PARK DRIVE, DELAND, FL 32724For Sale
 MLS ID #O6432436, Adalis Chamorro PA, REALTY ONE GROUP MVP. Stellar MLS
 - $325,0003 bd2 ba1.4k sqft126 KENSINGTON ROAD, DELAND, FL 32724For SaleMLS ID #O6360221, Veronica Figueroa, EXP REALTY LLC. Stellar MLS
- $385,0004 bd2 ba1.8k sqft489 LADY GRACE PLACE, DELAND, FL 32724For SaleMLS ID #V4949726, Pam Dean, LANE REALTY SERVICES, LLC. Stellar MLS
- $379,9004 bd2 ba1.9k sqft2106 HAVASU FALLS DRIVE, DELAND, FL 32724For SaleMLS ID #O6409164, Daniel Lennon, LPT REALTY LLC. Stellar MLS
- $374,9904 bd2 ba1.7k sqft7083 LANIER FALLS ROAD, DELAND, FL 32724New ConstructionStellar MLS
- $400,0004 bd2 ba1.8k sqft725 FARFIELDS STREET, DELAND, FL 32724New ConstructionMLS ID #O6413646, Stephen Wood, RISEWELL HOMES FLORIDA LLC. Stellar MLS
- $379,0004 bd2 ba1.8k sqft2044 Canopy Terrace Blvd, Deland, FL 32724For Sale
 MLS ID #1228655, Dayanis Purucker, Oceans Luxury Realty Full Service LLC. DBAMLS
 - $410,0004 bd2 ba1.9k sqft1078 CHELAN FALLS DRIVE, DELAND, FL 32724For SaleMLS ID #O6370401, Melisa Rohrbach, DIAMOND REAL ESTATE GROUP. Stellar MLS
- $350,0003 bd2 ba1.7k sqft2190 GLENLOCK DRIVE, DELTONA, FL 32725For SaleMLS ID #O6431090, Dylan Pino, REALTY HUB. Stellar MLS
- $349,5003 bd2 ba1.4k sqft1755 15TH STREET, ORANGE CITY, FL 32763For SaleMLS ID #O6397985, Michael Dudley, HOPKEY REALTY. Stellar MLS
- $399,0003 bd3 ba2.2k sqft2704 BURGOYNE PLACE, DELAND, FL 32720For SaleMLS ID #O6428898, Raul Gonzalez, HOME WISE REALTY GROUP, INC.. Stellar MLS
- $350,0003 bd2 ba1.6k sqft2643 SALTERS COURT, DELTONA, FL 32738For SaleMLS ID #O6426405, Elizabeth Zamora-Pena, FRE ASSOCIATES LLC. Stellar MLS
- $295,0003 bd2 ba1.1k sqft2059 CADES COVE WAY, DELAND, FL 32720For SaleMLS ID #V4950125, Brandon Kephart, LPT REALTY LLC. Stellar MLS
- $469,9904 bd2 ba2.2k sqft700 ELKHORN FERN LANE, DELAND, FL 32720For SaleMLS ID #O6422115, Anna Cheng Cheung, FLORIDA TOP REALTY. Stellar MLS
- $399,9004 bd3 ba2.4k sqft1037 RIVER OTTER WAY, DELAND, FL 32720For SaleMLS ID #V4949636, Virginia Clifton, CHARLES RUTENBERG REALTY ORLANDO. Stellar MLS
- $290,0002 bd3 ba1.5k sqft809 WYNBROOK LANE, DELAND, FL 32724For SaleMLS ID #V4950528, Charlie Peterson, KELLER WILLIAMS HERITAGE REALTY. Stellar MLS
- $354,9003 bd2 ba1.6k sqft1034 ALABASTER WAY, DELTONA, FL 32725For SaleMLS ID #TB8526337, Keegan Siegfried, LPT REALTY, LLC. Stellar MLS
