Experience refined Florida living at 2044 Canopy Terrace, an exceptional 4-bedroom, 2-bathroom residence crafted by award-winning Pulte Homes and nestled within one of DeLand's most desirable communities. Thoughtfully designed with timeless elegance and modern comfort in mind, this stunning home offers the perfect balance of sophistication and functionality. Step inside to an expansive floor plan where natural light fills the spacious living and dining areas, creating an inviting atmosphere for both everyday living and effortless entertaining. The gourmet kitchen is a true showpiece, featuring beautiful Quartz countertops, a stylish designer backsplash, premium soft-close cabinetry, abundant prep space, and a seamless flow into the heart of the home. Elegant tray ceilings add architectural character and an elevated sense of luxury. The spacious owner's suite offers a private retreat, while three additional bedrooms provide flexibility for family, guests, or a home office. Perfectly situated on a premium homesite, this property enjoys exceptional privacy with no neighboring home on one side and no rear neighbors, creating a peaceful outdoor setting rarely found. Residents also enjoy access to the community pool, offering the perfect place to relax and unwind. Ideally located just minutes from historic downtown DeLand, shopping, dining, scenic state parks, and Florida's beautiful beaches, this remarkable home combines quality craftsmanship, designer finishes, and an outstanding location. Don't miss this opportunity to own a home that offers luxury, privacy, and the very best of Florida living.
Active
$379,000
2044 Canopy Terrace Blvd, Deland, FL 32724
4beds
1,844sqft
Single Family Residence, Residential
Built in 2023
-- sqft lot
$-- Zestimate®
$206/sqft
$158/mo HOA
What's special
Stylish designer backsplashPremium homesiteAbundant prep spaceBeautiful quartz countertopsExpansive floor planGourmet kitchenPremium soft-close cabinetry
- 94 days
- 149
- 20
Zillow last checked:
Listing updated:
Listed by:
Dayanis Purucker 386-315-4450,
Oceans Luxury Realty Full Service LLC,
Kevin Purucker 386-235-8190
Source: DBAMLS,MLS#: 1228655
Facts & features
Interior
Bedrooms & bathrooms
- Bedrooms: 4
- Bathrooms: 2
- Full bathrooms: 2
Bedroom 1
- Description: Ceiling Fan(s)
- Level: First
- Area: 195 Square Feet
- Dimensions: 15.00 x 13.00
Primary bathroom
- Description: Built-In Shower Bench, Dual Sinks, Shower - No Tub
- Level: First
- Area: 72 Square Feet
- Dimensions: 8.00 x 9.00
Kitchen
- Description: Closet Pantry
- Level: First
- Area: 252 Square Feet
- Dimensions: 21.00 x 12.00
Living room
- Description: Ceiling Fan(s)
- Level: First
- Area: 225 Square Feet
- Dimensions: 15.00 x 15.00
Heating
- Central, Electric
Cooling
- Central Air, Electric
Appliances
- Included: Refrigerator, Microwave, Electric Range, Disposal, Dishwasher
- Laundry: In Unit
Features
- Ceiling Fan(s), Eat-in Kitchen, Walk-In Closet(s)
- Flooring: Tile
Interior area
- Total structure area: 2,500
- Total interior livable area: 1,844 sqft
Video & virtual tour
Property
Parking
- Total spaces: 2
- Parking features: Attached, On Street
- Attached garage spaces: 2
- Has uncovered spaces: Yes
Features
- Levels: One
- Stories: 1
- Patio & porch: Front Porch, Patio, Rear Porch, Screened
Lot
- Features: Sprinklers In Front, Sprinklers In Rear
Details
- Parcel number: 810610000110
- Zoning description: Residential
Construction
Type & style
- Home type: SingleFamily
- Architectural style: Ranch
- Property subtype: Single Family Residence, Residential
Materials
- Block, Concrete, Stucco
- Foundation: Slab
- Roof: Shingle
Condition
- New construction: No
- Year built: 2023
Utilities & green energy
- Sewer: Public Sewer
- Water: Public
- Utilities for property: Cable Connected, Electricity Connected, Sewer Connected, Water Connected
Community & HOA
Community
- Subdivision: Not on the List
HOA
- Has HOA: Yes
- Amenities included: Dog Park, Playground, Pool
- Services included: Cable TV, Internet, Maintenance Grounds
- HOA fee: $158 monthly
Location
- Region: Deland
Financial & listing details
- Price per square foot: $206/sqft
- Date on market: 8/31/2026
- Listing terms: Cash,Conventional,FHA,VA Loan
- Electric utility on property: Yes
- Road surface type: Paved
Estimated market value
Not available
Estimated sales range
Not available
Not available
Price history
| Date | Event | Price |
|---|---|---|
| 10/2/2026 | Pending sale | $379,000$206/sqft |
Source:  Stellar MLS #O6423924 Report a problem Stellar MLS #O6423924 Report a problem | ||
| 8/31/2026 | Listed for sale | $379,000$206/sqft |
Source: Stellar MLS #O6423924 Report a problem | ||
| 8/28/2026 | Pending sale | $379,000$206/sqft |
Source: Stellar MLS #O6423924 Report a problem | ||
| 7/10/2026 | Listed for sale | $379,000+6.5%$206/sqft |
Source: Stellar MLS #O6423924 Report a problem | ||
| 10/25/2023 | Listing removed | -- |
Source:  Pulte Report a problem Pulte Report a problem | ||
| 10/19/2023 | Listed for sale | $355,990+0.6%$193/sqft |
Source: Pulte Report a problem | ||
| 8/17/2023 | Listing removed | -- |
Source: Pulte Report a problem | ||
| 8/15/2023 | Price change | $353,990+4.7%$192/sqft |
Source: Pulte Report a problem | ||
| 7/22/2023 | Price change | $337,990+0.6%$183/sqft |
Source: Pulte Report a problem | ||
| 6/27/2023 | Listed for sale | $335,990+2.8%$182/sqft |
Source: Pulte Report a problem | ||
| 2/24/2023 | Listing removed | -- |
Source: Pulte Report a problem | ||
| 1/31/2023 | Price change | $326,990-4.7%$177/sqft |
Source: Pulte Report a problem | ||
| 1/26/2023 | Listed for sale | $342,990+0.9%$186/sqft |
Source: Pulte Report a problem | ||
| 1/4/2023 | Listing removed | -- |
Source: Pulte Report a problem | ||
| 1/2/2023 | Listed for sale | $339,990$184/sqft |
Source: Pulte Report a problem | ||
Public tax history
Tax history is unavailable.
Monthly payment
Est. payment
Payment breakdown
Explore the cost of this home by adjusting the details. Changes won't be saved.Climate risks
Neighborhood: 32724
Similar homes
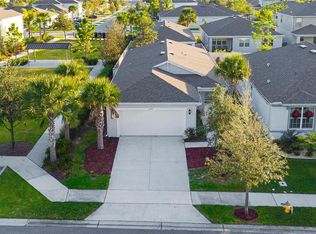
- $348,0004 bd2 ba1.5k sqft3082 GREEN PARK DRIVE, DELAND, FL 32724For Sale

 MLS ID #O6432436, Adalis Chamorro PA, REALTY ONE GROUP MVP. Stellar MLS
 - $380,0004 bd2 ba1.8k sqft135 Point Pleasant Rd, Deland, FL 32724For Sale
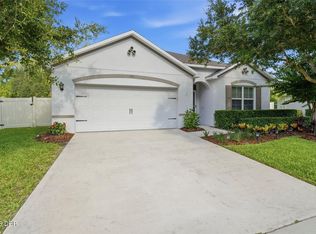
 MLS ID #1230690, Aimee Anselmi, Keller Williams Heritage. DBAMLS
 - $369,9003 bd3 ba1.8k sqft2224 CANOPY TERRACE BOULEVARD, DELAND, FL 32724For Sale
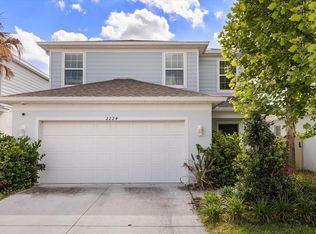 MLS ID #O6402006, David Berlant, KELLER WILLIAMS REALTY AT THE PARKS. Stellar MLS
 - $369,9004 bd2 ba1.8k sqft683 CHAMPIONS GATE BOULEVARD, DELAND, FL 32724For Sale
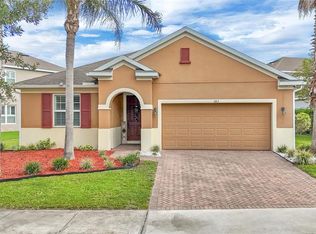 MLS ID #O6437861, Rosana Colon Lopez, EXP REALTY LLC. Stellar MLS
 - $380,0003 bd2 ba1.8k sqft1121 GARDENSHIRE LANE, DELAND, FL 32724For SaleMLS ID #O6430004, Eric Hansen, BETTER HOMES AND GARDENS REAL ESTATE MANN GLOBAL P. Stellar MLS
- $389,4502 bd2 ba1.5k sqft177 Old Moss Cir, Deland, FL 32724For SaleMLS ID #1231245, Thomas Bayrouty, Redfin Corporation. DBAMLS
- $390,4004 bd2 ba2k sqft736 E VICTORIA TRAILS BOULEVARD, DELAND, FL 32724For SaleMLS ID #O6422380, Jeffrey Osborn, Jr, EXP REALTY LLC. Stellar MLS
- $399,0003 bd2 ba1.8k sqft113 WETHERSFIELD CT, DELAND, FL 32724For SaleMLS ID #NS1089152, Carla Cottrell, ORCHARD BROKERAGE, LLC. Stellar MLS
- $385,0004 bd2 ba2.1k sqft1073 CHELAN FALLS DRIVE, DELAND, FL 32724For SaleMLS ID #O6384911, Jose Ayala, HOME WISE REALTY GROUP, INC.. Stellar MLS
- $349,9994 bd2 ba1.5k sqft430 DEANNA CIRCLE, DELAND, FL 32724For SaleMLS ID #V4951667, Charles Shaver, PA, KELLER WILLIAMS HERITAGE REALTY. Stellar MLS
- $400,0004 bd4 ba2.3k sqft1494 CHELSEA MANOR CIRCLE, DELAND, FL 32724For SaleMLS ID #O6428524, Jared Lippelgoos, COLDWELL BANKER REALTY. Stellar MLS
- $449,9004 bd3 ba2.3k sqft104 RIDGEWAY BOULEVARD, DELAND, FL 32724For SaleMLS ID #V4951033, Bonnie Hoffmann, CHARLES RUTENBERG REALTY ORLANDO. Stellar MLS
- $429,5004 bd3 ba2k sqft404 W VICTORIA TRAILS BLVD, DELAND, FL 32724For SaleMLS ID #V4947572, Maggie Carbone, THE CORNERSTONE GROUP. Stellar MLS
- $399,9994 bd2 ba1.9k sqft1078 CHELAN FALLS DRIVE, DELAND, FL 32724For SaleMLS ID #O6370401, Melisa Dinnella, DIAMOND REAL ESTATE GROUP. Stellar MLS
- $349,0004 bd3 ba2k sqft657 PREAKNESS CIRCLE, DELAND, FL 32724For SaleMLS ID #O6413056, Veronica Figueroa, EXP REALTY LLC. Stellar MLS
- $419,0004 bd3 ba1.9k sqft1005 CHELAN FALLS DRIVE, DELAND, FL 32724For SaleMLS ID #O6436283, Peter Byron, IRON VALLEY REAL ESTATE DELTONA LAKES. Stellar MLS
- $399,9002 bd2 ba1.8k sqft202 DRUMMOND LANE, DELAND, FL 32724For SaleMLS ID #O6441718, Eric Hansen, BETTER HOMES AND GARDENS REAL ESTATE MANN GLOBAL P. Stellar MLS
- $409,9005 bd4 ba2.3k sqft7024 LANIER FALLS ROAD, DELAND, FL 32724For SaleMLS ID #O6419438, Daniel Lennon, LPT REALTY LLC. Stellar MLS
- $420,0003 bd2 ba1.8k sqft1365 BRAYFORD POINT, DELAND, FL 32724For SaleMLS ID #O6415517, Eric Hansen, BETTER HOMES AND GARDENS REAL ESTATE MANN GLOBAL P. Stellar MLS
- $349,9003 bd2 ba1.5k sqft1395 RILEY CIRCLE, DELAND, FL 32724For SaleMLS ID #V4949439, Bee Powell, BEE REALTY CORP. Stellar MLS
