Welcome to this well-maintained 3-bedroom, 2.5-bathroom home located in the desirable Canopy Terrace community of DeLand. This inviting property features a spacious open-concept layout, ideal for both everyday living and entertaining. The kitchen offers ample cabinetry and workspace, seamlessly flowing into the main living and dining areas. The primary suite provides a comfortable retreat with a private en-suite bathroom and generous closet space, while the additional bedrooms are well-sized and versatile. Enjoy the convenience of a 2-car attached garage with garage door opener and a 2-car driveway, providing plenty of parking and storage. Step outside to a private backyard—perfect for relaxing or hosting gatherings. Ideally situated near shopping, dining, and the charm of downtown DeLand, this home offers the perfect balance of comfort, functionality, and location.
For sale
$369,900
2224 CANOPY TERRACE BOULEVARD, DELAND, FL 32724
3beds
1,832sqft
Single Family Residence
Built in 2023
5,000 Square Feet Lot
$-- Zestimate®
$202/sqft
$150/mo HOA
What's special
Spacious open-concept layoutGenerous closet space
- 130 days
- 111
- 6
Zillow last checked:
Listing updated:
Listed by:
David Berlant 407-564-8950,
KELLER WILLIAMS REALTY AT THE PARKS 407-629-4420
Source: Stellar MLS,MLS#: O6402006 Originating MLS: Orlando Regional
Originating MLS: Orlando Regional
Facts & features
Interior
Bedrooms & bathrooms
- Bedrooms: 3
- Bathrooms: 3
- Full bathrooms: 2
- 1/2 bathrooms: 1
Primary bedroom
- Features: Walk-In Closet(s)
- Level: Second
- Area: 182 Square Feet
- Dimensions: 13x14
Bedroom 2
- Features: Storage Closet
- Level: Second
- Area: 132 Square Feet
- Dimensions: 12x11
Primary bathroom
- Level: Second
- Area: 90 Square Feet
- Dimensions: 10x9
Bathroom 2
- Level: Second
- Area: 66 Square Feet
- Dimensions: 6x11
Bathroom 3
- Features: Storage Closet
- Level: Second
- Area: 100 Square Feet
- Dimensions: 10x10
Bathroom 3
- Level: First
Balcony porch lanai
- Level: First
Dining room
- Level: First
- Area: 88 Square Feet
- Dimensions: 11x8
Great room
- Level: First
Kitchen
- Level: First
Heating
- Central
Cooling
- Central Air
Appliances
- Included: Dishwasher, Disposal, Dryer, Microwave, Range, Refrigerator
- Laundry: Inside
Features
- Kitchen/Family Room Combo, Open Floorplan, Thermostat, Walk-In Closet(s)
- Flooring: Carpet, Ceramic Tile, Hardwood
- Has fireplace: No
Interior area
- Total structure area: 1,832
- Total interior livable area: 1,832 sqft
Video & virtual tour
Property
Parking
- Total spaces: 2
- Parking features: Garage Door Opener
- Attached garage spaces: 2
Features
- Levels: Two
- Stories: 2
- Exterior features: Irrigation System, Rain Gutters
Lot
- Size: 5,000 Square Feet
Details
- Parcel number: 810610000840
- Zoning: RESI
- Special conditions: None
Construction
Type & style
- Home type: SingleFamily
- Property subtype: Single Family Residence
Materials
- Block, Stucco
- Foundation: Slab
- Roof: Shingle
Condition
- New construction: No
- Year built: 2023
Utilities & green energy
- Sewer: Public Sewer
- Water: Public
- Utilities for property: Cable Available, Public
Community & HOA
Community
- Security: Fire Sprinkler System
- Pet fee: $0 monthly
- Subdivision: CANOPY TERRACE
HOA
- Has HOA: Yes
- HOA fee: $150 monthly
- HOA name: CANOPY TERRACE HOMEOWNER'S ASSOCIATION
- HOA phone: 407-661-4774
Location
- Region: Deland
Financial & listing details
- Price per square foot: $202/sqft
- Tax assessed value: $304,740
- Annual tax amount: $5,555
- Date on market: 4/29/2026
- Cumulative days on market: 121 days
- Listing terms: Cash,Conventional,FHA,VA Loan
- Ownership: Fee Simple
- Total actual rent: 0
- Road surface type: Concrete
Estimated market value
Not available
Estimated sales range
Not available
Not available
Price history
| Date | Event | Price |
|---|---|---|
| 6/5/2026 | Price change | $369,900-2.6%$202/sqft |
Source:  Stellar MLS #O6402006 Report a problem Stellar MLS #O6402006 Report a problem | ||
| 4/29/2026 | Listed for sale | $379,900+3.2%$207/sqft |
Source: Stellar MLS #O6402006 Report a problem | ||
| 4/27/2023 | Sold | $368,290-0.5%$201/sqft |
Source: Public Record Report a problem | ||
| 2/8/2023 | Pending sale | $370,290$202/sqft |
Source: Stellar MLS #O6039986 Report a problem | ||
| 1/27/2023 | Price change | $370,290+0.3%$202/sqft |
Source: Stellar MLS #O6039986 Report a problem | ||
| 11/21/2022 | Price change | $369,290-3.9%$202/sqft |
Source: Stellar MLS #O6039986 Report a problem | ||
| 11/3/2022 | Price change | $384,140+11.3%$210/sqft |
Source: Stellar MLS #O6039986 Report a problem | ||
| 10/1/2022 | Price change | $344,990-13.6%$188/sqft |
Source:  Pulte Report a problem Pulte Report a problem | ||
| 7/3/2022 | Listed for sale | $399,290$218/sqft |
Source: Stellar MLS #O6039986 Report a problem | ||
Public tax history
| Year | Property taxes | Tax assessment |
|---|---|---|
| 2025 | $5,555 +4.2% | $304,740 +5.3% |
| 2024 | $5,329 +610.4% | $289,382 +623.5% |
| 2023 | $750 +153.6% | $40,000 +158.2% |
| 2022 | $296 | $15,493 |
Find assessor info on the county website
Monthly payment
Est. payment
Payment breakdown
Explore the cost of this home by adjusting the details. Changes won't be saved.Climate risks
Neighborhood: 32724
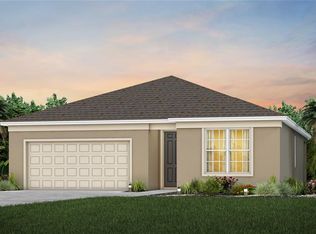
Similar homes
- $350,0003 bd2 ba1.6k sqft3545 Treetop St, Deland, FL 32724For Sale

 MLS ID #1230344, Lorry Robles, EXP Realty LLC. DBAMLS
 - $370,0004 bd2 ba1.8k sqft2220 CANOPY TERRACE BOULEVARD, DELAND, FL 32724For Sale

 MLS ID #V4950554, Candiss Lunsford, KELLER WILLIAMS HERITAGE REALTY. Stellar MLS
 - $348,0004 bd2 ba1.5k sqft3082 GREEN PARK DRIVE, DELAND, FL 32724For Sale
 MLS ID #O6432436, Adalis Chamorro PA, REALTY ONE GROUP MVP. Stellar MLS
 - $379,0004 bd2 ba1.8k sqft2044 Canopy Terrace Blvd, Deland, FL 32724For Sale
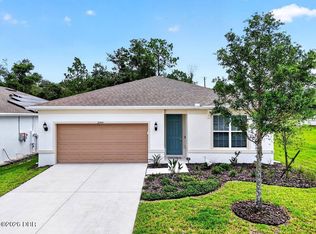 MLS ID #1228655, Dayanis Purucker, Oceans Luxury Realty Full Service LLC. DBAMLS
 - $379,9004 bd3 ba2k sqft217 W CHERRY PLACE, DELAND, FL 32724For SaleMLS ID #O6428661, Val Boldt, CHARLES RUTENBERG REALTY ORLANDO. Stellar MLS
- $399,9003 bd2 ba1.8k sqft1121 GARDENSHIRE LANE, DELAND, FL 32724For SaleMLS ID #O6430004, Eric Hansen, BETTER HOMES AND GARDENS REAL ESTATE MANN GLOBAL P. Stellar MLS
- $360,0003 bd3 ba1.9k sqft1338 RILEY CIRCLE, DELAND, FL 32724For SaleMLS ID #S5139240, Kim Beers, LA ROSA REALTY LLC. Stellar MLS
- $359,0004 bd3 ba2k sqft657 PREAKNESS CIRCLE, DELAND, FL 32724For SaleMLS ID #O6413056, Veronica Figueroa, EXP REALTY LLC. Stellar MLS
- $340,0004 bd2 ba1.9k sqft1065 CHELAN FALLS DRIVE, DELAND, FL 32724For SaleMLS ID #O6435423, Ana Quiroz, LPT REALTY, LLC. Stellar MLS
- $349,9003 bd2 ba1.5k sqft1395 RILEY CIRCLE, DELAND, FL 32724For SaleMLS ID #V4949439, Bee Powell, BEE REALTY CORP. Stellar MLS
- $359,9002 bd2 ba1.5k sqft412 TISBURY COURT, DELAND, FL 32724For SaleMLS ID #V4948420, Maureen Kemp, KEMP REALTY GROUP. Stellar MLS
- $351,0003 bd2 ba1.6k sqft505 LADY IRELYN COURT, DELAND, FL 32724For SaleMLS ID #TB8511981, Marleny Salavarrieta, HOME SEARCH REALTY. Stellar MLS
- $335,0003 bd3 ba1.7k sqft500 E EUCLID AVENUE, DELAND, FL 32724For SaleMLS ID #S5153315, Gene May Sandobal, RE/MAX HERITAGE. Stellar MLS
- $385,0004 bd2 ba2.1k sqft1073 CHELAN FALLS DRIVE, DELAND, FL 32724For SaleMLS ID #O6384911, Jose Ayala, HOME WISE REALTY GROUP, INC.. Stellar MLS
- $349,5003 bd3 ba1.9k sqft901 WYNBROOK LANE, DELAND, FL 32724For SaleMLS ID #V4949365, Morgan Murray, COSTA REALTY PARTNERS LLC. Stellar MLS
- $399,9002 bd2 ba1.8k sqft1689 VICTORIA GARDENS DRIVE, DELAND, FL 32724For SaleMLS ID #O6414512, Eric Hansen, BETTER HOMES AND GARDENS REAL ESTATE MANN GLOBAL P. Stellar MLS
- $420,0003 bd2 ba1.8k sqft1365 BRAYFORD POINT, DELAND, FL 32724For SaleMLS ID #O6415517, Eric Hansen, BETTER HOMES AND GARDENS REAL ESTATE MANN GLOBAL P. Stellar MLS
- $439,5004 bd3 ba2k sqft404 W VICTORIA TRAILS BLVD, DELAND, FL 32724For SaleMLS ID #V4947572, Maggie Carbone, THE CORNERSTONE GROUP. Stellar MLS
- $339,9004 bd2 ba1.8k sqft806 GRAND PARK COURT, DELAND, FL 32724For SaleMLS ID #O6420867, Frank Mediavilla, KNIGHTS REALTY. Stellar MLS
- $325,0003 bd2 ba1.5k sqft7068 LANIER FALLS ROAD, DELAND, FL 32724For SaleMLS ID #V4950543, Andrew Shaffer, SURE CLOSE REALTY LLC. Stellar MLS
