Victoria Park living, and this one comes ready to go. New AC in 2025, new double pane windows in 2025, and a 2021 roof already behind you — the big expenses are done. This 3-bedroom 2.5 bath, 1,948 square foot home gives you the full community experience at one of DeLand's most established master planned addresses. The PRIMARY SUITE IS ON THE FIRST FLOOR and features a double vanity, walk-in shower, and a walk-in closet with built-in shelving. Upstairs you'll find two additional bedrooms, each with their own built-in closet storage, plus a full bath with tub. Tile flooring runs throughout the main level with LVP in all three bedrooms. The gas stove, gas hot water heater, and washer and dryer all convey. Out back, the screened porch gives you that classic Florida hang spot with a storage shed tucked right in. The two-car garage has shelving that stays too. City water, city sewer, water softener. The $520 monthly HOA covers a resort style pool, tennis courts, fitness center, and more. Book your tour. **MLS Info is intended to be correct but is not guaranteed and all information must be verified by buyers.**
For sale
Price cut: $9.5K (8/20)
$349,500
901 WYNBROOK LANE, DELAND, FL 32724
3beds
1,948sqft
Townhouse
Built in 2005
4,200 Square Feet Lot
$343,900 Zestimate®
$179/sqft
$520/mo HOA
What's special
Gas stoveScreened porchWalk-in showerDouble vanity
- 91 days
- 583
- 18
Zillow last checked:
Listing updated:
Listed by:
Morgan Murray 386-748-4479,
COSTA REALTY PARTNERS LLC 386-717-4559
Source: Stellar MLS,MLS#: V4949365 Originating MLS: West Volusia
Originating MLS: West Volusia
Facts & features
Interior
Bedrooms & bathrooms
- Bedrooms: 3
- Bathrooms: 3
- Full bathrooms: 2
- 1/2 bathrooms: 1
Rooms
- Room types: Dining Room, Great Room, Utility Room
Primary bedroom
- Description: Room4
- Features: Ceiling Fan(s), Walk-In Closet(s)
- Level: First
- Area: 168 Square Feet
- Dimensions: 12x14
Bedroom 2
- Description: Room5
- Features: Ceiling Fan(s), Built-in Closet
- Level: Second
- Area: 132 Square Feet
- Dimensions: 11x12
Bedroom 3
- Description: Room6
- Features: Ceiling Fan(s), Walk-In Closet(s)
- Level: Second
- Area: 138 Square Feet
- Dimensions: 11.5x12
Primary bathroom
- Features: Shower No Tub, Walk-In Closet(s)
- Level: First
- Area: 72 Square Feet
- Dimensions: 8x9
Bathroom 2
- Features: Tub With Shower
- Level: Second
- Area: 45 Square Feet
- Dimensions: 5x9
Dining room
- Description: Room2
- Level: First
- Area: 169 Square Feet
- Dimensions: 13x13
Kitchen
- Description: Room3
- Features: Breakfast Bar
- Level: First
- Area: 170 Square Feet
- Dimensions: 10x17
Laundry
- Level: First
- Area: 30 Square Feet
- Dimensions: 5x6
Living room
- Description: Room1
- Level: First
- Area: 225 Square Feet
- Dimensions: 15x15
Heating
- Central
Cooling
- Central Air
Appliances
- Included: Dishwasher, Disposal, Dryer, Microwave, Range, Refrigerator, Washer, Water Softener
- Laundry: Inside
Features
- Built-in Features, Cathedral Ceiling(s), Ceiling Fan(s), Eating Space In Kitchen, Primary Bedroom Main Floor, Solid Surface Counters, Split Bedroom, Walk-In Closet(s)
- Flooring: Ceramic Tile, Laminate
- Has fireplace: No
- Common walls with other units/homes: End Unit
Interior area
- Total structure area: 2,389
- Total interior livable area: 1,948 sqft
Property
Parking
- Total spaces: 2
- Parking features: Alley Access, Garage Door Opener
- Attached garage spaces: 2
- Details: Garage Dimensions: 21x21
Features
- Levels: Two
- Stories: 2
- Patio & porch: Rear Porch, Screened
- Exterior features: Other
- Fencing: Vinyl
Lot
- Size: 4,200 Square Feet
- Dimensions: 35 x 120
Details
- Parcel number: 703507008260
- Zoning: RES
- Special conditions: None
Construction
Type & style
- Home type: Townhouse
- Property subtype: Townhouse
Materials
- Block, Stucco
- Foundation: Slab
- Roof: Shingle
Condition
- Completed
- New construction: No
- Year built: 2005
Utilities & green energy
- Sewer: Public Sewer
- Water: Public
- Utilities for property: Cable Connected, Electricity Connected
Community & HOA
Community
- Features: Clubhouse, Fitness Center, Park, Playground, Pool
- Pet fee: $0 monthly
- Subdivision: VICTORIA PARK INCREMENT 02
HOA
- Has HOA: Yes
- Amenities included: Cable TV, Fitness Center, Maintenance, Park, Playground, Pool, Recreation Facilities, Trail(s)
- Services included: Cable TV, Community Pool, Internet, Maintenance Structure, Maintenance Grounds, Recreational Facilities
- HOA fee: $520 monthly
- HOA name: Leland Mgt./Jami Owens
- HOA phone: 386-693-1653
Location
- Region: Deland
Financial & listing details
- Price per square foot: $179/sqft
- Tax assessed value: $283,162
- Annual tax amount: $1,969
- Date on market: 6/9/2026
- Cumulative days on market: 92 days
- Listing terms: Cash,Conventional,FHA,VA Loan
- Ownership: Fee Simple
- Total actual rent: 0
- Electric utility on property: Yes
- Road surface type: Paved, Asphalt
Estimated market value
$343,900
$327,000 - $361,000
$2,287/mo
Price history
| Date | Event | Price |
|---|---|---|
| 8/20/2026 | Price change | $349,500-2.6%$179/sqft |
Source:  Stellar MLS #V4949365 Report a problem Stellar MLS #V4949365 Report a problem | ||
| 7/28/2026 | Price change | $359,000-1.6%$184/sqft |
Source: Stellar MLS #V4949365 Report a problem | ||
| 6/9/2026 | Listed for sale | $365,000+2.8%$187/sqft |
Source: Stellar MLS #V4949365 Report a problem | ||
| 1/2/2024 | Sold | $355,000-2.7%$182/sqft |
Source: Public Record Report a problem | ||
| 11/28/2023 | Pending sale | $365,000$187/sqft |
Source: Stellar MLS #O6154410 Report a problem | ||
| 11/3/2023 | Listed for sale | $365,000+84.3%$187/sqft |
Source: Stellar MLS #O6154410 Report a problem | ||
| 10/26/2016 | Sold | $198,000-10%$102/sqft |
Source: Stellar MLS #V4713190 Report a problem | ||
| 8/29/2016 | Pending sale | $219,900$113/sqft |
Source: GLORY INTL. REAL ESTATE CO #V4713190 Report a problem | ||
| 7/5/2016 | Listed for sale | $219,900+29.4%$113/sqft |
Source: GLORY INTL. REAL ESTATE CO #V4713190 Report a problem | ||
| 12/23/2014 | Listing removed | $169,900$87/sqft |
Source: Owner Report a problem | ||
| 9/25/2014 | Listed for sale | $169,900+29.7%$87/sqft |
Source: Owner Report a problem | ||
| 8/5/2014 | Sold | $131,000+49.9%$67/sqft |
Source: Public Record Report a problem | ||
| 12/23/2013 | Sold | $87,400-66.4%$45/sqft |
Source: Public Record Report a problem | ||
| 12/8/2005 | Sold | $260,295$134/sqft |
Source: Public Record Report a problem | ||
Public tax history
| Year | Property taxes | Tax assessment |
|---|---|---|
| 2025 | $2,051 +2.6% | $155,795 +2.9% |
| 2024 | $1,999 -6.1% | $151,405 -3.1% |
| 2023 | $2,129 +2.4% | $156,315 +3% |
| 2022 | $2,080 | $151,762 +3% |
| 2021 | -- | $147,342 +1.4% |
| 2020 | $2,112 | $145,308 +2.3% |
| 2019 | $2,112 -1.3% | $142,041 +1.9% |
| 2018 | $2,139 -1.4% | $139,393 +2.1% |
| 2017 | $2,169 -0.5% | $136,526 -7.4% |
| 2016 | $2,181 -31.6% | $147,405 +7.1% |
| 2015 | $3,188 +17.6% | $137,655 +23.2% |
| 2014 | $2,712 | $111,689 +24.6% |
| 2013 | -- | $89,617 +7.7% |
| 2012 | -- | $83,190 -2.7% |
| 2011 | -- | $85,531 -3% |
| 2010 | -- | $88,218 -22.9% |
| 2009 | -- | $114,382 -50.5% |
| 2007 | -- | $231,202 +2% |
| 2006 | -- | $226,698 |
Find assessor info on the county website
Monthly payment
Est. payment
Payment breakdown
Explore the cost of this home by adjusting the details. Changes won't be saved.Climate risks
Neighborhood: 32724
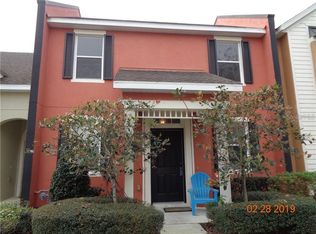
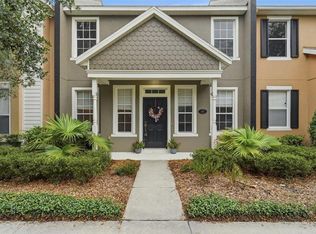
Similar homes
- $349,9003 bd2 ba1.9k sqft2525 S Glen Eagles Dr, Deland, FL 32724For Sale
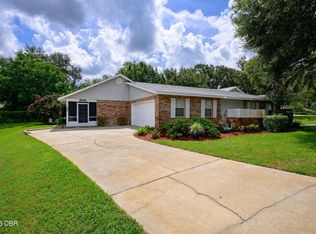
 MLS ID #1230478, Maureen France, Realty Pros Assured. DBAMLS
 - $275,0002 bd3 ba1.5k sqft224 WOODHOUSE LANE, DELAND, FL 32724For Sale
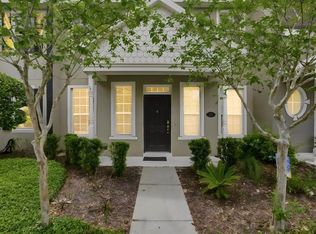
 MLS ID #V4948709, Terry Bailey, CHARLES RUTENBERG REALTY ORLANDO. Stellar MLS
 - $349,9003 bd2 ba1.5k sqft1395 RILEY CIRCLE, DELAND, FL 32724For Sale
 MLS ID #V4949439, Bee Powell, BEE REALTY CORP. Stellar MLS
 - $359,0004 bd3 ba2k sqft657 PREAKNESS CIRCLE, DELAND, FL 32724For Sale
 MLS ID #O6413056, Veronica Figueroa, EXP REALTY LLC. Stellar MLS
 - $379,9004 bd3 ba2k sqft217 W CHERRY PLACE, DELAND, FL 32724For SaleMLS ID #O6428661, Val Boldt, CHARLES RUTENBERG REALTY ORLANDO. Stellar MLS
- $394,9904 bd2 ba1.8k sqft683 CHAMPIONS GATE BOULEVARD, DELAND, FL 32724For SaleMLS ID #O6437861, Rosana Colon Lopez, EXP REALTY LLC. Stellar MLS
- $365,0002 bd2 ba1.5k sqft1381 ABBOT WAY, DELAND, FL 32724For SaleMLS ID #O6429413, Eric Hansen, BETTER HOMES AND GARDENS REAL ESTATE MANN GLOBAL P. Stellar MLS
- $369,9003 bd3 ba1.8k sqft2224 CANOPY TERRACE BOULEVARD, DELAND, FL 32724For SaleMLS ID #O6402006, David Berlant, KELLER WILLIAMS REALTY AT THE PARKS. Stellar MLS
- $359,9002 bd2 ba1.5k sqft412 TISBURY COURT, DELAND, FL 32724For SaleMLS ID #V4948420, Maureen Kemp, KEMP REALTY GROUP. Stellar MLS
- $399,9003 bd2 ba1.8k sqft1121 GARDENSHIRE LANE, DELAND, FL 32724For SaleMLS ID #O6430004, Eric Hansen, BETTER HOMES AND GARDENS REAL ESTATE MANN GLOBAL P. Stellar MLS
- $335,0003 bd3 ba1.7k sqft500 E EUCLID AVENUE, DELAND, FL 32724For SaleMLS ID #S5153315, Gene May Sandobal, RE/MAX HERITAGE. Stellar MLS
- $300,0003 bd2 ba1.9k sqft2520 S GLEN EAGLES DRIVE, DELAND, FL 32724For SaleMLS ID #V4948478, Jane Figa Kennedy, WATSON REALTY CORP. Stellar MLS
- $339,9004 bd2 ba1.8k sqft806 GRAND PARK COURT, DELAND, FL 32724For SaleMLS ID #O6420867, Frank Mediavilla, KNIGHTS REALTY. Stellar MLS
- $420,0003 bd2 ba1.8k sqft1365 BRAYFORD POINT, DELAND, FL 32724For SaleMLS ID #O6415517, Eric Hansen, BETTER HOMES AND GARDENS REAL ESTATE MANN GLOBAL P. Stellar MLS
- $469,9003 bd2 ba2k sqft810 VICTORIA HILLS DRIVE S, DELAND, FL 32724For SaleMLS ID #V4950930, Greta Bost, SUMMER WIND REALTY CENTRAL FL. Stellar MLS
- $419,9993 bd2 ba2.6k sqft1095 E WISCONSIN AVENUE, DELAND, FL 32724For SaleMLS ID #V4950840, Greta Bost, SUMMER WIND REALTY CENTRAL FL. Stellar MLS
- $499,8003 bd2 ba2.2k sqft309 BELLINGRATH TERRACE, DELAND, FL 32724For SaleMLS ID #V4949550, Sheree Frazier, LPT REALTY LLC. Stellar MLS
- $420,0002 bd2 ba1.9k sqft1634 VICTORIA GARDENS DRIVE, DELAND, FL 32724For SaleMLS ID #O6386718, Melissa Smith, LPT REALTY, LLC. Stellar MLS
- $297,9003 bd2 ba1.2k sqft1360 CHRIS AVENUE, DELAND, FL 32724For SaleMLS ID #O6429323, Lisa Bertin Queena, CALL IT CLOSED INTL REALTY. Stellar MLS
- $449,9004 bd3 ba2.4k sqft2465 ROYAL ROAD, DELAND, FL 32724For SaleMLS ID #V4949250, Linda Hannon, CHARLES RUTENBERG REALTY ORLANDO. Stellar MLS
