Welcome home! This beautifully maintained 4-bedroom, 2-bath single-story home offers the perfect blend of comfort, functionality, and inviting Florida living. Step inside to a bright, open-concept layout featuring spacious living and dining areas, beautiful wood-look flooring, and a kitchen designed for gathering with abundant cabinetry, granite countertops, stainless steel appliances, a large center island, and plenty of workspace. The spacious primary suite provides a relaxing retreat with a generous walk-in closet and an en-suite bath featuring dual sinks and a walk-in shower. Three additional bedrooms provide plenty of flexibility for family, guests, or a dedicated home office. The laundry room adds valuable built-in cabinetry and storage. Outside, enjoy a covered lanai overlooking the spacious backyard—perfect for entertaining, pets, play, gardening, or simply relaxing outdoors. With its versatile floor plan, generous storage, and warm, welcoming spaces throughout, this home is ready for its next chapter. Schedule your private showing today!
For sale
$394,990
683 CHAMPIONS GATE BOULEVARD, DELAND, FL 32724
4beds
1,825sqft
Single Family Residence
Built in 2015
0.36 Acres Lot
$386,000 Zestimate®
$216/sqft
$115/mo HOA
What's special
Large center islandCovered lanaiThree additional bedroomsDedicated home officeGranite countertopsSpacious backyardPlenty of workspace
- 8 days
- 262
- 18
Likely to sell faster than
Zillow last checked:
Listing updated:
Listed by:
Rosana Colon Lopez 321-320-0959,
EXP REALTY LLC 888-883-8509
Source: Stellar MLS,MLS#: O6437861 Originating MLS: Orlando Regional
Originating MLS: Orlando Regional
Facts & features
Interior
Bedrooms & bathrooms
- Bedrooms: 4
- Bathrooms: 2
- Full bathrooms: 2
Primary bedroom
- Features: Walk-In Closet(s)
- Level: First
- Area: 252 Square Feet
- Dimensions: 18x14
Bedroom 1
- Features: Built-in Closet
- Level: First
- Area: 121 Square Feet
- Dimensions: 11x11
Bedroom 2
- Features: Built-in Closet
- Level: First
- Area: 121 Square Feet
- Dimensions: 11x11
Bedroom 3
- Features: Built-in Closet
- Level: First
- Area: 180 Square Feet
- Dimensions: 12x15
Kitchen
- Level: First
- Area: 168 Square Feet
- Dimensions: 14x12
Living room
- Level: First
- Area: 600 Square Feet
- Dimensions: 30x20
Heating
- Central
Cooling
- Central Air
Appliances
- Included: Cooktop, Dishwasher, Disposal, Electric Water Heater, Ice Maker, Microwave, Range, Refrigerator
- Laundry: Laundry Room
Features
- High Ceilings, Primary Bedroom Main Floor, Solid Surface Counters, Stone Counters
- Flooring: Luxury Vinyl, Tile
- Doors: Sliding Doors
- Has fireplace: No
Interior area
- Total structure area: 2,225
- Total interior livable area: 1,825 sqft
Video & virtual tour
Property
Parking
- Total spaces: 2
- Parking features: Garage - Attached
- Attached garage spaces: 2
- Details: Garage Dimensions: 20x20
Features
- Levels: One
- Stories: 1
- Exterior features: Irrigation System
Lot
- Size: 0.36 Acres
- Dimensions: 110 x 142
Details
- Parcel number: 22173011002090
- Zoning: 00000
- Special conditions: None
Construction
Type & style
- Home type: SingleFamily
- Property subtype: Single Family Residence
Materials
- Block
- Foundation: Slab
- Roof: Shingle
Condition
- New construction: No
- Year built: 2015
Utilities & green energy
- Sewer: Public Sewer
- Water: Public
- Utilities for property: Cable Available, Electricity Connected, Public
Community & HOA
Community
- Features: Playground, Pool
- Pet fee: $0 monthly
- Subdivision: SADDLEBROOK SUB
HOA
- Has HOA: Yes
- HOA fee: $115 monthly
- HOA name: PMI Property Solutions
- HOA phone: 386-738-2010
Location
- Region: Deland
Financial & listing details
- Price per square foot: $216/sqft
- Tax assessed value: $303,928
- Annual tax amount: $5,540
- Date on market: 8/31/2026
- Cumulative days on market: 9 days
- Listing terms: Cash,Conventional,FHA,VA Loan
- Ownership: Fee Simple
- Total actual rent: 0
- Electric utility on property: Yes
- Road surface type: Asphalt
Estimated market value
$386,000
$367,000 - $405,000
$2,406/mo
Price history
| Date | Event | Price |
|---|---|---|
| 8/31/2026 | Listed for sale | $394,990+56.7%$216/sqft |
Source: eXp Realty #O6437861 Report a problem | ||
| 8/28/2020 | Sold | $252,000-1.2%$138/sqft |
Source: Public Record Report a problem | ||
| 7/12/2020 | Pending sale | $255,000$140/sqft |
Source: FOLIO REALTY LLC #O5866495 Report a problem | ||
| 6/15/2020 | Price change | $255,000-3%$140/sqft |
Source: FOLIO REALTY LLC #O5866495 Report a problem | ||
| 5/26/2020 | Listed for sale | $263,000+43.6%$144/sqft |
Source: FOLIO REALTY LLC #O5866495 Report a problem | ||
| 9/22/2015 | Sold | $183,130$100/sqft |
Source: Public Record Report a problem | ||
Public tax history
| Year | Property taxes | Tax assessment |
|---|---|---|
| 2025 | $5,540 -1.5% | $303,928 -0.5% |
| 2024 | $5,625 +64.3% | $305,454 +35.6% |
| 2023 | $3,423 +1.9% | $225,320 +3% |
| 2022 | $3,359 | $218,757 +3% |
| 2021 | -- | $212,385 +24.7% |
| 2020 | $2,628 | $170,370 +2.3% |
| 2019 | $2,628 -1.5% | $166,540 +1.9% |
| 2018 | $2,668 -1.6% | $163,435 +2.1% |
| 2017 | $2,710 -0.7% | $160,073 +2.1% |
| 2016 | $2,730 +4% | $156,781 +693.8% |
| 2015 | $2,624 +447.1% | $19,750 |
| 2014 | $480 | $19,750 |
| 2013 | -- | $19,750 +3.9% |
| 2012 | -- | $19,000 |
Find assessor info on the county website
Monthly payment
Est. payment
Payment breakdown
Explore the cost of this home by adjusting the details. Changes won't be saved.Climate risks
Neighborhood: 32724
Nearby schools
Schools provided by the listing agent
- Elementary: Freedom Elem
- Middle: Deland Middle
- High: Deland High
Source: Stellar MLS. This data may not be complete. We recommend contacting the local school district to confirm school assignments for this home.
- $441,4004 bd4 ba2.6k sqft675 Champions Gate Blvd, Deland, FL 32724Off Market
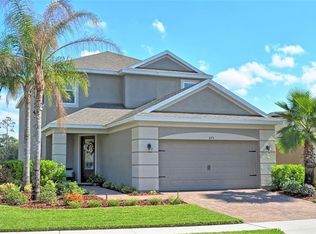
- $385,9004 bd3 ba2.5k sqft687 Champions Gate Blvd, Deland, FL 32724Off Market

- $328,1003 bd2 ba1.7k sqft655 Champions Gate Blvd, Deland, FL 32724Off Market
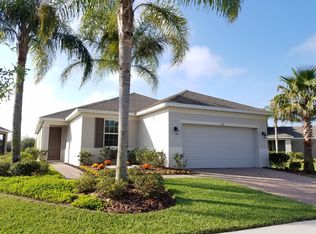
- $358,0003 bd2 ba2k sqft691 Champions Gate Blvd, Deland, FL 32724Off Market
Similar homes
- $359,0004 bd3 ba2k sqft657 PREAKNESS CIRCLE, DELAND, FL 32724For Sale

 MLS ID #O6413056, Veronica Figueroa, EXP REALTY LLC. Stellar MLS
 - $399,9003 bd2 ba1.8k sqft1121 GARDENSHIRE LANE, DELAND, FL 32724For Sale
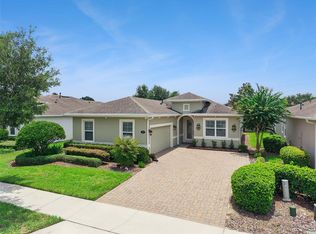 MLS ID #O6430004, Eric Hansen, BETTER HOMES AND GARDENS REAL ESTATE MANN GLOBAL P. Stellar MLS
 - $385,0004 bd2 ba2.1k sqft1073 CHELAN FALLS DRIVE, DELAND, FL 32724For Sale
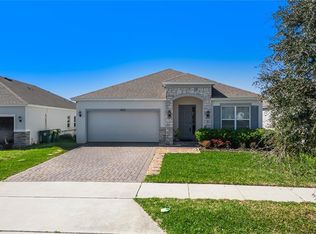 MLS ID #O6384911, Jose Ayala, HOME WISE REALTY GROUP, INC.. Stellar MLS
 - $425,9003 bd2 ba2.2k sqft2368 OXMOOR DRIVE, DELAND, FL 32724For Sale
 MLS ID #O6435920, Shirley Welch, BHHS FLORIDA REALTY. Stellar MLS
 - $419,9993 bd2 ba2.6k sqft1095 E WISCONSIN AVENUE, DELAND, FL 32724For SaleMLS ID #V4950840, Greta Bost, SUMMER WIND REALTY CENTRAL FL. Stellar MLS
- $450,0004 bd2 ba2k sqft632 E VICTORIA TRAILS BOULEVARD, DELAND, FL 32724For SaleMLS ID #V4950525, Cassie Landron, EXP REALTY LLC. Stellar MLS
- $439,5004 bd3 ba2k sqft404 W VICTORIA TRAILS BLVD, DELAND, FL 32724For SaleMLS ID #V4947572, Maggie Carbone, THE CORNERSTONE GROUP. Stellar MLS
- $350,0003 bd2 ba1.6k sqft3545 Treetop St, Deland, FL 32724For Sale
 MLS ID #1230344, Lorry Robles, EXP Realty LLC. DBAMLS
 - $420,0003 bd2 ba1.8k sqft1365 BRAYFORD POINT, DELAND, FL 32724For SaleMLS ID #O6415517, Eric Hansen, BETTER HOMES AND GARDENS REAL ESTATE MANN GLOBAL P. Stellar MLS
- $339,9004 bd2 ba1.8k sqft806 GRAND PARK COURT, DELAND, FL 32724For SaleMLS ID #O6420867, Frank Mediavilla, KNIGHTS REALTY. Stellar MLS
- $360,0003 bd3 ba1.9k sqft1338 RILEY CIRCLE, DELAND, FL 32724For SaleMLS ID #S5139240, Kim Beers, LA ROSA REALTY LLC. Stellar MLS
- $349,9003 bd2 ba1.5k sqft1395 RILEY CIRCLE, DELAND, FL 32724For SaleMLS ID #V4949439, Bee Powell, BEE REALTY CORP. Stellar MLS
- $499,0004 bd2 ba2.3k sqft1510 CHELSEA MANOR CIRCLE, DELAND, FL 32724For SaleMLS ID #O6432047, Benjamin Cole IV, SOTERA LIVING. Stellar MLS
- $449,5004 bd3 ba2.6k sqft1609 VICTORIA GARDENS DRIVE, DELAND, FL 32724For SaleMLS ID #V4949672, Bee Powell, BEE REALTY CORP. Stellar MLS
- $379,0004 bd2 ba1.8k sqft2044 Canopy Terrace Blvd, Deland, FL 32724For SaleMLS ID #1228655, Dayanis Purucker, Oceans Luxury Realty Full Service LLC. DBAMLS
- $351,0003 bd2 ba1.6k sqft505 LADY IRELYN COURT, DELAND, FL 32724For SaleMLS ID #TB8511981, Marleny Salavarrieta, HOME SEARCH REALTY. Stellar MLS
- $359,9002 bd2 ba1.5k sqft412 TISBURY COURT, DELAND, FL 32724For SaleMLS ID #V4948420, Maureen Kemp, KEMP REALTY GROUP. Stellar MLS
- $325,0003 bd2 ba1.5k sqft7068 LANIER FALLS ROAD, DELAND, FL 32724For SaleMLS ID #V4950543, Andrew Shaffer, SURE CLOSE REALTY LLC. Stellar MLS
- $449,7002 bd2 ba1.9k sqft1157 AVERY MEADOWS WAY, DELAND, FL 32724For SaleMLS ID #O6394993, Susan Herring, COLDWELL BANKER REALTY. Stellar MLS
- $369,9003 bd3 ba1.8k sqft2224 CANOPY TERRACE BOULEVARD, DELAND, FL 32724For SaleMLS ID #O6402006, David Berlant, KELLER WILLIAMS REALTY AT THE PARKS. Stellar MLS
