Virtually Staged. Spacious, low-maintenance, and meticulously cared for, this is one you truly need to see in person. The photos simply do not capture the layout and everything it has to offer. Rarely available and highly sought-after, this unique 4-bedroom, 2.5-bath floor plan in Victoria Gardens offers a layout you don’t see come on the market often. VERY PRIVATE Backyard to enjoy year round. Designed with both comfort and functionality in mind, this home provides the space you need without sacrificing the easy, maintenance-free lifestyle you want. The heart of the home is the impressive kitchen, created for those who love to cook, entertain, or simply enjoy having room to spread out. Featuring abundant 48" maple cabinetry, granite countertops, stainless steel appliances, a large center island, and a spacious walk-in pantry, this kitchen offers exceptional storage and workspace while remaining open to the main living areas. Whether you're preparing a holiday meal or hosting friends for game night, this space is built to handle it all. Throughout the home, you'll find a bright and inviting layout with formal living and dining areas, generously sized rooms, a large laundry room, ample storage, and a 2-car garage. Tile flooring runs throughout the main living spaces, while 2 of the guest bedrooms offer the comfort of carpet. The primary suite is tucked away for privacy and features abundant natural light, private access to the screened patio, a large walk-in closet, dual vanities, a garden tub, and a separate walk-in shower. Step outside to the screened patio and backyard, creating the perfect spot to enjoy your morning coffee or unwind after a long day while taking advantage of Florida's year-round sunshine. The lush backyard is filled with flowers and plants and 2 fishponds! Florida living at its best! Additional peace of mind comes with a newer roof (2024). Combined with the lifestyle offered in Victoria Gardens, you'll have more time to enjoy the outstanding amenities, including a private clubhouse, heated resort-style pool, fitness center, tennis and pickleball courts, billiards room, library, ballroom, and countless social activities. Lawn care, HD cable, high-speed internet, and reclaimed irrigation water are all included. Conveniently located near shopping, dining, medical facilities, I-4, and just minutes from historic downtown DeLand and Stetson University, this home offers the ideal combination of space, convenience, and community living. Schedule your private tour today!
For sale
Price cut: $15.1K (7/12)
$469,900
1609 VICTORIA GARDENS DRIVE, DELAND, FL 32724
4beds
2,640sqft
:
Get pre-qualified$3,657/mo
Single Family Residence
Built in 2006
8,042 Square Feet Lot
$461,100 Zestimate®
$178/sqft
$546/mo HOA
What's special
Large center islandLarge laundry roomGranite countertopsBright and inviting layoutAmple storageImpressive kitchenGarden tub
- 53 days |
- 569 |
- 27 |
Zillow last checked:
Listing updated:
Listed by:
Bee Powell 386-490-0915,
BEE REALTY CORP 386-279-7522
Source: Stellar MLS,MLS#: V4949672 Originating MLS: West Volusia
Originating MLS: West Volusia
Facts & features
Interior
Bedrooms & bathrooms
- Bedrooms: 4
- Bathrooms: 3
- Full bathrooms: 2
- 1/2 bathrooms: 1
Rooms
- Room types: Family Room, Utility Room
Primary bedroom
- Features: Ceiling Fan(s), En Suite Bathroom, Garden Bath, Tub with Separate Shower Stall, Walk-In Closet(s)
- Level: First
- Area: 300.2 Square Feet
- Dimensions: 15.8x19
Bedroom 2
- Features: Ceiling Fan(s), Walk-In Closet(s)
- Level: First
- Area: 130.9 Square Feet
- Dimensions: 11x11.9
Bedroom 3
- Features: Ceiling Fan(s), Built-in Closet
- Level: First
- Area: 166.37 Square Feet
- Dimensions: 12.7x13.1
Bedroom 4
- Features: Ceiling Fan(s), Walk-In Closet(s)
- Level: First
- Area: 113.22 Square Feet
- Dimensions: 10.2x11.1
Dining room
- Level: First
- Area: 190.9 Square Feet
- Dimensions: 16.6x11.5
Family room
- Features: Ceiling Fan(s)
- Level: First
- Area: 385.6 Square Feet
- Dimensions: 16x24.1
Kitchen
- Features: Pantry
- Level: First
- Area: 214.6 Square Feet
- Dimensions: 14.8x14.5
Living room
- Features: Ceiling Fan(s)
- Level: First
- Area: 439.47 Square Feet
- Dimensions: 25.7x17.1
Heating
- Central
Cooling
- Central Air
Appliances
- Included: Dishwasher, Microwave, Range, Refrigerator
- Laundry: Electric Dryer Hookup, Inside, Laundry Room, Washer Hookup
Features
- Ceiling Fan(s), Eating Space In Kitchen, High Ceilings, Thermostat, Tray Ceiling(s), Walk-In Closet(s)
- Flooring: Carpet, Tile
- Doors: Sliding Doors
- Has fireplace: No
Interior area
- Total structure area: 3,679
- Total interior livable area: 2,640 sqft
Video & virtual tour
Property
Parking
- Total spaces: 2
- Parking features: Driveway
- Attached garage spaces: 2
- Has uncovered spaces: Yes
- Details: Garage Dimensions: 21x22
Features
- Levels: One
- Stories: 1
- Patio & porch: Covered, Rear Porch, Screened
- Exterior features: Lighting, Rain Gutters, Sidewalk
Lot
- Size: 8,042 Square Feet
- Features: City Lot, Landscaped, Level, Sidewalk, Above Flood Plain
- Residential vegetation: Trees/Landscaped
Details
- Parcel number: 702516005300
- Zoning: RES
- Special conditions: None
Construction
Type & style
- Home type: SingleFamily
- Architectural style: Contemporary,Florida
- Property subtype: Single Family Residence
Materials
- Block, Concrete, Stucco
- Foundation: Slab
- Roof: Shingle
Condition
- Completed
- New construction: No
- Year built: 2006
Utilities & green energy
- Sewer: Public Sewer
- Water: Public
- Utilities for property: Cable Available, Electricity Connected, Public
Community & HOA
Community
- Features: Clubhouse, Deed Restrictions, Gated Community - Guard, Golf Carts OK, Pool, Restaurant, Sidewalks, Tennis Court(s)
- Security: Fire Resistant Exterior
- Pet fee: $0 monthly
- Senior community: Yes
- Subdivision: VICTORIA PARK INCREMENT 03
HOA
- Has HOA: Yes
- Amenities included: Clubhouse, Fitness Center, Gated, Pool, Tennis Court(s)
- Services included: Cable TV, Community Pool, Maintenance Grounds, Pool Maintenance
- HOA fee: $546 monthly
- HOA name: Castlegroup-Melissa Glenn
- HOA phone: 800-337-5850
Location
- Region: Deland
Financial & listing details
- Price per square foot: $178/sqft
- Tax assessed value: $412,277
- Annual tax amount: $2,383
- Date on market: 6/16/2026
- Cumulative days on market: 54 days
- Listing terms: Cash,Conventional,FHA,VA Loan
- Ownership: Fee Simple
- Total actual rent: 0
- Electric utility on property: Yes
- Road surface type: Paved, Asphalt
Estimated market value
$461,100
$438,000 - $484,000
$2,686/mo
Price history
| Date | Event | Price |
|---|---|---|
| 7/12/2026 | Price change | $469,900-3.1%$178/sqft |
Source:  Stellar MLS #V4949672 Report a problem Stellar MLS #V4949672 Report a problem | ||
| 6/16/2026 | Listed for sale | $485,000+19.8%$184/sqft |
Source: Stellar MLS #V4949672 Report a problem | ||
| 1/24/2023 | Sold | $405,000-5.8%$153/sqft |
Source: Public Record Report a problem | ||
| 1/2/2023 | Pending sale | $429,900$163/sqft |
Source: Stellar MLS #T3371697 Report a problem | ||
| 12/3/2022 | Price change | $429,900-2.3%$163/sqft |
Source: Stellar MLS #T3371697 Report a problem | ||
| 10/28/2022 | Price change | $439,900-2.2%$167/sqft |
Source: Stellar MLS #T3371697 Report a problem | ||
| 9/16/2022 | Price change | $449,900-2.2%$170/sqft |
Source: Stellar MLS #T3371697 Report a problem | ||
| 8/16/2022 | Price change | $459,900-2.1%$174/sqft |
Source: Stellar MLS #T3371697 Report a problem | ||
| 7/21/2022 | Price change | $469,900-2.1%$178/sqft |
Source: Stellar MLS #T3371697 Report a problem | ||
| 6/30/2022 | Price change | $479,900-2%$182/sqft |
Source: Stellar MLS #T3371697 Report a problem | ||
| 6/3/2022 | Price change | $489,900-1%$186/sqft |
Source: Stellar MLS #T3371697 Report a problem | ||
| 5/16/2022 | Listed for sale | $494,900$187/sqft |
Source: Stellar MLS #T3371697 Report a problem | ||
| 5/15/2022 | Pending sale | $494,900$187/sqft |
Source: Stellar MLS #T3371697 Report a problem | ||
| 5/9/2022 | Listed for sale | $494,900+12.5%$187/sqft |
Source: Stellar MLS #T3371697 Report a problem | ||
| 4/19/2022 | Sold | $440,000+42.6%$167/sqft |
Source: Public Record Report a problem | ||
| 8/30/2017 | Sold | $308,500-3.3%$117/sqft |
Source: Public Record Report a problem | ||
| 6/29/2017 | Pending sale | $319,000$121/sqft |
Source: CENTURY 21 Choice Properties #V4717668 Report a problem | ||
| 4/1/2017 | Listed for sale | $319,000-6.2%$121/sqft |
Source: CENTURY 21 CHOICE PROPERTIES #V4717668 Report a problem | ||
| 12/27/2006 | Sold | $340,000$129/sqft |
Source: Public Record Report a problem | ||
Public tax history
| Year | Property taxes | Tax assessment |
|---|---|---|
| 2025 | $2,384 +2.5% | $174,032 +2.9% |
| 2024 | $2,326 -71.1% | $169,128 -60.6% |
| 2023 | $8,056 +84.2% | $429,594 +58% |
| 2022 | $4,373 | $271,893 +3% |
| 2021 | -- | $263,974 +1.4% |
| 2020 | $4,379 | $260,329 +2.3% |
| 2019 | $4,379 -1.8% | $254,476 +1.9% |
| 2018 | $4,458 -1.8% | $249,731 +9.8% |
| 2017 | $4,540 +8.5% | $227,430 +2.1% |
| 2016 | $4,184 +4% | $222,752 +0.7% |
| 2015 | $4,024 -3.6% | $221,204 +0.8% |
| 2014 | $4,176 | $219,448 +1.5% |
| 2013 | -- | $216,205 +1.7% |
| 2012 | -- | $212,591 -0.6% |
| 2011 | -- | $213,877 -7% |
| 2010 | -- | $230,058 -6.7% |
| 2009 | -- | $246,447 -27.4% |
| 2007 | -- | $339,422 +32.8% |
| 2006 | -- | $255,605 +1178% |
| 2005 | -- | $20,000 |
Find assessor info on the county website
Monthly payment
Est. payment
Payment breakdown
Explore the cost of this home by adjusting the details. Changes won't be saved.Climate risks
Neighborhood: 32724
Nearby schools
GreatSchools rating
- 5/10Freedom Elementary SchoolGrades: PK-5Distance: 1.1 mi
- 4/10Deland Middle SchoolGrades: 6-8Distance: 2.7 mi
- 6/10Deland High SchoolGrades: PK,9-12Distance: 3.6 mi
Schools provided by the listing agent
- Elementary: Freedom Elem
- Middle: Deland Middle
- High: Deland High
Source: Stellar MLS. This data may not be complete. We recommend contacting the local school district to confirm school assignments for this home.
- $425,0003 bd2 ba2.2k sqft1607 Victoria Gardens Dr, Deland, FL 32724Sold

- $390,5003 bd2 ba1.8k sqft1611 Victoria Gardens Dr, Deland, FL 32724Off Market
- $487,3002 bd2 ba2k sqft1225 Ardwell Ct, Deland, FL 32724Off Market
- $414,9003 bd2 ba2.2k sqft1605 Victoria Gardens Dr, Deland, FL 32724Off Market
- $427,9003 bd4 ba2.2k sqft1615 Victoria Garden Dr, Deland, FL 32724Off Market
- $429,5003 bd2 ba1.8k sqft1227 Ardwell Ct, Deland, FL 32724Off Market
- $436,8003 bd2 ba2.2k sqft1610 Victoria Gardens Dr, Deland, FL 32724Off Market
- $458,5003 bd2 ba2.2k sqft1608 Victoria Gardens Dr, Deland, FL 32724Off Market
A local agent can set up tours, give advice and negotiate with sellers.
Similar homes
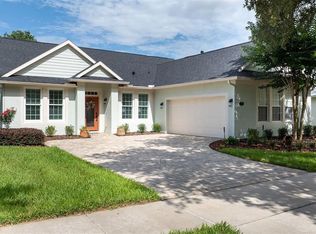
- $499,8003 bd2 ba2.2k sqft309 BELLINGRATH TERRACE, DELAND, FL 32724For Sale
 MLS ID #V4949550, Sheree Frazier, LPT REALTY LLC. Stellar MLS
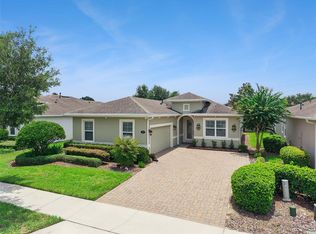
 - $399,9003 bd2 ba1.8k sqft1121 GARDENSHIRE LANE, DELAND, FL 32724For Sale
 MLS ID #O6430004, Eric Hansen, BETTER HOMES AND GARDENS REAL ESTATE MANN GLOBAL P. Stellar MLS
 - $525,0004 bd4 ba2.7k sqft314 W LAKE VICTORIA CIRCLE, DELAND, FL 32724For Sale
 MLS ID #V4950466, Sheree Frazier, LPT REALTY LLC. Stellar MLS
 - $459,9004 bd3 ba2.4k sqft2465 ROYAL ROAD, DELAND, FL 32724For Sale
 MLS ID #V4949250, Linda Hannon, CHARLES RUTENBERG REALTY ORLANDO. Stellar MLS
 - $425,0002 bd2 ba1.9k sqft1634 VICTORIA GARDENS DRIVE, DELAND, FL 32724For SaleMLS ID #O6386718, Melissa Smith, LPT REALTY, LLC. Stellar MLS
- $444,5004 bd3 ba2k sqft404 W VICTORIA TRAILS BLVD, DELAND, FL 32724For SaleMLS ID #V4947572, "Maggie" Carbone, THE CORNERSTONE GROUP. Stellar MLS
- $499,9003 bd2 ba2.5k sqft112 BELLINGRATH TERRACE, DELAND, FL 32724For SaleMLS ID #O6376772, Eric Hansen, BETTER HOMES AND GARDENS REAL ESTATE MANN GLOBAL P. Stellar MLS
- $420,0003 bd2 ba1.8k sqft1365 BRAYFORD POINT, DELAND, FL 32724For SaleMLS ID #O6415517, Eric Hansen, BETTER HOMES AND GARDENS REAL ESTATE MANN GLOBAL P. Stellar MLS
- $499,0004 bd3 ba2.8k sqft1692 BLUE GRASS BOULEVARD, DELAND, FL 32724For SaleMLS ID #O6398951, Kristen Wenderfer, PREMIER SOTHEBYS INT'L REALTY. Stellar MLS
- $469,9002 bd2 ba1.9k sqft1157 AVERY MEADOWS WAY, DELAND, FL 32724For SaleMLS ID #O6394993, Susan Herring, COLDWELL BANKER REALTY. Stellar MLS
- $475,0005 bd4 ba3.3k sqft1604 BLUE GRASS BOULEVARD, DELAND, FL 32724For SaleMLS ID #V4947767, "Terry" Bailey, CHARLES RUTENBERG REALTY ORLANDO. Stellar MLS
- $499,9993 bd4 ba2.6k sqft171 BIRCHMONT DRIVE, DELAND, FL 32724For SaleMLS ID #O6427003, Michael Domi, COMPASS FLORIDA LLC. Stellar MLS
- $475,0003 bd3 ba2k sqft903 VICTORIA HILLS DRIVE S, DELAND, FL 32724For SaleMLS ID #V4949031, Matthew Buckley, LPT REALTY, LLC. Stellar MLS
- $399,0004 bd3 ba2.2k sqft213 VICTORIA TRAILS BOULEVARD, DELAND, FL 32724For SaleMLS ID #O6409664, Erica Martin, KGV REALTY GROUP. Stellar MLS
- $449,0005 bd3 ba2.9k sqft831 OAK HOLLOW LOOP, DELAND, FL 32724For SaleMLS ID #V4948653, Pam Dean, LANE REALTY SERVICES, LLC. Stellar MLS
- $550,0003 bd3 ba2.7k sqft322 BELLINGRATH TERRACE, DELAND, FL 32724For SaleMLS ID #O6364136, Eric Hansen, BETTER HOMES AND GARDENS REAL ESTATE MANN GLOBAL P. Stellar MLS
- $550,0004 bd3 ba2.5k sqft103 WISTERIA LANE, DELAND, FL 32724For SaleMLS ID #O6411423, Brian Diaz, KELLER WILLIAMS ADVANTAGE REALTY. Stellar MLS
- $549,9004 bd3 ba3k sqft337 ORCHARD HILL STREET, DELAND, FL 32724For SaleMLS ID #V4948911, Donna Pastore, COLDWELL BANKER REALTY. Stellar MLS
- $515,0003 bd3 ba2.8k sqft918 S VICTORIA HILLS DRIVE, DELAND, FL 32724For SaleMLS ID #V4950267, Pam Dean, LANE REALTY SERVICES, LLC. Stellar MLS
- $365,0002 bd2 ba1.5k sqft1381 ABBOT WAY, DELAND, FL 32724For SaleMLS ID #O6429413, Eric Hansen, BETTER HOMES AND GARDENS REAL ESTATE MANN GLOBAL P. Stellar MLS
