STUNNING PANORAMIC LAKE & CONSERVATION VIEWS! Welcome to one of Victoria Park's most exceptional homes! This award-winning, custom-designed Issa Home offers a rare opportunity to enjoy breathtaking views of Lake Victoria in the front and tranquil conservation in the rear—creating the perfect blend of privacy and natural beauty. This beautifully maintained residence features 4 split bedrooms, 3.full baths, and Powder Room, a side-entry 2-car garage, and OVER 2,700 square feet of thoughtfully designed living space. Whether entertaining guests or enjoying a peaceful evening at home, this property offers the ideal Florida lifestyle. Step through the impressive entry into an open-concept floor plan highlighted by soaring ceilings, Custom Built-ins, Crown Moldings, abundant natural light, and flow seamless between the living room, dining area, and chef's kitchen. The gourmet kitchen is designed to impress with 42-inch Maple cabinetry, granite countertops, stainless steel appliances, a breakfast bar, and a spacious pantry. Casual Dining area with built-in seating. Upstairs Bonus room /4th Bedroom suite with a private full bath and generous storage. The king-sized owner's suite is a private retreat featuring tray ceilings with crown molding, and a luxurious spa-inspired bath complete with dual vanities, a soaking tub, walk-in shower, private water closet, and two walk-in closets. Additional features include: Covered lanai with brick pavers, Spacious laundry room with utility sink, Washer & dryer included. Built-in Office with French Doors or 2nd Bedroom. Relax in your private outdoor oasis while enjoying spectacular lake and conservation views that are rarely available. The HOA includes high-speed fiber-optic internet, cable TV, irrigation water, and outstanding resort-style amenities including multiple heated pools, fitness centers, tennis and pickleball courts, playgrounds, and miles of walking trails. An 18-hole public golf course is just blocks away. Ideally located just minutes from historic downtown DeLand, voted "Best Main Street, where you'll enjoy charming boutiques, award-winning restaurants, breweries, wine bars, year-round events, and Stetson University. Everyday conveniences—including Publix, ALDI, Starbucks, Chick-fil-A, AdventHealth Medical Park, and I-4—are all just minutes away. Plus, Florida's beautiful east coast beaches are only a short drive away. Homes with views like this rarely become available. Schedule your private showing today! Appointment Only.
For sale
$525,000
314 W LAKE VICTORIA CIRCLE, DELAND, FL 32724
4beds
2,742sqft
:
Get pre-qualified$3,690/mo
Single Family Residence
Built in 2002
0.28 Acres Lot
$507,500 Zestimate®
$191/sqft
$215/mo HOA
What's special
Breakfast barGranite countertopsAbundant natural lightCustom built-insOpen-concept floor planImpressive entryWasher and dryer included
- 1 day |
- 222 |
- 13 |
Zillow last checked:
Listing updated:
Listed by:
Sheree Frazier 386-785-7937,
LPT REALTY LLC 386-204-6398
Source: Stellar MLS,MLS#: V4950466 Originating MLS: West Volusia
Originating MLS: West Volusia
Facts & features
Interior
Bedrooms & bathrooms
- Bedrooms: 4
- Bathrooms: 4
- Full bathrooms: 3
- 1/2 bathrooms: 1
Rooms
- Room types: Bonus Room, Breakfast Room Separate, Den/Library/Office, Dining Room, Utility Room
Primary bedroom
- Features: En Suite Bathroom, Dual Closets
- Level: First
- Area: 288 Square Feet
- Dimensions: 16x18
Bedroom 2
- Features: Built-in Closet
- Level: First
- Area: 132 Square Feet
- Dimensions: 11x12
Bedroom 3
- Features: Built-In Shelving, Built-in Closet
- Level: First
- Area: 150 Square Feet
- Dimensions: 12.5x12
Bonus room
- Features: En Suite Bathroom, Built-in Closet
- Level: Second
- Area: 225 Square Feet
- Dimensions: 15x15
Dining room
- Level: First
- Area: 148.8 Square Feet
- Dimensions: 12.4x12
Kitchen
- Features: Granite Counters, Storage Closet
- Level: First
- Area: 286.9 Square Feet
- Dimensions: 15.1x19
Living room
- Level: First
- Area: 309.4 Square Feet
- Dimensions: 18.2x17
Heating
- Natural Gas
Cooling
- Central Air
Appliances
- Included: Dishwasher, Disposal, Dryer, Gas Water Heater, Microwave, Range, Refrigerator, Washer
- Laundry: Inside, Laundry Room
Features
- Ceiling Fan(s), Crown Molding, Eating Space In Kitchen, High Ceilings, Living Room/Dining Room Combo, Open Floorplan, Primary Bedroom Main Floor, Solid Surface Counters, Stone Counters, Tray Ceiling(s), Walk-In Closet(s)
- Flooring: Carpet, Tile, Hardwood
- Doors: Sliding Doors
- Has fireplace: No
Interior area
- Total structure area: 3,412
- Total interior livable area: 2,742 sqft
Video & virtual tour
Property
Parking
- Total spaces: 2
- Parking features: Driveway, Garage Door Opener, Garage Faces Side
- Attached garage spaces: 2
- Has uncovered spaces: Yes
- Details: Garage Dimensions: 20x23
Features
- Levels: Two
- Stories: 2
- Exterior features: Irrigation System, Rain Gutters, Sidewalk, Sprinkler Metered
- Has view: Yes
- View description: Water, Lake
- Has water view: Yes
- Water view: Water,Lake
- Waterfront features: Lake Front
- Body of water: LAKE VICTORIA
Lot
- Size: 0.28 Acres
- Features: City Lot, Irregular Lot, Near Golf Course, Oversized Lot, Sidewalk
- Residential vegetation: Mature Landscaping
Details
- Parcel number: 703501011190
- Zoning: RES
- Special conditions: None
Construction
Type & style
- Home type: SingleFamily
- Architectural style: Victorian
- Property subtype: Single Family Residence
Materials
- Block, Stucco
- Foundation: Stem Wall
- Roof: Shingle
Condition
- New construction: No
- Year built: 2002
Details
- Builder model: Alston w Bonus Room
- Builder name: Issa Homes
Utilities & green energy
- Sewer: Public Sewer
- Water: Public
- Utilities for property: Cable Connected, Electricity Connected, Fiber Optics, Fire Hydrant, Natural Gas Connected, Public, Sewer Connected, Sprinkler Recycled, Street Lights, Underground Utilities, Water Connected
Community & HOA
Community
- Features: Clubhouse, Dog Park, Golf, Irrigation-Reclaimed Water, Park, Playground, Pool, Restaurant, Sidewalks, Tennis Court(s)
- Pet fee: $0 monthly
- Subdivision: VICTORIA PARK SE INCREMENT 01
HOA
- Has HOA: Yes
- Amenities included: Cable TV, Clubhouse, Fitness Center, Golf Course, Park, Pickleball Court(s), Playground, Pool, Recreation Facilities, Spa/Hot Tub, Tennis Court(s)
- Services included: Cable TV, Community Pool, Internet, Manager, Pool Maintenance, Recreational Facilities
- HOA fee: $215 monthly
- HOA name: Leland Mgt Company
- HOA phone: 720-647-5839
- Second HOA name: Victoria Park Community Counsel
Location
- Region: Deland
Financial & listing details
- Price per square foot: $191/sqft
- Tax assessed value: $448,231
- Annual tax amount: $8,032
- Date on market: 7/30/2026
- Cumulative days on market: 2 days
- Listing terms: Cash,Conventional,VA Loan
- Ownership: Fee Simple
- Total actual rent: 0
- Electric utility on property: Yes
- Road surface type: Paved, Asphalt
Estimated market value
$507,500
$482,000 - $533,000
$3,246/mo
Price history
| Date | Event | Price |
|---|---|---|
| 7/31/2026 | Listed for sale | $525,000$191/sqft |
Source:  Stellar MLS #V4950466 Report a problem Stellar MLS #V4950466 Report a problem | ||
| 6/7/2024 | Listing removed | -- |
Source: Zillow Rentals Report a problem | ||
| 5/26/2024 | Price change | $2,600-3.7%$1/sqft |
Source: Zillow Rentals Report a problem | ||
| 5/5/2024 | Price change | $2,700-5.3%$1/sqft |
Source: Zillow Rentals Report a problem | ||
| 4/25/2024 | Listed for rent | $2,850+11.8%$1/sqft |
Source: Zillow Rentals Report a problem | ||
| 12/31/2023 | Listing removed | -- |
Source: Stellar MLS #V4930535 Report a problem | ||
| 12/15/2023 | Listed for sale | $525,000$191/sqft |
Source: Stellar MLS #V4930535 Report a problem | ||
| 12/2/2023 | Listing removed | -- |
Source: Stellar MLS #V4930535 Report a problem | ||
| 11/27/2023 | Price change | $525,000-2.8%$191/sqft |
Source: Stellar MLS #V4930535 Report a problem | ||
| 11/8/2023 | Price change | $540,000-3.6%$197/sqft |
Source: Stellar MLS #V4930535 Report a problem | ||
| 8/25/2023 | Price change | $559,900-4.9%$204/sqft |
Source: Stellar MLS #V4930535 Report a problem | ||
| 8/4/2023 | Price change | $589,000-1.7%$215/sqft |
Source: Stellar MLS #V4930535 Report a problem | ||
| 6/5/2023 | Price change | $599,000-6.1%$218/sqft |
Source: Space Coast AOR #965254 Report a problem | ||
| 6/2/2023 | Price change | $638,000+6.5%$233/sqft |
Source: Space Coast AOR #965254 Report a problem | ||
| 6/1/2023 | Listed for sale | $599,000+192.2%$218/sqft |
Source: Stellar MLS #V4930535 Report a problem | ||
| 5/3/2021 | Listing removed | -- |
Source: Zillow Rental Manager Report a problem | ||
| 4/17/2021 | Price change | $2,550-5.6%$1/sqft |
Source: Zillow Rental Manager Report a problem | ||
| 3/21/2021 | Price change | $2,700+8%$1/sqft |
Source: Zillow Rental Manager Report a problem | ||
| 3/17/2021 | Listed for rent | $2,500+31.6%$1/sqft |
Source: Zillow Rental Manager Report a problem | ||
| 2/27/2018 | Listing removed | $1,900$1/sqft |
Source: Owner Report a problem | ||
| 2/8/2018 | Listed for rent | $1,900+5.6%$1/sqft |
Source: Owner Report a problem | ||
| 10/26/2016 | Listing removed | $1,800-10%$1/sqft |
Source: Owner Report a problem | ||
| 7/9/2016 | Listing removed | $2,000+11.1%$1/sqft |
Source: Owner Report a problem | ||
| 8/23/2015 | Listing removed | $1,800$1/sqft |
Source: Owner Report a problem | ||
| 6/18/2015 | Listed for rent | $1,800$1/sqft |
Source: Owner Report a problem | ||
| 7/22/2014 | Sold | $205,000-57.3%$75/sqft |
Source: Stellar MLS #V4644702 Report a problem | ||
| 10/18/2005 | Sold | $479,900+34.1%$175/sqft |
Source: Public Record Report a problem | ||
| 4/22/2003 | Sold | $358,000+455%$131/sqft |
Source: Public Record Report a problem | ||
| 3/1/2001 | Sold | $64,500$24/sqft |
Source: Public Record Report a problem | ||
Public tax history
| Year | Property taxes | Tax assessment |
|---|---|---|
| 2025 | $8,033 +5.8% | $448,231 +12.7% |
| 2024 | $7,589 +9.5% | $397,806 +10% |
| 2023 | $6,929 +4.5% | $361,642 +10% |
| 2022 | $6,628 | $328,765 +10% |
| 2021 | -- | $298,877 +1.6% |
| 2020 | $6,062 | $294,180 +3.7% |
| 2019 | $6,062 -1% | $283,718 +1.6% |
| 2018 | $6,125 -2% | $279,289 +5.9% |
| 2017 | $6,252 +5% | $263,831 +15.2% |
| 2016 | $5,953 +13.2% | $229,029 +7.7% |
| 2015 | $5,260 +64.3% | $212,607 +22% |
| 2014 | $3,202 | $174,303 +1.5% |
| 2013 | -- | $171,727 +1.7% |
| 2012 | -- | $168,856 -6.6% |
| 2011 | -- | $180,814 -10.2% |
| 2010 | -- | $201,312 -28.5% |
| 2009 | -- | $281,413 -30.3% |
| 2007 | -- | $403,509 +2.5% |
| 2006 | -- | $393,667 +28.6% |
| 2005 | -- | $306,036 +4.8% |
| 2004 | -- | $291,911 +10.9% |
| 2003 | -- | $263,211 +335.1% |
| 2002 | -- | $60,500 +1110% |
| 2001 | -- | $5,000 |
Find assessor info on the county website
Monthly payment
Est. payment
Payment breakdown
Explore the cost of this home by adjusting the details. Changes won't be saved.Climate risks
Neighborhood: 32724
Nearby schools
GreatSchools rating
- 5/10Freedom Elementary SchoolGrades: PK-5Distance: 1 mi
- 4/10Deland Middle SchoolGrades: 6-8Distance: 2.6 mi
- 6/10Deland High SchoolGrades: PK,9-12Distance: 4.3 mi
Schools provided by the listing agent
- Elementary: Freedom Elem
- Middle: Deland Middle
- High: Deland High
Source: Stellar MLS. This data may not be complete. We recommend contacting the local school district to confirm school assignments for this home.
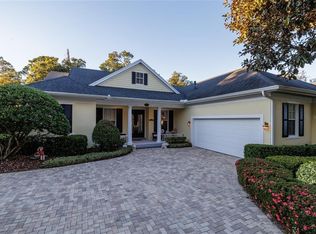
- $555,0004 bd3 ba2.6k sqft312 W Lake Victoria Cir, Deland, FL 32724Sold
- $430,8004 bd3 ba2.4k sqft316 W Lake Victoria Cir, Deland, FL 32724Off Market

- $493,4003 bd2 ba2.1k sqft310 W Lake Victoria Cir, Deland, FL 32724Off Market

- $504,3005 bd3 ba2.8k sqft318 W Lake Victoria Cir, Deland, FL 32724Off Market

- $407,7004 bd2 ba2k sqft242 W Tarrington Dr, Deland, FL 32724Off Market
- $478,1003 bd2 ba2.2k sqft320 W Lake Victoria Cir, Deland, FL 32724Off Market
- $410,4004 bd3 ba2.5k sqft240 W Tarrington Dr, Deland, FL 32724Off Market
- $415,5004 bd2 ba2.5k sqft208 W Lake Victoria Cir, Deland, FL 32724Off Market
A local agent can set up tours, give advice and negotiate with sellers.
Similar homes
- $499,9004 bd3 ba3k sqft122 RIDGEWAY BLVD, DELAND, FL 32724For Sale

 MLS ID #V4950470, Kathy Aparo-Griffin, APARO-GRIFFIN PROPERTIES INC. Stellar MLS
 - $475,0004 bd2 ba2.4k sqft105 E CHERRY PLACE, DELAND, FL 32724For Sale
 MLS ID #O6428349, Warren Bonett, KELLER WILLIAMS ADVANTAGE REALTY. Stellar MLS
 - $519,0004 bd2 ba2k sqft400 BROOKFIELD TERRACE, DELAND, FL 32724For Sale
 MLS ID #V4947508, Matthew Buckley, LPT REALTY, LLC. Stellar MLS
 - $525,0004 bd3 ba2.5k sqft314 Bellingrath Ter, Deland, FL 32724For Sale
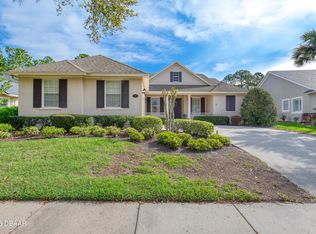
 MLS ID #1224323, Mary Maholias, Realty Pros Assured. DBAMLS
 - $615,0003 bd3 ba2.4k sqft108 SUFFOLK CT., DELAND, FL 32724For SaleMLS ID #V4950411, Pam Dean, LANE REALTY SERVICES, LLC. Stellar MLS
- $400,0003 bd2 ba2.4k sqft308 W VICTORIA TRAILS BOULEVARD, DELAND, FL 32724For SaleMLS ID #O6428527, Torey Eisenman, BENCHMARK REAL ESTATE GRP INC. Stellar MLS
- $550,0004 bd3 ba2.5k sqft103 WISTERIA LANE, DELAND, FL 32724For SaleMLS ID #O6411423, Brian Diaz, KELLER WILLIAMS ADVANTAGE REALTY. Stellar MLS
- $469,9004 bd3 ba2.6k sqft423 VICTORIA HILLS DRIVE, DELAND, FL 32724For SaleMLS ID #V4948883, Amanda Quinn, LIVELY REAL ESTATE. Stellar MLS
- $599,9992 bd2 ba1.9k sqft253 OLD MOSS CIRCLE, DELAND, FL 32724For SaleMLS ID #V4950400, Irina Andrew, CHARLES RUTENBERG REALTY ORLANDO. Stellar MLS
- $499,9993 bd4 ba2.6k sqft171 BIRCHMONT DRIVE, DELAND, FL 32724For SaleMLS ID #O6427003, Michael Domi, COMPASS FLORIDA LLC. Stellar MLS
- $425,0004 bd4 ba2.3k sqft1494 CHELSEA MANOR CIRCLE, DELAND, FL 32724For SaleMLS ID #O6428524, Jared Lippelgoos, COLDWELL BANKER REALTY. Stellar MLS
- $565,0003 bd2 ba2.3k sqft101 Heron Point Way, Deland, FL 32724For Sale By Owner
- $539,0004 bd3 ba2.7k sqft801 Victoria Hills Dr S, Deland, FL 32724For SaleMLS ID #1226172, Sheri Carter, Coldwell Banker Coast Realty. DBAMLS
- $539,9004 bd3 ba2.5k sqft600 GARDEN CLUB DRIVE, DELAND, FL 32724For SaleMLS ID #O6308655, Jeff Dodds, CHARLES RUTENBERG REALTY ORLANDO. Stellar MLS
- $515,0003 bd3 ba2.8k sqft918 S VICTORIA HILLS DRIVE, DELAND, FL 32724For SaleMLS ID #V4950267, Pam Dean, LANE REALTY SERVICES, LLC. Stellar MLS
- $499,9003 bd2 ba2.5k sqft112 BELLINGRATH TERRACE, DELAND, FL 32724For SaleMLS ID #O6376772, Eric Hansen, BETTER HOMES AND GARDENS REAL ESTATE MANN GLOBAL P. Stellar MLS
- $599,9505 bd4 ba3.1k sqft611 BROOKFIELD TERRACE, DELAND, FL 32724For SaleMLS ID #O6402619, Gary Berkson, RE/MAX CENTRAL REALTY. Stellar MLS
- $549,9004 bd3 ba3k sqft337 ORCHARD HILL STREET, DELAND, FL 32724For SaleMLS ID #V4948911, Donna Pastore, COLDWELL BANKER REALTY. Stellar MLS
- $499,8003 bd2 ba2.2k sqft309 BELLINGRATH TERRACE, DELAND, FL 32724For SaleMLS ID #V4949550, Sheree Frazier, LPT REALTY LLC. Stellar MLS
- $549,9953 bd4 ba3k sqft125 ASTERBROOKE DRIVE, DELAND, FL 32724For SaleMLS ID #V4949390, Adrienne Kane, REAL BROKER, LLC. Stellar MLS
