Skip main navigation
Sold for $365,000
  • $365,000

    101 HERON POINT WAY, DELAND, FL 32724

    3beds
    2,308sqft
    Single Family Residence
    Built in 2003
    10,458 Square Feet Lot
    $-- Zestimate®
    $158/sqft
    $2,786 Estimated rent

    Home value

    Not available

    Estimated sales range

    Not available

    $2,786/mo

    Zestimate® history
    Loading
    Loading...

    Owner options

    List your home for rent

    $2,786/mo

    Rent Zestimate®

    Find your next renter with Zillow Rental Manager. Plus, with online applications, you can quickly screen prospective tenants – for free.

    Learn more

    $2,786/mo

    Rent Zestimate®

    Refinance and save

    $3,074/mo

    Est. payment

    Refinancing to a lower rate could help reduce your monthly payments and save thousands over the life of the loan.

    See today's rates

    $3,074/mo

    Est. payment

    Explore your selling options

    Work with a Zillow partner agent

    Leverage their expertise and Zillow's premium Showcase listings to get your home seen by more buyers.

    Get started

    List with your own agent

    Get your home in front of millions of buyers by listing it on Zillow.

    Learn how to do it

    Sell it yourself

    Take full control of how buyers see your home on Zillow by listing For Sale by Owner (FSBO).

    List your home

    What's special

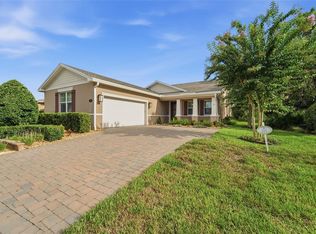
    Victoria Gardens, One Owner Home. Brand New Roof, All new LG Stainless Appliances, Brand New Carpet in Family Room and all 3 Bedrooms, Nearly New Washer and Dryer. 3BR 2BA 2CAR, Corner Lot with wooded conservation area behind the house and across the street from the front side. Open Great Room Plan, Formal Dining Room, Split Bedroom Plan both guest rooms have access to bath with large walk-in shower. Master Bedroom has double walk-in closets, nice view of wooded back yard area. Master Bath has a walk-in shower and separate garden tub. Private water closet, Large Vanity with two sinks and make up vanity area with lots of storage. Kitchen has closet pantry, large breakfast bar, maple cabinets, dinette area gets the morning sun and looks out over the front yard and beautiful landscaping, and the wooded area across the street. Now the big surprise!!! The owners added a Large Family/Bonus Room that is 362 Sq ft and has its own mini split HVAC, French doors that open from the Great Room, and door to the back yard, this would make a great game room, TV or exercise room. This is a great location close to entrance to Victoria Gardens, No neighbors across or behind or one side. There is a Generac Whole House Generator. No worries with insurance BRAND NEW ROOF, NEW HVAC 2 Car Garage has pull downstairs to the attic and corner work bench. Cabinets and extra refrigerator. Enjoy your retirement in the Gardens. This secure gated neighborhood has the most fabulous club house in Deland. Huge Pool, Hot Tub, Library, Bar, Restaurant, Billiards Room, Card/Game Rooms, Gym, Ballroom, lots of activities for everyone to enjoy. Tennis courts for pickle ball, Miles of sidewalks for walking. Something for everyone here. Like living in a resort.

    Zillow last checked:

    Listing updated:

    Listed by:

    Terry Bailey 386-801-9300,

    CHARLES RUTENBERG REALTY ORLANDO 407-622-2122,

    Linda Hannon 386-848-8904,

    CHARLES RUTENBERG REALTY ORLANDO

    Bought with:

    Terry Bailey, 0682718

    CHARLES RUTENBERG REALTY ORLANDO

    Source: Stellar MLS,MLS#: V4926161MLS LogoOriginating MLS: Orlando Regional

    Facts & features

    Interior

    Bedrooms & bathrooms
    • Bedrooms: 3
    • Bathrooms: 2
    • Full bathrooms: 2
    Rooms
    • Room types: Dining Room, Utility Room
    Primary bedroom
    • Level: First
    • Area: 210 Square Feet
    • Dimensions: 14x15
    Bedroom 2
    • Level: First
    • Area: 169 Square Feet
    • Dimensions: 13x13
    Bedroom 3
    • Level: First
    • Area: 120 Square Feet
    • Dimensions: 10x12
    Dinette
    • Level: First
    • Area: 81 Square Feet
    • Dimensions: 9x9
    Dining room
    • Level: First
    • Area: 156 Square Feet
    • Dimensions: 13x12
    Family room
    • Level: First
    • Area: 306 Square Feet
    • Dimensions: 17x18
    Kitchen
    • Level: First
    • Area: 176 Square Feet
    • Dimensions: 11x16
    Living room
    • Level: First
    • Area: 380 Square Feet
    • Dimensions: 20x19
    Utility room
    • Level: First
    • Area: 36 Square Feet
    • Dimensions: 6x6
    Heating
    • Central, Natural Gas
    Cooling
    • Central Air
    Appliances
    • Included: Dishwasher, Dryer, Microwave, Range, Refrigerator, Washer
    • Laundry: Inside, Laundry Room
    Features
    • Accessibility Features, Ceiling Fan(s), Open Floorplan, Solid Wood Cabinets, Split Bedroom, Walk-In Closet(s)
    • Flooring: Carpet, Ceramic Tile
    • Windows: Hurricane Shutters
    • Has fireplace: No
    Interior area
    • Total structure area: 2,891
    • Total interior livable area: 2,308 sqft

    Property

    Parking
    • Total spaces: 2
    • Parking features: Driveway, Garage Door Opener
    • Attached garage spaces: 2
    • Has uncovered spaces: Yes
    • Details: Garage Dimensions: 27x21
    Features
    • Levels: One
    • Stories: 1
    • Patio & porch: Front Porch, Patio, Rear Porch
    • Exterior features: Irrigation System, Sidewalk
    • Pool features: Other
    • Has view: Yes
    • View description: Trees/Woods
    Lot
    • Size: 10,458 Square Feet
    • Features: Corner Lot, City Lot, Sidewalk
    • Residential vegetation: Mature Landscaping, Oak Trees, Trees/Landscaped
    Details
    • Parcel number: 5990443.0
    • Zoning: RES
    • Special conditions: None

    Construction

    Type & style
    • Home type: SingleFamily
    • Architectural style: Contemporary
    • Property subtype: Single Family Residence
    Materials
    • Block, Stucco
    • Foundation: Slab
    • Roof: Shingle
    Condition
    • New construction: No
    • Year built: 2003

    Utilities & green energy

    • Sewer: Public Sewer
    • Water: Public
    • Utilities for property: BB/HS Internet Available, Cable Available, Electricity Connected, Natural Gas Connected, Phone Available, Sewer Connected, Sprinkler Recycled, Street Lights, Underground Utilities, Water Connected

    Community & HOA

    Community
    • Features: Deed Restrictions, Fitness Center, Gated, Irrigation-Reclaimed Water, Pool, Sidewalks, Tennis Court(s)
    • Security: Gated Community, Security System, Smoke Detector(s)
    • Pet fee: $0 monthly
    • Senior community: Yes
    • Subdivision: VICTORIA GARDENS
    HOA
    • Has HOA: Yes
    • Amenities included: Cable TV, Clubhouse, Fitness Center, Gated, Pool, Recreation Facilities, Tennis Court(s)
    • Services included: 24-Hour Guard, Cable TV, Common Area Taxes, Community Pool, Reserve Fund, Internet, Maintenance Grounds, Private Road, Recreational Facilities
    • HOA fee: $425 monthly
    • HOA name: Evergreen Lifestyle Management / Maureen Phillps
    • HOA phone: 386-738-2112
    Location
    • Region: Deland

    Financial & listing details

    • Price per square foot: $158/sqft
    • Tax assessed value: $333,763
    • Annual tax amount: $2,232
    • Date on market: 8/15/2022
    • Cumulative days on market: 472 days
    • Listing terms: Cash,Conventional,FHA,VA Loan
    • Ownership: Fee Simple
    • Total actual rent: 0
    • Electric utility on property: Yes
    • Road surface type: Paved, Asphalt

    Price history

    DateEventPrice
    10/5/2026Listing removed--
    Source: Owner Report a problem
    7/2/2026Listed for sale$565,000+54.8%$245/sqft
    Source: Owner Report a problem
    12/29/2023Sold$365,000-8.7%$158/sqft
    Source: Stellar MLS #V4926161 Report a problem
    11/30/2023Pending sale$399,900$173/sqft
    Source: Stellar MLS #V4926161 Report a problem
    11/17/2023Listed for sale$399,900-7%$173/sqft
    Source: Stellar MLS #V4926161 Report a problem
    10/27/2022Price change$429,900-4.4%$186/sqft
    Source: DBAMLS #1100321 Report a problem
    8/15/2022Listed for sale$449,900+109.8%$195/sqft
    Source: Stellar MLS #V4926161 Report a problem
    3/27/2003Sold$214,400-96.6%$93/sqft
    Source: Public Record Report a problem
    7/16/2001Sold$6,289,400$2,725/sqft
    Source: Public Record Report a problem

    Public tax history

    YearProperty taxesTax assessment
    2025$5,295 -3.5%$333,763 -2.1%
    2024$5,487 +147.9%$340,807 +111.9%
    2023$2,214 +2.3%$160,836 +3%
    2022$2,164 $156,151 +3%
    2021-- $151,603 +1.4%
    2020$2,198 $149,510 +2.3%
    2019$2,198 -1.3%$146,149 +1.9%
    2018$2,228 -1.4%$143,424 +2.1%
    2017$2,260 -0.6%$140,474 +2.1%
    2016$2,273 +4.1%$137,585 +0.7%
    2015$2,183 -3.4%$136,629 +0.8%
    2014$2,261 $135,545 +1.5%
    2013-- $133,542 +1.7%
    2012-- $131,310 +3%
    2011-- $127,485 -13.8%
    2010-- $147,959 -16.1%
    2009-- $176,282 -9.7%
    2007-- $195,184 -0.6%
    2006-- $196,329 +6.5%
    2005-- $184,426 +3%
    2004-- $179,054 +198.4%
    2003-- $60,000 +20%
    2002-- $50,000 +900%
    2001-- $5,000
    Find assessor info on the county website

    Neighborhood: 32724

    Nearby schools

    GreatSchools rating
    Schools provided by the listing agent
    • Elementary: Freedom Elem
    • Middle: Deland Middle
    • High: Deland High

    Source: Stellar MLS. This data may not be complete. We recommend contacting the local school district to confirm school assignments for this home.

    Get pre-qualified for a loan
    At Zillow Home Loans, we can pre-qualify you in as little as 5 minutes with no impact to your credit score.

    An equal housing lender. NMLS #10287.