Under contract-accepting backup offers. THOUGHTFULLY UPGRADED | POND VIEWS FRONT & BACK | LOW-MAINTENANCE LIVING IN VICTORIA GARDENS (55+) This well-maintained home is PACKED WITH PRACTICAL UPGRADES that make everyday living easier and more enjoyable. Highlights include a TANKLESS WATER HEATER, EPOXY-COATED GARAGE FLOOR, upgraded garage door with HEAVY SPRING COUNTERWEIGHT SYSTEM, and IN-WALL PEST CONTROL SYSTEM for added peace of mind. Two FRENCH DRAINS are already in place, and the exterior shines with UPDATED CURB APPEAL, including RIVER ROCK LANDSCAPING (NO MULCH) and refreshed flower beds. The outdoor space is designed for real use, featuring a SCREENED-IN PATIO WITH PAVERS, TWO SCREENED DOORS, and a fully equipped OUTDOOR KITCHEN WITH GRILL, FRIDGE, AND CODE-COMPLIANT VENTING—all set against a PEACEFUL POND VIEW IN BOTH THE FRONT AND BACK. Inside, the home feels CLEAN, CURRENT, AND EASY TO MAINTAIN. WOOD-LOOK TILE FLOORING runs through the main living areas for a sharp, durable finish, while PLANTATION SHUTTERS THROUGHOUT create a cohesive, polished look. The layout is OPEN AND FUNCTIONAL, offering space where it actually matters without feeling oversized. Triple sliding glass doors bring in natural light and connect the main living area seamlessly to the patio, blending indoor and outdoor living. The kitchen sits at the center, featuring STAINLESS STEEL APPLIANCES, a GAS COOKTOP, a CEMENT SINK WITH DISPOSAL, and a pantry with WOOD SHELVING for a more custom feel. The PRIMARY SUITE is privately positioned just off the living area, with TRAY CEILINGS and an en-suite bath offering both a SOAKING TUB and SEPARATE WALK-IN SHOWER. Located in the 55+ community of Victoria Gardens, this home offers a lifestyle where things feel a bit more relaxed, yet still convenient—just minutes to DOWNTOWN DELAND, shopping, dining, and major highways. Amenities include pool, large clubhouse with cafe, tennis, pickle and bocce ball courts. Fitness facilities with treadmills & gym plus a host of other activities for residents. CLEAN, WELL-KEPT, AND MOVE-IN READY, with the kind of upgrades that actually matter. PS: The location adds another layer of convenience. Just minutes away, DOWNTOWN DELAND offers a vibrant mix of local restaurants, boutique shopping, coffee spots, and community events, along with the charm of Stetson University and its beautiful historic campus. For everyday needs, the VICTORIA COMMONS SHOPPING AREA—located just across Orange Camp Road—puts grocery stores, dining, medical offices, and essential services right at your fingertips, making daily errands quick and easy without having to go far. Between the neighborhood setting and the nearby amenities, this is a location that truly balances PEACEFUL LIVING WITH PRACTICAL CONVENIENCE.
Under contract
Price cut: $50.4K (6/24)
$499,600
103 Old Moss Cir, Deland, FL 32724
3beds
2,001sqft
:
Get pre-qualified$3,855/mo
Single Family Residence
Built in 2021
10,750 Square Feet Lot
$485,300 Zestimate®
$250/sqft
$546/mo HOA
What's special
Updated curb appealPeaceful pond viewEpoxy-coated garage floorIn-wall pest control systemCement sink with disposalWood-look tile flooringTwo screened doors
- 95 days |
- 180 |
- 4 |
Zillow last checked:
Listing updated:
Listed by:
Bee Powell 386-490-0915,
BEE REALTY CORP 386-279-7522
Source: Stellar MLS,MLS#: V4948545 Originating MLS: West Volusia
Originating MLS: West Volusia
Facts & features
Interior
Bedrooms & bathrooms
- Bedrooms: 3
- Bathrooms: 2
- Full bathrooms: 2
Primary bedroom
- Features: En Suite Bathroom, Walk-In Closet(s)
- Level: First
- Area: 195 Square Feet
- Dimensions: 13x15
Bedroom 2
- Features: Ceiling Fan(s), Built-in Closet
- Level: First
Bedroom 3
- Features: Ceiling Fan(s), Built-in Closet
- Level: First
Balcony porch lanai
- Level: First
- Area: 460 Square Feet
- Dimensions: 20x23
Dining room
- Features: Pantry
- Level: First
- Area: 70 Square Feet
- Dimensions: 7x10
Kitchen
- Features: Pantry, Stone Counters
- Level: First
- Area: 117 Square Feet
- Dimensions: 9x13
Living room
- Features: Ceiling Fan(s)
- Level: First
- Area: 165 Square Feet
- Dimensions: 11x15
Office
- Level: First
- Area: 121 Square Feet
- Dimensions: 11x11
Heating
- Central
Cooling
- Central Air
Appliances
- Included: Dishwasher, Disposal, Dryer, Gas Water Heater, Microwave, Range, Refrigerator, Tankless Water Heater, Washer, Water Filtration System
- Laundry: Electric Dryer Hookup, Inside, Laundry Room, Washer Hookup
Features
- Ceiling Fan(s), Crown Molding, Eating Space In Kitchen, Open Floorplan, Primary Bedroom Main Floor, Solid Surface Counters, Solid Wood Cabinets, Split Bedroom, Stone Counters, Thermostat, Walk-In Closet(s)
- Flooring: Carpet, Tile
- Doors: Sliding Doors
- Windows: Window Treatments
- Has fireplace: No
Interior area
- Total structure area: 3,027
- Total interior livable area: 2,001 sqft
Video & virtual tour
Property
Parking
- Total spaces: 2
- Parking features: Garage Door Opener, Oversized
- Attached garage spaces: 2
- Details: Garage Dimensions: 21x24
Features
- Levels: One
- Stories: 1
- Patio & porch: Covered, Porch, Rear Porch, Screened
- Exterior features: Irrigation System, Lighting, Rain Gutters, Sidewalk
- Has view: Yes
- View description: Water, Pond
- Has water view: Yes
- Water view: Water,Pond
- Body of water: RETENTION POND
Lot
- Size: 10,750 Square Feet
- Dimensions: 43 x 124 x 88 x 124
- Features: Corner Lot, City Lot, Landscaped, Level, Sidewalk, Above Flood Plain
- Residential vegetation: Mature Landscaping
Details
- Parcel number: 702606000010
- Zoning: R1
- Special conditions: None
Construction
Type & style
- Home type: SingleFamily
- Architectural style: Contemporary
- Property subtype: Single Family Residence
Materials
- Block, Stucco
- Foundation: Slab
- Roof: Shingle
Condition
- Completed
- New construction: No
- Year built: 2021
Details
- Builder model: Aster
- Builder name: Kolter
Utilities & green energy
- Sewer: Public Sewer
- Water: Public
- Utilities for property: BB/HS Internet Available, Cable Available, Cable Connected, Electricity Connected, Natural Gas Available, Public, Sewer Connected, Street Lights, Underground Utilities
Community & HOA
Community
- Features: Clubhouse, Deed Restrictions, Fitness Center, Gated Community - No Guard, Golf Carts OK, Golf, Pool, Tennis Court(s)
- Security: Security System, Fire Resistant Exterior
- Pet fee: $0 monthly
- Senior community: Yes
- Subdivision: VICTORIA GARDENS
HOA
- Has HOA: Yes
- Amenities included: Clubhouse, Fitness Center, Gated, Golf Course, Pickleball Court(s), Pool, Recreation Facilities, Tennis Court(s)
- Services included: 24-Hour Guard, Cable TV, Common Area Taxes, Community Pool, Internet, Maintenance Structure, Maintenance Grounds, Maintenance Repairs, Pest Control, Pool Maintenance, Recreational Facilities, Trash
- HOA fee: $546 monthly
- HOA name: Melissa Glenn
- HOA phone: 386-785-2700
Location
- Region: Deland
Financial & listing details
- Price per square foot: $250/sqft
- Tax assessed value: $427,385
- Annual tax amount: $6,634
- Date on market: 4/20/2026
- Cumulative days on market: 95 days
- Listing terms: Cash,Conventional,FHA,VA Loan
- Ownership: Fee Simple
- Total actual rent: 0
- Electric utility on property: Yes
- Road surface type: Paved, Asphalt
Estimated market value
$485,300
$461,000 - $510,000
$2,653/mo
Price history
| Date | Event | Price |
|---|---|---|
| 7/10/2026 | Contingent | $499,600$250/sqft |
Source:  Stellar MLS #V4948545 Report a problem Stellar MLS #V4948545 Report a problem | ||
| 6/24/2026 | Price change | $499,600-9.2%$250/sqft |
Source: Stellar MLS #V4948545 Report a problem | ||
| 4/20/2026 | Listed for sale | $550,000+22.3%$275/sqft |
Source: Stellar MLS #V4948545 Report a problem | ||
| 1/29/2021 | Sold | $449,630$225/sqft |
Source: Public Record Report a problem | ||
Public tax history
| Year | Property taxes | Tax assessment |
|---|---|---|
| 2025 | $6,911 -7.1% | $427,385 -4.3% |
| 2024 | $7,436 +0.8% | $446,639 +2.4% |
| 2023 | $7,380 +1.5% | $436,332 +3% |
| 2022 | $7,270 | $423,623 +1124.1% |
| 2021 | -- | $34,606 +10% |
| 2020 | $728 | $31,460 -30.1% |
| 2019 | $728 +1.5% | $45,000 +73.1% |
| 2018 | $717 +22.5% | $26,000 |
| 2017 | $585 -3.5% | $26,000 +224.3% |
| 2016 | $606 | $8,017 |
Find assessor info on the county website
Monthly payment
Est. payment
Payment breakdown
Explore the cost of this home by adjusting the details. Changes won't be saved.Climate risks
Neighborhood: 32724
Nearby schools
GreatSchools rating
- 5/10Freedom Elementary SchoolGrades: PK-5Distance: 0.8 mi
- 4/10Deland Middle SchoolGrades: 6-8Distance: 2.5 mi
- 6/10Deland High SchoolGrades: PK,9-12Distance: 4 mi
Schools provided by the listing agent
- Elementary: Freedom Elem
- Middle: Deland Middle
- High: Deland High
Source: Stellar MLS. This data may not be complete. We recommend contacting the local school district to confirm school assignments for this home.
- $554,0003 bd3 ba2.5k sqft105 Old Moss Cir, Deland, FL 32724Off Market
- $663,2003 bd3 ba2.7k sqft109 Old Moss Cir, Deland, FL 32724Off Market
- $64,0003 bd2 ba2.9k sqft113 Old Moss Cir, Deland, FL 32724Sold
- $565,0003 bd2 ba2.3k sqft101 Heron Point Way, Deland, FL 32724For Sale By Owner
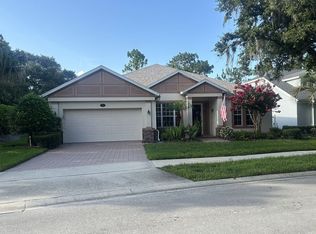
- $645,0002 bd3 ba2.6k sqft269 Old Moss Cir, Deland, FL 32724Sold
- $721,3003 bd3 ba3.2k sqft117 Old Moss Cir, Deland, FL 32724Off Market
- $373,9003 bd2 ba1.8k sqft103 Heron Point Way, Deland, FL 32724Off Market
- $725,0003 bd3 ba2.8k sqft265 Old Moss Cir, Deland, FL 32724Sold
A local agent can set up tours, give advice and negotiate with sellers.
Similar homes
- $499,9003 bd2 ba2.5k sqft112 Bellingrath Ter, Deland, FL 32724For Sale

 MLS ID #O6376772, Eric Hansen, BETTER HOMES AND GARDENS REAL ESTATE MANN GLOBAL P. Stellar MLS
 - $515,8003 bd2 ba2.2k sqft309 Bellingrath Ter, Deland, FL 32724For Sale
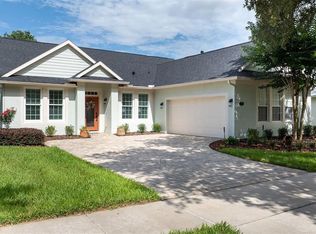 MLS ID #V4949550, Sheree Frazier, LPT REALTY LLC. Stellar MLS
 - $499,9993 bd4 ba2.6k sqft171 Birchmont Dr, Deland, FL 32724For Sale
 MLS ID #O6427003, Michael Domi, COMPASS FLORIDA LLC. Stellar MLS
 - $515,0003 bd3 ba2.3k sqft262 Northcote Ct, Deland, FL 32724For Sale
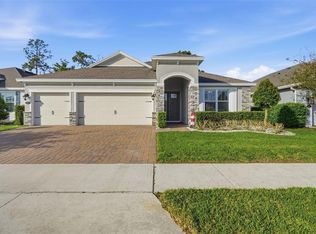 MLS ID #V4948286, John Sheynkman, CHARLES RUTENBERG REALTY ORLANDO. Stellar MLS
 - $515,0003 bd3 ba2.8k sqft918 Victoria Hills Dr S, Deland, FL 32724For SaleMLS ID #V4950267, Pam Dean, LANE REALTY SERVICES, LLC. Stellar MLS
- $485,0002 bd2 ba1.9k sqft965 Avery Meadows Way, Deland, FL 32724For SaleMLS ID #O6420163, Eric Hansen, BETTER HOMES AND GARDENS REAL ESTATE MANN GLOBAL P. Stellar MLS
- $475,0003 bd3 ba2k sqft903 Victoria Hills Dr S, Deland, FL 32724For SaleMLS ID #V4949031, Matthew Buckley, LPT REALTY, LLC. Stellar MLS
- $550,0003 bd3 ba2.7k sqft322 Bellingrath Ter, Deland, FL 32724For SaleMLS ID #O6364136, Eric Hansen, BETTER HOMES AND GARDENS REAL ESTATE MANN GLOBAL P. Stellar MLS
- $449,9004 bd3 ba2k sqft404 W Victoria Trails Blvd, Deland, FL 32724For SaleMLS ID #V4947572, "Maggie" Carbone, THE CORNERSTONE GROUP. Stellar MLS
- $464,9004 bd2 ba2.3k sqft111 Point Pleasant Rd, Deland, FL 32724For SaleMLS ID #V4949427, Delta Schrade, ADAMS, CAMERON & CO., REALTORS. Stellar MLS
- $474,5003 bd2 ba1.8k sqft112 Suffolk Ct, Deland, FL 32724For SaleMLS ID #TB8487197, Stephen Hachey, FLAT FEE MLS REALTY. Stellar MLS
- $459,9994 bd3 ba2.1k sqft744 E Victoria Trails Blvd, Deland, FL 32724For SaleMLS ID #V4949501, Donna Pastore, COLDWELL BANKER REALTY. Stellar MLS
- $499,0004 bd3 ba2.8k sqft1692 Blue Grass Blvd, Deland, FL 32724For SaleMLS ID #O6398951, Kristen Wenderfer, PREMIER SOTHEBYS INT'L REALTY. Stellar MLS
- $469,9002 bd2 ba1.9k sqft1157 Avery Meadows Way, Deland, FL 32724For SaleMLS ID #O6394993, Susan Herring, COLDWELL BANKER REALTY. Stellar MLS
- $550,0004 bd3 ba2.5k sqft103 Wisteria Ln, Deland, FL 32724For SaleMLS ID #O6411423, Brian Diaz, KELLER WILLIAMS ADVANTAGE REALTY. Stellar MLS
- $420,0003 bd2 ba1.8k sqft1365 Brayford Point, Deland, FL 32724For SaleMLS ID #O6415517, Eric Hansen, BETTER HOMES AND GARDENS REAL ESTATE MANN GLOBAL P. Stellar MLS
- $430,0003 bd2 ba1.7k sqft184 Birchmont Dr, Deland, FL 32724For SaleMLS ID #O6387075, Rodney Melendez, CORCORAN PREMIER REALTY. Stellar MLS
- $575,0003 bd3 ba2.5k sqft464 Wedgeworth Ln, Deland, FL 32724For SaleMLS ID #O6421904, Brendan McGilvray, LPT REALTY LLC. Stellar MLS
- $479,9002 bd2 ba1.9k sqft899 Megano Blvd, Deland, FL 32724For SaleMLS ID #V4947724, Bee Powell, BEE REALTY CORP. Stellar MLS
- $410,0002 bd2 ba1.8k sqft1689 Victoria Gardens Dr, Deland, FL 32724For SaleMLS ID #O6414512, Eric Hansen, BETTER HOMES AND GARDENS REAL ESTATE MANN GLOBAL P. Stellar MLS
