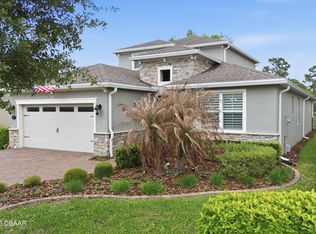
Don't miss this opportunity to live in stylish, gated, "active lifestyle" community (55+). This one-of-a-kind home features a gourmet chef kitchen with quartz counters and book-matched slab backsplash, a breakfast/entertaining center island, and hardwood cabinets with upgraded hardware. But that's not all! This kitchen is stocked with Wolf appliances to include a Subzero fridge, a full size Subzero wine fridge, a 36” gas cooktop, steam and convection double oven, professional grade range hood, and Cove dishwasher (Wolf's dishwasher line). There 's a closet pantry, Butler’s corner/bar area, modern pendant lighting, a small wall-mounted TV, and generous eat-in dinette space. Open concept living could not be more clear than when in the living room which provides line-of-sight to the kitchen, dining, and family rooms. The living room also features a dedicated nook with plank and lighted feature wall, sliding doors to a covered patio, ceiling speakers with separate channel, and Hunter Douglas sliding door coverings. High ceilings with designer lighting throughout the home add to the light and spaciousness. The primary bedroom offers a private retreat with coffered ceiling and ceiling fan, double walk-in closets, plantation shutters, and private passage to the back patio. Every day is a spa day in your well-planned ensuite with double sinks, Kohler faucets, XL walk-in shower, linen closet, and a separate water closet with Kohler veil toilet/bidet (the "Porsche" equivalent for toilets). The main entrance features a dedicated foyer with modern glass double-front doors, designer sunburst foyer chandelier, and keypad entry. Additional home features include a powder room with floating sink and backlit mirror, a guest bedroom with full ensuite bathroom and walk-in closet, modern designer light fixtures and ceiling fans throughout. The covered lanai with water fountain view is the perfect spot to enjoy a morning coffee or evening cocktail; the yard also has a fenced dog run, exterior lighting, and irrigation with reclaimed water. The golf-cart friendly community of Victoria Garden has plenty of amenities: try a fully equipped clubhouse with fitness center, ballroom, billiard room, activities/events/and clubs, resort-style pool, 4 tennis courts, pickleball courts, and The Vine Bar & Bistro located inside the community. Seller financing available at 4.99% with 20% down!!! call us for more information on this amazing opportunity and/or to schedule your private showing!
Sold for $645,000
Zillow last checked:
Listing updated:
Bought with:
Eric Hansen, 642425
BETTER HOMES AND GARDENS REAL ESTATE MANN GLOBAL P
Source: Stellar MLS,MLS#: O6224785 Originating MLS: Orlando Regional
Originating MLS: Orlando Regional
Price history
| Date | Event | Price |
|---|---|---|
| 11/8/2024 | Sold | $645,000-5%$240/sqft |
Source:  Stellar MLS #O6224785 Report a problem Stellar MLS #O6224785 Report a problem | ||
| 9/25/2024 | Pending sale | $679,000$253/sqft |
Source: Stellar MLS #O6224785 Report a problem | ||
| 7/26/2024 | Listed for sale | $679,000-2.9%$253/sqft |
Source: Stellar MLS #O6224785 Report a problem | ||
| 7/11/2024 | Listing removed | $699,000$260/sqft |
Source: Stellar MLS #O6154062 Report a problem | ||
| 3/21/2024 | Listing removed | -- |
Source: Stellar MLS #O6154062 Report a problem | ||
| 12/18/2023 | Price change | $699,000+0.1%$260/sqft |
Source: Stellar MLS #O6154062 Report a problem | ||
| 11/16/2023 | Price change | $698,000-1.4%$260/sqft |
Source: Stellar MLS #O6154062 Report a problem | ||
| 11/7/2023 | Listed for sale | $708,000-6.1%$264/sqft |
Source: Stellar MLS #O6154062 Report a problem | ||
| 1/14/2022 | Listing removed | -- |
Source: Stellar MLS #V4921699 Report a problem | ||
| 10/22/2021 | Listed for sale | $753,900+53.1%$281/sqft |
Source: Stellar MLS #V4921699 Report a problem | ||
| 11/18/2020 | Sold | $492,270$183/sqft |
Source: Public Record Report a problem | ||
Get a cash offer in 3 minutes
Find out how much your home could sell for in as little as 3 minutes with a no-obligation cash offer.
Estimated market value
$637,500
