VICTORIA GARDENS BEAUTY! Look no further—this upgraded and immaculate Lily model with bonus in-law suite has everything you’re looking for and more. Thoughtfully selected structural and design upgrades during the original build make this home both beautiful and a solid investment. As you enter, you’ll immediately notice the new luxury vinyl flooring throughout the main living areas. The first floor features a guest bedroom and full bathroom, along with a gourmet kitchen offering abundant cabinet space, granite countertops, tile backsplash, breakfast bar island, gas range, and stainless steel appliances—all open to the great room and dining area, creating the perfect space for entertaining. The spacious primary suite includes dual vanities, a walk-in shower, and a walk-in closet, with peaceful views of the water feature behind the home. Upstairs you’ll find a private in-law suite, ideal for extended family or a college student. This space features a 16x16 living room with kitchenette, dinette area, large bedroom, and private bath with walk-in shower. Relax and unwind outdoors on the brick-paver patio overlooking the tranquil water feature—perfect for enjoying your morning coffee or evening beverage. This home truly has so much to offer. Come take a look… you may never want to leave!
For sale
Price cut: $10K (8/26)
$559,000
261 OLD MOSS CIRCLE, DELAND, FL 32724
3beds
2,804sqft
Single Family Residence
Built in 2019
6,644 Square Feet Lot
$546,600 Zestimate®
$199/sqft
$546/mo HOA
What's special
Private in-law suiteBreakfast bar islandLarge bedroomGuest bedroomGranite countertopsGas rangeSpacious primary suite
- 213 days
- 110
- 6
Zillow last checked:
Listing updated:
Listed by:
J. Todd Swann 386-717-6479,
SWANN REAL ESTATE INC 386-738-3688,
Beth Shaw 386-717-6414,
SWANN REAL ESTATE INC
Source: Stellar MLS,MLS#: V4948109 Originating MLS: West Volusia
Originating MLS: West Volusia
Facts & features
Interior
Bedrooms & bathrooms
- Bedrooms: 3
- Bathrooms: 3
- Full bathrooms: 3
Rooms
- Room types: Utility Room
Primary bedroom
- Features: Dual Sinks, Shower No Tub, Split Vanities, Water Closet/Priv Toilet, Walk-In Closet(s)
- Level: First
- Area: 221 Square Feet
- Dimensions: 17x13
Bedroom 2
- Features: Built-in Closet
- Level: First
- Area: 120 Square Feet
- Dimensions: 12x10
Dining room
- Level: First
- Area: 144 Square Feet
- Dimensions: 8x18
Foyer
- Level: First
- Area: 48 Square Feet
- Dimensions: 6x8
Great room
- Level: First
- Area: 270 Square Feet
- Dimensions: 15x18
Kitchen
- Features: Breakfast Bar, Granite Counters, Kitchen Island, Pantry
- Level: First
- Area: 180 Square Feet
- Dimensions: 18x10
Office
- Level: First
- Area: 132 Square Feet
- Dimensions: 11x12
Utility room
- Features: Built-In Shelving, Granite Counters
- Level: First
- Area: 90 Square Feet
- Dimensions: 15x6
Heating
- Central, Natural Gas
Cooling
- Central Air
Appliances
- Included: Dishwasher, Disposal, Dryer, Gas Water Heater, Microwave, Range, Refrigerator, Washer
- Laundry: Laundry Room
Features
- Ceiling Fan(s), High Ceilings, Living Room/Dining Room Combo, Open Floorplan, Primary Bedroom Main Floor, Solid Surface Counters, Tray Ceiling(s), Walk-In Closet(s)
- Flooring: Carpet, Ceramic Tile, Luxury Vinyl
- Doors: Sliding Doors
- Windows: Window Treatments
- Has fireplace: No
Interior area
- Total structure area: 3,466
- Total interior livable area: 2,804 sqft
Video & virtual tour
Property
Parking
- Total spaces: 2
- Parking features: Garage Door Opener
- Attached garage spaces: 2
- Details: Garage Dimensions: 22x20
Features
- Levels: Two
- Stories: 2
- Patio & porch: Covered, Patio
- Exterior features: Irrigation System, Lighting, Rain Gutters, Sidewalk
- Fencing: Fenced
- Has view: Yes
- View description: Water, Pond
- Has water view: Yes
- Water view: Water,Pond
Lot
- Size: 6,644 Square Feet
- Features: Landscaped, Sidewalk
Details
- Parcel number: 702609000030
- Zoning: R
- Special conditions: None
Construction
Type & style
- Home type: SingleFamily
- Property subtype: Single Family Residence
Materials
- Block, Stucco
- Foundation: Slab
- Roof: Shingle
Condition
- New construction: No
- Year built: 2019
Utilities & green energy
- Sewer: Public Sewer
- Water: Public
- Utilities for property: BB/HS Internet Available, Cable Connected
Community & HOA
Community
- Features: Association Recreation - Owned, Clubhouse, Community Mailbox, Deed Restrictions, Fitness Center, Gated Community - Guard, Golf Carts OK, Irrigation-Reclaimed Water, Pool, Restaurant, Sidewalks, Tennis Court(s)
- Pet fee: $0 monthly
- Senior community: Yes
- Subdivision: VICTORIA GARDENS PH 8
HOA
- Has HOA: Yes
- Amenities included: Cable TV, Clubhouse, Fitness Center, Gated, Maintenance, Pool, Recreation Facilities, Tennis Court(s), Trail(s)
- Services included: Cable TV, Community Pool, Reserve Fund, Internet, Maintenance Grounds, Recreational Facilities, Security
- HOA fee: $546 monthly
- HOA name: Melissa Glenn
- HOA phone: 386-785-2700
Location
- Region: Deland
Financial & listing details
- Price per square foot: $199/sqft
- Tax assessed value: $454,757
- Annual tax amount: $5,290
- Date on market: 3/26/2026
- Cumulative days on market: 214 days
- Ownership: Fee Simple
- Total actual rent: 0
- Road surface type: Paved
Estimated market value
$546,600
$519,000 - $574,000
$3,320/mo
Price history
| Date | Event | Price |
|---|---|---|
| 8/26/2026 | Price change | $559,000-1.8%$199/sqft |
Source:  Stellar MLS #V4948109 Report a problem Stellar MLS #V4948109 Report a problem | ||
| 7/15/2026 | Price change | $569,000-4.7%$203/sqft |
Source: Stellar MLS #V4948109 Report a problem | ||
| 5/20/2026 | Price change | $597,000-3.2%$213/sqft |
Source: Stellar MLS #V4948109 Report a problem | ||
| 3/26/2026 | Listed for sale | $617,000+27.8%$220/sqft |
Source: Stellar MLS #V4948109 Report a problem | ||
| 1/22/2020 | Sold | $482,965$172/sqft |
Source: Public Record Report a problem | ||
Public tax history
| Year | Property taxes | Tax assessment |
|---|---|---|
| 2025 | $5,290 +2.8% | $333,471 +3.5% |
| 2024 | $5,147 +1.6% | $322,348 +3% |
| 2023 | $5,066 +1.7% | $312,960 +3% |
| 2022 | $4,983 | $303,845 +3% |
| 2021 | -- | $294,995 -17.5% |
| 2020 | $7,366 | $357,463 +14683.4% |
| 2019 | $7,366 | $2,418 |
Find assessor info on the county website
Monthly payment
Est. payment
Payment breakdown
Explore the cost of this home by adjusting the details. Changes won't be saved.Climate risks
Neighborhood: 32724
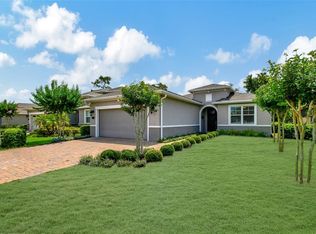
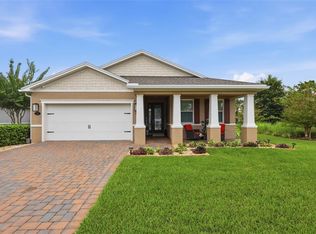
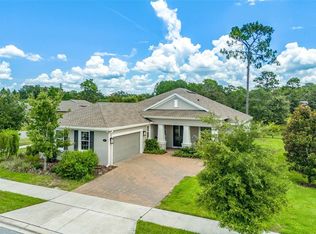
Similar homes
- $419,9003 bd2 ba2.1k sqft525 Heron Point Way, Deland, FL 32724For Sale
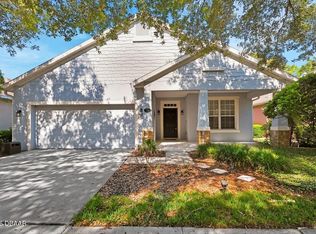
 MLS ID #1225940, Mark Venneri, LPT Realty, LLC. DBAMLS
 - $714,0003 bd3 ba2.2k sqft1104 N Boston Ave, Deland, FL 32724For Sale
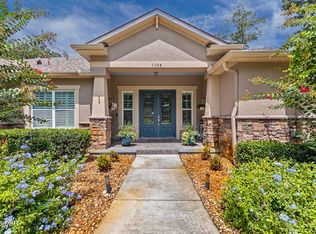 MLS ID #1231004, Debbie Ellis, EXP Realty LLC. DBAMLS
 - $349,8003 bd2 ba1.6k sqft3545 Treetop St, Deland, FL 32724For Sale
 MLS ID #1230344, Lorry Robles, EXP Realty LLC. DBAMLS
 - $515,6695 bd4 ba3.3k sqft680 Birdswill St, Deland, FL 32724New Construction
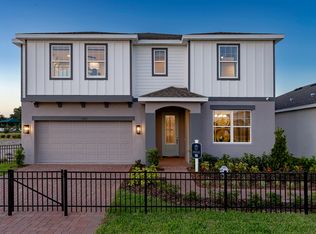 Trinity Family Builders
 - $614,0004 bd3 ba2.9k sqft2018 Montero Cir, Deltona, FL 32738For SaleMLS ID #1229356, Rick Hose, EXIT Real Estate Property Solutions. DBAMLS
- $559,9004 bd3 ba2.1k sqft3659 Cesi Ave, New Smyrna Beach, FL 32168For SaleMLS ID #1230193, Carl Vasile, EXIT Real Estate Property Solutions. DBAMLS
- $299,0003 bd2 ba1.4k sqft1462 5th Ave, Deland, FL 32724For SaleMLS ID #1229602, Kathy Cate, Adams, Cameron & Co., Realtors. DBAMLS
- $559,9003 bd3 ba2.5k sqft909 Sea Duck Dr, Daytona Beach, FL 32119For SaleMLS ID #1230201, Jennifer Napier, Local Living Realty Group. DBAMLS
- $574,9003 bd3 ba2k sqft3027 Borassus Dr, New Smyrna Beach, FL 32168For SaleMLS ID #1229398, Jennifer Napier, Local Living Realty Group. DBAMLS
- $624,0003 bd2 ba1.7k sqft3303 Bellino Blvd, New Smyrna Beach, FL 32168For SaleMLS ID #1231888, Gwendolyn Schwoerer, Land And Sea Realty. DBAMLS
- $575,0005 bd3 ba2.8k sqft1418 Princess Paula Dr, Port Orange, FL 32129For SaleMLS ID #1229613, David Glidewell, RE/MAX Signature. DBAMLS
- $469,9004 bd3 ba2.4k sqft3246 Vail View Dr, Port Orange, FL 32128For SaleMLS ID #1231938, Taylor Westfall Gillette, Simply Real Estate. DBAMLS
- $525,0003 bd2 ba2.4k sqft190 Ekana Cir, Daytona Beach, FL 32124For SaleMLS ID #1230771, Jennifer Matacale, Premier Sotheby's International Realty. DBAMLS
- $529,9003 bd2 ba1.9k sqft649 Mosaic Blvd, Daytona Beach, FL 32124For SaleMLS ID #1230508, Kristen Hopfe, O'Brien Real Estate LLC. DBAMLS
- $369,9003 bd2 ba2k sqft1928 Eden Dr, Deltona, FL 32725For SaleMLS ID #1225733, Joanna Somereve, Venture Development Realty, Inc. DBAMLS
- $515,0004 bd2 ba1.7k sqft1903 Creekwater Blvd, Port Orange, FL 32128For SaleMLS ID #1229650, Lori Sharlow, Engel & Voelkers New Smyrna Beach. DBAMLS
- $399,9003 bd2 ba1.9k sqft3016 Fayson Cir, Deltona, FL 32738For SaleMLS ID #1229733, Jeremy Schilling, Oceans Luxury Realty Full Service LLC. DBAMLS
- $525,0004 bd4 ba2.6k sqft6239 Woodhaven Village Dr, Port Orange, FL 32128For SaleMLS ID #1227189, Patrick O'Brien, O'Brien Real Estate LLC. DBAMLS
- $305,0003 bd2 ba1.6k sqft1514 Playwright Dr, Deland, FL 32720For SaleMLS ID #1227584, Alice Cooper LLC, Adams, Cameron & Co., Realtors. DBAMLS
- $670,0004 bd3 ba2.7k sqft177 Cyan Ave, Daytona Beach, FL 32124For SaleMLS ID #1229947, Justin Gore, Florida Advantage Realty Group. DBAMLS
