Welcome to your dream home in the charming Woodhaven neighborhood of Port Orange! This stunning craftsman-style elevation with a Serena floorplan, is a true gem offering a perfect blend of modern luxury and comfort. Boasting 4 bedrooms, 3.5 bathrooms and a loft spread over 2,610 living square feet, this home provides ample space for your family's needs. Step inside and be greeted by the grandeur of 12' ceilings in the common areas, creating an open and airy atmosphere that's both inviting and spacious. The thoughtfully designed layout includes a den, allowing for a private home office or cozy reading nook - the choice is yours. The heart of this home is the exquisitely designed kitchen. The deluxe kitchen features quartz countertops, stone backsplash, built-in stainless steel appliances, and a cooktop, catering to your culinary ambitions. The best room in the house in the private loft that features a half bath. Master retreat encompasses an elegant soaker tub, tiled shower, double vanity and massive walk in closet. Retreat to the open lanai - a perfect spot to sip your morning coffee or unwind after a long day, overlooking your expansive backyard that opens up to the tranquil waterfront pond. Plantation shutters grace every window with electric zebra blinds on the pocket sliders. The Woodhaven neighborhood is more than just a place to live - it's a community that embodies the spirit of Port Orange. The top-rated school district adds an extra layer of appeal for families and with neighborhood amenities such as a pool and playground for those sunny Florida days and a security gate at the entrance, you'll experience comfort and peace of mind. One or more photos are virtually staged.
Active
$550,000
6239 Woodhaven Village Dr, Port Orange, FL 32128
4beds
2,651sqft
Single Family Residence, Residential
Built in 2022
6,969 Square Feet Lot
$534,800 Zestimate®
$207/sqft
$100/mo HOA
What's special
Open lanaiCraftsman-style elevationQuartz countertopsMaster retreatExpansive backyardDeluxe kitchenElegant soaker tub
- 73 days |
- 629 |
- 37 |
Zillow last checked:
Listing updated:
Listed by:
Patrick O'Brien 386-478-6557,
O'Brien Real Estate LLC,
Maria O'Brien 386-679-0220
Source: DBAMLS,MLS#: 1227189
Facts & features
Interior
Bedrooms & bathrooms
- Bedrooms: 4
- Bathrooms: 4
- Full bathrooms: 3
- 1/2 bathrooms: 1
Bedroom 1
- Level: Main
- Area: 252 Square Feet
- Dimensions: 14.00 x 18.00
Bedroom 2
- Level: Main
- Area: 110 Square Feet
- Dimensions: 11.00 x 10.00
Bedroom 3
- Level: Main
- Area: 110 Square Feet
- Dimensions: 11.00 x 10.00
Bedroom 4
- Level: Main
- Area: 110 Square Feet
- Dimensions: 10.00 x 11.00
Den
- Level: Main
- Area: 132 Square Feet
- Dimensions: 11.00 x 12.00
Dining room
- Level: Main
- Area: 117 Square Feet
- Dimensions: 9.00 x 13.00
Kitchen
- Level: Main
- Area: 209 Square Feet
- Dimensions: 19.00 x 11.00
Living room
- Level: Main
- Area: 266 Square Feet
- Dimensions: 14.00 x 19.00
Loft
- Level: Second
- Area: 340 Square Feet
- Dimensions: 17.00 x 20.00
Heating
- Central, Electric
Cooling
- Central Air, Electric
Appliances
- Included: Refrigerator, Microwave, Ice Maker, Electric Oven, Electric Cooktop, Dishwasher
- Laundry: Electric Dryer Hookup, In Unit, Washer Hookup
Features
- Ceiling Fan(s), Eat-in Kitchen, Entrance Foyer, His and Hers Closets, Kitchen Island, Open Floorplan, Pantry, Primary Bathroom -Tub with Separate Shower, Primary Downstairs, Smart Home, Smart Thermostat, Split Bedrooms, Vaulted Ceiling(s), Walk-In Closet(s)
- Flooring: Carpet, Tile
Interior area
- Total structure area: 3,394
- Total interior livable area: 2,651 sqft
Property
Parking
- Total spaces: 2
- Parking features: Attached, Garage, Garage Door Opener
- Attached garage spaces: 2
Features
- Levels: Two
- Stories: 2
- Patio & porch: Patio, Rear Porch
- Exterior features: Other
- Has view: Yes
- View description: Pond
- Has water view: Yes
- Water view: Pond
Lot
- Size: 6,969 Square Feet
- Features: Sprinklers In Front, Sprinklers In Rear
Details
- Additional structures: Other
- Parcel number: 633208000400
Construction
Type & style
- Home type: SingleFamily
- Architectural style: Craftsman
- Property subtype: Single Family Residence, Residential
Materials
- Block, Concrete
- Foundation: Slab
- Roof: Shingle
Condition
- New construction: No
- Year built: 2022
Utilities & green energy
- Sewer: Public Sewer
- Water: Public
- Utilities for property: Cable Available, Electricity Available, Water Available
Community & HOA
Community
- Security: Security Gate
- Subdivision: Woodhaven
HOA
- Has HOA: Yes
- Amenities included: Playground, Pool
- HOA fee: $300 quarterly
Location
- Region: Port Orange
Financial & listing details
- Price per square foot: $207/sqft
- Tax assessed value: $494,958
- Annual tax amount: $8,721
- Date on market: 6/4/2026
- Listing terms: Cash,Conventional,FHA,VA Loan
- Electric utility on property: Yes
- Road surface type: Paved
Estimated market value
$534,800
$508,000 - $562,000
$3,124/mo
Price history
| Date | Event | Price |
|---|---|---|
| 6/4/2026 | Listed for sale | $550,000-3.5%$207/sqft |
Source:  DBAMLS #1227189 Report a problem DBAMLS #1227189 Report a problem | ||
| 12/1/2025 | Listing removed | $570,000$215/sqft |
Source: DBAMLS #1212958 Report a problem | ||
| 9/25/2025 | Listing removed | $3,300$1/sqft |
Source: DBAMLS #1216423 Report a problem | ||
| 8/30/2025 | Price change | $3,300-4.3%$1/sqft |
Source: DBAMLS #1216423 Report a problem | ||
| 8/30/2025 | Price change | $570,000-5%$215/sqft |
Source: DBAMLS #1212958 Report a problem | ||
| 8/4/2025 | Listed for rent | $3,450+23.2%$1/sqft |
Source: DBAMLS #1216423 Report a problem | ||
| 6/18/2025 | Price change | $599,900-4.8%$226/sqft |
Source: DBAMLS #1212958 Report a problem | ||
| 5/3/2025 | Listed for sale | $629,999-7.4%$238/sqft |
Source: DBAMLS #1212958 Report a problem | ||
| 9/13/2024 | Listing removed | $2,800$1/sqft |
Source: DBAMLS #1201529 Report a problem | ||
| 9/2/2024 | Listing removed | $680,000$257/sqft |
Source: DBAMLS #1201528 Report a problem | ||
| 8/22/2024 | Price change | $2,800-12.5%$1/sqft |
Source: DBAMLS #1201529 Report a problem | ||
| 8/14/2024 | Price change | $680,000$257/sqft |
Source: DBAMLS #1201528 Report a problem | ||
| 8/14/2024 | Price change | $3,200-8.6%$1/sqft |
Source: DBAMLS #1201529 Report a problem | ||
| 7/15/2024 | Listed for rent | $3,500$1/sqft |
Source: DBAMLS #1201529 Report a problem | ||
Public tax history
| Year | Property taxes | Tax assessment |
|---|---|---|
| 2025 | $8,721 +6.8% | $494,958 -0.9% |
| 2024 | $8,169 -0.1% | $499,524 +3% |
| 2023 | $8,173 +462.9% | $484,975 +781.8% |
| 2022 | $1,452 | $55,000 |
| 2021 | -- | $55,000 -5.2% |
| 2020 | $1,442 | $58,000 +639.5% |
| 2019 | $1,442 | $7,843 |
Find assessor info on the county website
Monthly payment
Est. payment
Payment breakdown
Explore the cost of this home by adjusting the details. Changes won't be saved.Climate risks
Neighborhood: 32128
Nearby schools
GreatSchools rating
- 7/10Cypress Creek Elementary SchoolGrades: PK-5Distance: 0.8 mi
- 8/10Creekside Middle SchoolGrades: 6-8Distance: 1.8 mi
- 6/10Spruce Creek High SchoolGrades: 9-12Distance: 2.3 mi
Schools provided by the listing agent
- Elementary: Cypress Creek
- Middle: Creekside
- High: Spruce Creek
Source: DBAMLS. This data may not be complete. We recommend contacting the local school district to confirm school assignments for this home.
- $457,2003 bd2 ba2.3k sqft6241 Woodhaven Village Dr, Port Orange, FL 32128Off Market
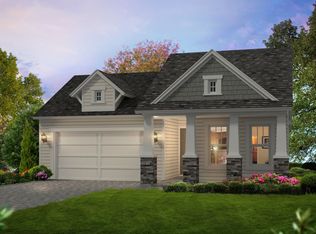
- $546,3004 bd3 ba2.3k sqft6237 Woodhaven Village Dr, Port Orange, FL 32128Off Market
- $475,0004 bd2 ba2k sqft6243 Woodhaven Village Dr, Port Orange, FL 32128For Sale
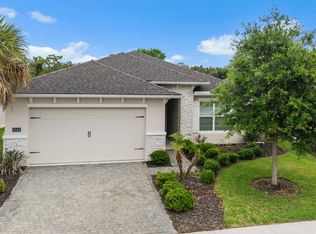
- $465,0003 bd2 ba1.7k sqft6245 Woodhaven Village Dr, Port Orange, FL 32128Sold
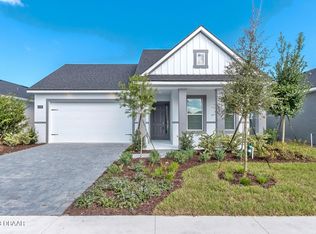
- $520,0004 bd3 ba2.2k sqft6235 Woodhaven Village Dr, Port Orange, FL 32128Sold
- $--4 bd2 ba2.9k sqft6235 Woodhaven Village Dr, Pt Orange, FL 32128Off Market
- $460,5004 bd2 ba1.9k sqft6243 Woodhaven Village Dr, Pt Orange, FL 32128Off Market
- $523,5003 bd2 ba1.9k sqft6233 Woodhaven Village Dr, Port Orange, FL 32128Off Market
A local agent can set up tours, give advice and negotiate with sellers.
A local lender can help you make sure your offer is ready when you are.
Similar homes
- $475,0004 bd2 ba2k sqft6243 Woodhaven Village Dr, Port Orange, FL 32128For Sale
 MLS ID #1226384, Bryan Morford, Realty Pros Assured. DBAMLS
 - $599,9994 bd3 ba2.3k sqft2911 Cypress Ridge Trail, Port Orange, FL 32128For Sale

 MLS ID #B26040664, John Phanco, The Flagler Real Estate Co. BeachesMLS
 - $724,9005 bd4 ba3.1k sqft6226 W Fallsgrove Ln, Port Orange, FL 32128For Sale
 MLS ID #1227732, Patrick O'Brien, O'Brien Real Estate LLC. DBAMLS
 - $499,9003 bd2 ba2.1k sqft6443 Renaissance Dr, Port Orange, FL 32128For Sale
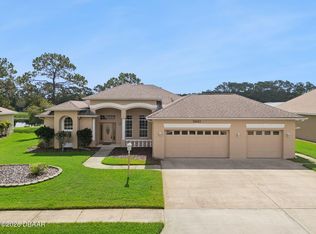 MLS ID #1227493, Don Bell, RE/MAX Signature. DBAMLS
 - $499,9003 bd2 ba2k sqft6423 Longlake Dr, Port Orange, FL 32128For SaleMLS ID #1225732, Don Bell, RE/MAX Signature. DBAMLS
- $649,9004 bd3 ba3.4k sqft6808 Forkmead Ln, Port Orange, FL 32128For SaleMLS ID #1224375, Don Bell, RE/MAX Signature. DBAMLS
- $697,5004 bd4 ba3.1k sqft6835 Stoneheath Ln, Port Orange, FL 32128For SaleMLS ID #1227939, Listing Reciprocal, Nonmember office. DBAMLS
- from $527,9003 bd2 ba1.9k sqftAvery II Plan, Woodhaven, Pt Orange, FL 32128New ConstructionICI Homes
- $809,9004 bd3 ba2.6k sqft2423 Wild Turkey Creek Ln, Port Orange, FL 32128For SaleMLS ID #1226454, Rachel Hanley, LPT Realty, LLC. DBAMLS
- $450,0005 bd3 ba2.7k sqft5215 Bear Corn Run, Port Orange, FL 32128For SaleMLS ID #1223292, Albert Amalfitano, Engel & Voelkers New Smyrna Beach. DBAMLS
- from $752,9004 bd3 ba3k sqftCosta Mesa II Plan, Woodhaven, Pt Orange, FL 32128New ConstructionICI Homes
- $475,0003 bd2 ba1.6k sqft5941 Marville Cir, Port Orange, FL 32127For SaleMLS ID #1223337, Listing Reciprocal, Nonmember office. DBAMLS
- from $550,9904 bd3 ba2.5k sqftErie Plan, Ardisia Park, New Smyrna Beach, FL 32168New ConstructionAshton Woods Homes
- $525,0003 bd4 ba1.8k sqft3065 Isles Way, New Smyrna Beach, FL 32168New ConstructionMLS ID #1229431, Carl Vasile, EXIT Real Estate Property Solutions. DBAMLS
- $795,0005 bd2 ba3.6k sqft1426 Richel Dr, Port Orange, FL 32129For SaleMLS ID #1229603, Geraldine Fennimore, Florida Homes Realty & Mortgage. DBAMLS
- $474,9003 bd2 ba1.9k sqft2736 Turnbull Estates Dr, New Smyrna Beach, FL 32168For SaleMLS ID #1228913, Geraldine Westfall Adams, Simply Real Estate. DBAMLS
- $481,9004 bd3 ba2.3k sqft273 Eagle Harbor Way, Daytona Beach, FL 32124For SaleMLS ID #1229598, Cheryl Gray, Oceans Luxury Realty Full Service LLC. DBAMLS
- $609,9003 bd2 ba1.9k sqft6428 Saguaro Ct, Port Orange, FL 32128New ConstructionICI Homes
- $384,9905 bd3 ba2.4k sqft915 5th St, Port Orange, FL 32129New ConstructionDBAMLS
- $440,9904 bd3 ba2.3k sqft1164 Morfontaine St, Daytona Beach, FL 32124New ConstructionMLS ID #1228100, Stephen Cline, D R Horton Realty of Central Florida. DBAMLS
