This is a lovely 3 bedroom 2 bathroom home with a screen enclosed porch overlooking a beautiful, peaceful lake. The entire home has recently been painted (interior/exterior) and new flooring was installed. This home is one of the most unique in the area due to its construction and versatile garage. If you are someone who wants a smaller home with room for their RV or boat you have come to the right place. Why buy a house with acreage that you have to take care of when what you really want is a beautiful house with a great view and a very large garage to store your RV, boat or car collection. The ceiling height in the garage is 13 feet 7 inches and the garage is 60' deep. The 2 car garage door will open up to allow parking a full size recreational vehicle or boat. Have a lot of cars? You should be able to fit over 7 cars in the garage. There is even a bonus floored area, in the garage, above which is 10' x 20' for storage. The construction quality is second to none. The property is constructed of Insulated Concrete Forms (ICF). It is reinforced with rebar and then solid poured concrete. Not only is it extremely safe from hurricanes but it is energy efficient. Enjoy extremely low electric bills. A home with these amenities in a beautiful neighborhood is very rare. Call for a showing today!
Active
Price cut: $13K (7/16)
$475,000
5941 Marville Cir, Port Orange, FL 32127
3beds
1,681sqft
:
Get pre-qualified$3,158/mo
Single Family Residence, Residential
Built in 2000
7,405 Square Feet Lot
$457,300 Zestimate®
$283/sqft
$12/mo HOA
What's special
New flooring
- 69 days |
- 316 |
- 16 |
Zillow last checked:
Listing updated:
Listed by:
Listing Reciprocal,
Nonmember office
Source: DBAMLS,MLS#: 1223337
Facts & features
Interior
Bedrooms & bathrooms
- Bedrooms: 3
- Bathrooms: 2
- Full bathrooms: 2
Bedroom 1
- Level: First
- Area: 239.25 Square Feet
- Dimensions: 16.50 x 14.50
Bedroom 2
- Level: First
- Area: 137.5 Square Feet
- Dimensions: 12.50 x 11.00
Bedroom 3
- Level: First
- Area: 148.5 Square Feet
- Dimensions: 13.50 x 11.00
Dining room
- Level: First
- Area: 229.5 Square Feet
- Dimensions: 17.00 x 13.50
Kitchen
- Level: First
- Area: 209 Square Feet
- Dimensions: 19.00 x 11.00
Living room
- Level: First
- Area: 300 Square Feet
- Dimensions: 20.00 x 15.00
Heating
- Central, Electric
Cooling
- Central Air, Electric
Appliances
- Included: Refrigerator, Microwave, Electric Water Heater, Electric Oven, Disposal, Dishwasher
- Laundry: Electric Dryer Hookup, Washer Hookup
Features
- Ceiling Fan(s), Entrance Foyer, Primary Bathroom - Shower No Tub, Primary Downstairs, Solar Tube(s), Vaulted Ceiling(s), Walk-In Closet(s)
- Flooring: Carpet, Tile
- Windows: Skylight(s)
Interior area
- Total structure area: 3,202
- Total interior livable area: 1,681 sqft
Property
Parking
- Total spaces: 7
- Parking features: Garage, Garage Door Opener, RV Access/Parking
- Garage spaces: 7
Features
- Levels: One
- Stories: 1
- Patio & porch: Screened
- Has view: Yes
- View description: Lake
- Has water view: Yes
- Water view: Lake
- Waterfront features: Lake Front
Lot
- Size: 7,405 Square Feet
- Dimensions: 73.0 ft x 103.0 ft
- Features: Sprinklers In Front, Sprinklers In Rear
Details
- Parcel number: 632017000010
Construction
Type & style
- Home type: SingleFamily
- Architectural style: Traditional
- Property subtype: Single Family Residence, Residential
Materials
- Concrete, Stucco
- Foundation: Slab
- Roof: Shingle
Condition
- Updated/Remodeled
- New construction: No
- Year built: 2000
Utilities & green energy
- Electric: 200+ Amp Service
- Sewer: Public Sewer
- Water: Public
- Utilities for property: Cable Connected, Electricity Connected, Sewer Connected, Water Connected
Community & HOA
Community
- Security: Smoke Detector(s)
- Subdivision: Skylake
HOA
- Has HOA: Yes
- HOA fee: $140 annually
Location
- Region: Port Orange
Financial & listing details
- Price per square foot: $283/sqft
- Tax assessed value: $381,037
- Annual tax amount: $2,924
- Date on market: 2/23/2026
- Listing terms: Cash,Conventional,FHA,VA Loan
- Electric utility on property: Yes
- Road surface type: Asphalt
Estimated market value
$457,300
$434,000 - $480,000
$2,546/mo
Price history
| Date | Event | Price |
|---|---|---|
| 7/16/2026 | Price change | $475,000-2.7%$283/sqft |
Source:  Stellar MLS #O6383182 Report a problem Stellar MLS #O6383182 Report a problem | ||
| 6/23/2026 | Price change | $488,000-2%$290/sqft |
Source: Stellar MLS #O6383182 Report a problem | ||
| 5/18/2026 | Price change | $498,000-4.2%$296/sqft |
Source: Stellar MLS #O6383182 Report a problem | ||
| 4/16/2026 | Price change | $520,000-2.8%$309/sqft |
Source: Stellar MLS #O6383182 Report a problem | ||
| 2/17/2026 | Listed for sale | $535,000+1307.9%$318/sqft |
Source: Stellar MLS #O6383182 Report a problem | ||
| 3/8/1999 | Sold | $38,000$23/sqft |
Source: Public Record Report a problem | ||
Public tax history
| Year | Property taxes | Tax assessment |
|---|---|---|
| 2025 | $2,924 +3.3% | $204,276 +2.9% |
| 2024 | $2,831 +2.4% | $198,519 +3% |
| 2023 | $2,765 +3.7% | $192,737 +3% |
| 2022 | $2,667 | $187,123 +3% |
| 2021 | -- | $181,673 +1.4% |
| 2020 | $2,651 | $179,165 +2.3% |
| 2019 | $2,651 +3.5% | $175,137 +1.9% |
| 2018 | $2,561 +0% | $171,871 +2.1% |
| 2017 | $2,560 -0.3% | $168,336 +2.1% |
| 2016 | $2,567 -0.3% | $164,874 +0.7% |
| 2015 | $2,575 -2.9% | $163,728 +0.8% |
| 2014 | $2,652 | $162,429 +1.5% |
| 2013 | -- | $160,029 +1.7% |
| 2012 | -- | $157,354 0% |
| 2011 | -- | $157,356 -6.4% |
| 2010 | -- | $168,185 -5.9% |
| 2009 | -- | $178,640 +3.1% |
| 2007 | -- | $173,264 -0.5% |
| 2006 | -- | $174,109 +6.1% |
| 2005 | -- | $164,115 +3% |
| 2004 | -- | $159,335 +1.9% |
| 2003 | -- | $156,364 +2.4% |
| 2002 | -- | $152,699 +1.6% |
| 2001 | -- | $150,295 +366.8% |
| 2000 | -- | $32,200 |
Find assessor info on the county website
Monthly payment
Est. payment
Payment breakdown
Explore the cost of this home by adjusting the details. Changes won't be saved.Climate risks
Neighborhood: 32127
Nearby schools
GreatSchools rating
- 9/10Sweetwater Elementary SchoolGrades: PK-5Distance: 1.3 mi
- 8/10Creekside Middle SchoolGrades: 6-8Distance: 2.6 mi
- 6/10Spruce Creek High SchoolGrades: 9-12Distance: 0.9 mi
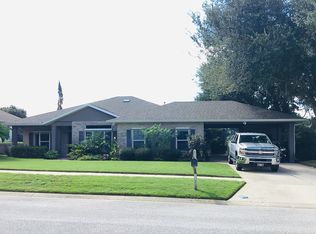
- $471,8003 bd2 ba1.9k sqft5943 Marville Cir, Port Orange, FL 32127Off Market
- $401,2003 bd2 ba1.8k sqft5922 Kendrew Dr, Port Orange, FL 32127Off Market

- $455,6004 bd2 ba2.4k sqft5945 Marville Cir, Port Orange, FL 32127Off Market
- $339,7003 bd2 ba1.6k sqft5924 Kendrew Dr, Port Orange, FL 32127Off Market
- $565,0004 bd2 ba2.5k sqft1001 Grassy Rdg, Port Orange, FL 32127Sold
- $483,4003 bd2 ba2.3k sqft1000 Grassy Rdg, Port Orange, FL 32127Off Market
- $400,9004 bd2 ba1.5k sqft5918 Kendrew Dr, Port Orange, FL 32127Off Market
- $532,4004 bd3 ba3.7k sqft5947 Marville Cir, Port Orange, FL 32127Off Market
A local agent can set up tours, give advice and negotiate with sellers.
A local lender can help you make sure your offer is ready when you are.
Similar homes
- $325,0003 bd2 ba2k sqft627 Ipswich Ln, Port Orange, FL 32127For Sale

 MLS ID #1229026, Stacy Kelly, EXP Realty LLC. DBAMLS
 - $399,9993 bd2 ba2k sqft5988 Shady Creek Ln, Port Orange, FL 32128For Sale
 MLS ID #1226868, Eric Zimmerman, RE/MAX Advantage. DBAMLS
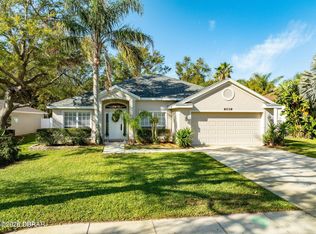
 - $379,9003 bd2 ba1.8k sqft6039 Spruce Point Cir, Port Orange, FL 32128For Sale
 MLS ID #1228775, Heather Hall, Hall Realty and Investments. DBAMLS
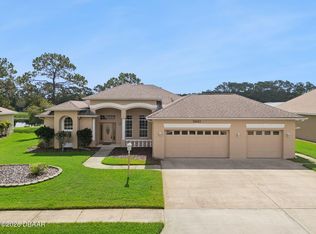
 - $499,9003 bd2 ba2.1k sqft6443 Renaissance Dr, Port Orange, FL 32128For Sale
 MLS ID #1227493, Don Bell, RE/MAX Signature. DBAMLS
 - $359,9003 bd2 ba1.8k sqft31 Old Sunbeam Dr, South Daytona, FL 32119For SaleMLS ID #1228881, Raquel Sotolongo, Roy & Company. DBAMLS
- $379,0004 bd2 ba1.6k sqft5466 Ward Lake Dr, Port Orange, FL 32128For SaleMLS ID #1226082, Patricia Morris, Keller Williams Realty Florida Partners. DBAMLS
- $415,0004 bd2 ba2.1k sqft6171 Sabal Point Cir, Port Orange, FL 32128For SaleMLS ID #1225345, Jennifer Withers, EXP Realty LLC. DBAMLS
- $289,0003 bd2 ba1.8k sqft702 Ichabod Ct, Port Orange, FL 32127For SaleMLS ID #1228497, Lynn Byrne, 1st Florida Realty LLC. DBAMLS
- $549,9003 bd2 ba2k sqft6423 Longlake Dr, Port Orange, FL 32128For SaleMLS ID #1225732, Don Bell, RE/MAX Signature. DBAMLS
- $369,9003 bd3 ba2k sqft1105 Donnell Dr, Port Orange, FL 32129For SaleMLS ID #1227191, Rick Hose, EXIT Real Estate Property Solutions. DBAMLS
- $379,0003 bd2 ba1.5k sqft850 Wingate Trl, Port Orange, FL 32128For SaleMLS ID #1224265, Joy Pratt-Martin PA, LPT Realty, LLC. DBAMLS
- $384,0004 bd2 ba1.7k sqft5483 Ward Lake Dr, Port Orange, FL 32128For SaleMLS ID #1228446, Sabrina Schill, Realty Pros Assured. DBAMLS
- $322,4003 bd2 ba1k sqft4597 Barnacle Dr, Pt Orange, FL 32127For SaleMLS ID #1228367, Lynda Watson, Realty Pros Assured. DBAMLS
- $310,0003 bd2 ba1.2k sqft6145 Del Mar Dr, Port Orange, FL 32127For SaleMLS ID #1222985, Olivia Bernard-Bailey, Realty Pros Assured. DBAMLS
- $365,0003 bd2 ba1.6k sqft5614 Estero Loop, Port Orange, FL 32128For SaleMLS ID #1228458, Tom Shipman, Realty Pros Assured. DBAMLS
- $559,9002 bd2 ba1.1k sqft1136 Harbour Point Dr, Port Orange, FL 32127For SaleMLS ID #1227994, Eric Zimmerman, RE/MAX Advantage. DBAMLS
- $599,9994 bd3 ba2.3k sqft2911 Cypress Ridge Trail, Port Orange, FL 32128For Sale
 MLS ID #B26040664, John Phanco, The Flagler Real Estate Co. BeachesMLS
 - $389,0003 bd2 ba1.9k sqft23 Old Sunbeam Dr, South Daytona, FL 32119For SaleMLS ID #1226778, Kathryn Luckenbaugh, Real Broker, LLC. DBAMLS
- $335,0003 bd2 ba1.7k sqft3769 Grove View Ln, Port Orange, FL 32129For SaleMLS ID #1225560, Taner Banks, Keller Williams Realty Florida Partners. DBAMLS
- $319,9003 bd2 ba1.6k sqft3639 Old Hammock Rd, Port Orange, FL 32129For SaleMLS ID #1224958, Eric Zimmerman, RE/MAX Advantage. DBAMLS
