Welcome to 5466 Ward Lake Drive in the highly sought-after Forest Lake Preserve community of Port Orange--This move-in-ready 3-bedroom, 2-bath home sits on a spacious corner lot w/ sprinkler system and features a desirable split-bedroom floor plan plus a versatile flex room perfect for a home office, den, or playroom. The bright and airy living area offers vaulted ceilings, recess lighting, and access to sliding doors that lead to a back porch, while the spacious primary suite includes a huge walk-in closet, garden tub, and separate walk-in shower for a true retreat feel. Before entering you can access the thermostat with your phone to the desired temperature. With newer roof and water heater, it gives that peace of mind. This community is known for its peaceful setting, convenient access to shopping, dining, schools, and quick routes to I-95, beaches, and all that Port Orange has to enjoy. This home offers the perfect lifestyle and value. Home has Ring serveillance door camera.
Active
Price cut: $11K (6/26)
$379,000
5466 Ward Lake Dr, Port Orange, FL 32128
4beds
1,607sqft
:
Get pre-qualified$2,580/mo
Single Family Residence, Residential
Built in 2003
0.27 Acres Lot
$372,800 Zestimate®
$236/sqft
$44/mo HOA
What's special
Spacious primary suiteSpacious corner lotVaulted ceilingsGarden tubNewer roofDesirable split-bedroom floor planSeparate walk-in shower
- 86 days |
- 298 |
- 16 |
Zillow last checked:
Listing updated:
Listed by:
Patricia Morris 386-837-5596,
Keller Williams Realty Florida Partners
Source: DBAMLS,MLS#: 1226082
Facts & features
Interior
Bedrooms & bathrooms
- Bedrooms: 4
- Bathrooms: 2
- Full bathrooms: 2
Bedroom 1
- Level: First
- Area: 195 Square Feet
- Dimensions: 13.00 x 15.00
Bedroom 2
- Level: Main
- Area: 156 Square Feet
- Dimensions: 12.00 x 13.00
Bedroom 3
- Level: Main
- Area: 132 Square Feet
- Dimensions: 11.00 x 12.00
Bonus room
- Level: Main
- Area: 132 Square Feet
- Dimensions: 11.00 x 12.00
Kitchen
- Level: First
- Area: 180 Square Feet
- Dimensions: 10.00 x 18.00
Heating
- Central
Cooling
- Central Air
Appliances
- Included: Washer, Refrigerator, Microwave, Electric Range, Electric Cooktop, Dryer, Dishwasher
- Laundry: In Unit
Features
- Breakfast Bar, Ceiling Fan(s), Eat-in Kitchen, Primary Bathroom -Tub with Separate Shower, Split Bedrooms, Vaulted Ceiling(s)
- Flooring: Carpet, Tile
Interior area
- Total structure area: 2,106
- Total interior livable area: 1,607 sqft
Property
Parking
- Total spaces: 2
- Parking features: Garage
- Garage spaces: 2
Features
- Levels: One
- Stories: 1
- Patio & porch: Rear Porch
Lot
- Size: 0.27 Acres
- Dimensions: 100.0 ft x 120.0 ft
- Features: Corner Lot, Few Trees
Details
- Parcel number: 622404001400
- Zoning description: Residential
Construction
Type & style
- Home type: SingleFamily
- Architectural style: Ranch
- Property subtype: Single Family Residence, Residential
Materials
- Block, Concrete, Stucco
- Foundation: Slab
- Roof: Shingle
Condition
- Updated/Remodeled
- New construction: No
- Year built: 2003
Utilities & green energy
- Sewer: Public Sewer
- Water: Public
- Utilities for property: Cable Available, Electricity Connected, Sewer Connected, Water Connected
Community & HOA
Community
- Security: Gated with Guard
- Subdivision: Forest Lake Preserve
HOA
- Has HOA: Yes
- HOA fee: $528 annually
Location
- Region: Port Orange
Financial & listing details
- Price per square foot: $236/sqft
- Tax assessed value: $313,616
- Annual tax amount: $5,528
- Date on market: 5/6/2026
- Listing terms: Cash,Conventional,FHA
- Electric utility on property: Yes
Estimated market value
$372,800
$354,000 - $391,000
$2,415/mo
Price history
| Date | Event | Price |
|---|---|---|
| 6/26/2026 | Price change | $379,000-2.8%$236/sqft |
Source:  DBAMLS #1226082 Report a problem DBAMLS #1226082 Report a problem | ||
| 6/9/2026 | Price change | $389,999-2.3%$243/sqft |
Source: DBAMLS #1226082 Report a problem | ||
| 5/6/2026 | Listed for sale | $399,000$248/sqft |
Source: DBAMLS #1226082 Report a problem | ||
| 4/28/2026 | Listing removed | $399,000$248/sqft |
Source: EXIT Realty broker feed #NS1086292 Report a problem | ||
| 10/23/2025 | Listed for sale | $399,000+17.4%$248/sqft |
Source:  Stellar MLS #NS1086292 Report a problem Stellar MLS #NS1086292 Report a problem | ||
| 2/9/2023 | Sold | $340,000-8.1%$212/sqft |
Source: DBAMLS #1100614 Report a problem | ||
| 1/23/2023 | Pending sale | $369,900$230/sqft |
Source: DBAMLS #1100614 Report a problem | ||
| 1/3/2023 | Price change | $369,900-6.1%$230/sqft |
Source: DBAMLS #1100614 Report a problem | ||
| 12/2/2022 | Price change | $394,000-1.3%$245/sqft |
Source: DBAMLS #1100614 Report a problem | ||
| 11/16/2022 | Listed for sale | $399,000$248/sqft |
Source: DBAMLS #1100614 Report a problem | ||
| 11/14/2022 | Pending sale | $399,000$248/sqft |
Source: DBAMLS #1100614 Report a problem | ||
| 11/5/2022 | Listed for sale | $399,000$248/sqft |
Source: Stellar MLS #V4925084 Report a problem | ||
| 10/31/2022 | Pending sale | $399,000$248/sqft |
Source: DBAMLS #1100614 Report a problem | ||
| 9/23/2022 | Price change | $399,000-2.4%$248/sqft |
Source: DBAMLS #1100614 Report a problem | ||
| 8/17/2022 | Price change | $409,000-3.8%$255/sqft |
Source: Stellar MLS #V4925084 Report a problem | ||
| 7/20/2022 | Listed for sale | $425,000+158.2%$264/sqft |
Source: Stellar MLS #V4925084 Report a problem | ||
| 7/5/2014 | Listing removed | $1,300$1/sqft |
Source: Watson Realty Corp - Port Orange Office Report a problem | ||
| 6/5/2014 | Listed for rent | $1,300$1/sqft |
Source: Watson Master Account Report a problem | ||
| 10/20/2003 | Sold | $164,600$102/sqft |
Source: Public Record Report a problem | ||
Public tax history
| Year | Property taxes | Tax assessment |
|---|---|---|
| 2025 | $5,528 +5.2% | $313,616 +5.5% |
| 2024 | $5,257 +9.9% | $297,294 +23% |
| 2023 | $4,783 +13.5% | $241,765 +10% |
| 2022 | $4,215 | $219,786 +10% |
| 2021 | -- | $199,805 +5.8% |
| 2020 | $3,615 | $188,917 +10% |
| 2019 | $3,615 +10.8% | $171,743 +0.2% |
| 2018 | $3,263 -2.1% | $171,443 -1.6% |
| 2017 | $3,333 -3.3% | $174,148 +11.5% |
| 2016 | $3,448 +6.8% | $156,196 +6.4% |
| 2015 | $3,227 +11.9% | $146,827 +7.3% |
| 2014 | $2,883 | $136,873 +16.9% |
| 2013 | -- | $117,067 +4% |
| 2012 | -- | $112,593 +0.9% |
| 2011 | -- | $111,575 -10.1% |
| 2010 | -- | $124,101 -10.2% |
| 2009 | -- | $138,248 -32.6% |
| 2007 | -- | $205,245 -0.1% |
| 2006 | -- | $205,412 +32.5% |
| 2005 | -- | $154,992 +6.4% |
| 2004 | -- | $145,676 +174.2% |
| 2003 | -- | $53,136 +5109.4% |
| 2002 | -- | $1,020 |
Find assessor info on the county website
Monthly payment
Est. payment
Payment breakdown
Explore the cost of this home by adjusting the details. Changes won't be saved.Climate risks
Neighborhood: 32128
Nearby schools
GreatSchools rating
- 9/10Sweetwater Elementary SchoolGrades: PK-5Distance: 2.6 mi
- 4/10Silver Sands Middle SchoolGrades: 6-8Distance: 3.4 mi
- 5/10Atlantic High SchoolGrades: PK,9-12Distance: 4 mi
Schools provided by the listing agent
- Elementary: Sweetwater
- Middle: Silver Sands
- High: Atlantic
Source: DBAMLS. This data may not be complete. We recommend contacting the local school district to confirm school assignments for this home.
- $---- bd-- ba-- sqft5466 Ward Lake Dr, Pt Orange, FL 32128Off Market
- $447,6004 bd2 ba2.1k sqft5464 Ward Lake Dr, Port Orange, FL 32128Off Market
- $517,5004 bd3 ba2.5k sqft1853 Sheralee Ct, Port Orange, FL 32128Off Market
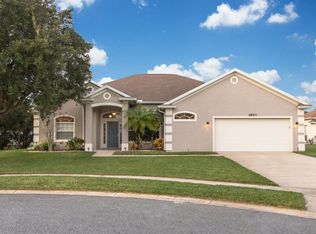
- $503,6004 bd2 ba2.5k sqft5472 Ward Lake Dr, Port Orange, FL 32128Off Market
- $349,5004 bd2 ba1.8k sqft5465 Ward Lake Dr, Port Orange, FL 32128Off Market
- $424,0004 bd3 ba2.5k sqft5467 Ward Lake Dr, Port Orange, FL 32128For Sale
- $547,6004 bd3 ba2.8k sqft5462 Ward Lake Dr, Port Orange, FL 32128Off Market
- $366,0003 bd2 ba1.6k sqft5463 Ward Lake Dr, Port Orange, FL 32128Off Market
A local agent can set up tours, give advice and negotiate with sellers.
A local lender can help you make sure your offer is ready when you are.
Similar homes
- $379,9003 bd2 ba1.8k sqft6039 Spruce Point Cir, Port Orange, FL 32128For Sale
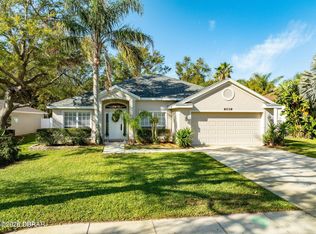
 MLS ID #1228775, Heather Hall, Hall Realty and Investments. DBAMLS
 - $410,0003 bd2 ba1.8k sqft5480 Saint Regis Way, Port Orange, FL 32128For Sale
 MLS ID #1228270, Stacey Mathews Johnson, Keller Williams Realty Florida Partners. DBAMLS
 - $379,0003 bd2 ba1.5k sqft850 Wingate Trl, Port Orange, FL 32128For Sale
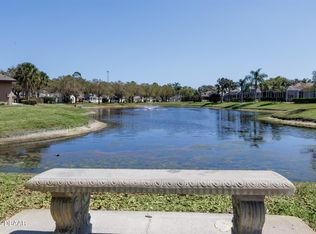 MLS ID #1224265, Joy Pratt-Martin PA, LPT Realty, LLC. DBAMLS
 - $399,9993 bd2 ba2k sqft5988 Shady Creek Ln, Port Orange, FL 32128For Sale
 MLS ID #1226868, Eric Zimmerman, RE/MAX Advantage. DBAMLS
 - $409,8884 bd2 ba1.8k sqft5428 Hutchinson St, Port Orange, FL 32128For SaleMLS ID #1227537, Kimberly Sbordone Tomlinson, RE/MAX Signature. DBAMLS
- $414,9004 bd2 ba1.8k sqft5515 Estero Loop, Port Orange, FL 32128For SaleMLS ID #1227903, Trena DeCandia, RE/MAX Signature. DBAMLS
- $345,0003 bd2 ba1.3k sqft5339 Coquina Shores Ln, Port Orange, FL 32128For SaleMLS ID #1228173, Kelli Patton, Keller Williams Realty Florida Partners. DBAMLS
- $425,0004 bd3 ba2k sqft1483 Surrey Park Dr, Port Orange, FL 32128For SaleMLS ID #1223898, Lana More, Keller Williams Winter Park. DBAMLS
- $411,0003 bd2 ba1.4k sqft1804 Creekwater Blvd, Port Orange, FL 32128For SaleMLS ID #1227869, Tammy Cherry, Charles Rutenberg Realty Orlando LLC. DBAMLS
- $359,9003 bd2 ba1.8k sqft31 Old Sunbeam Dr, South Daytona, FL 32119For SaleMLS ID #1228881, Raquel Sotolongo, Roy & Company. DBAMLS
- $325,0003 bd2 ba1.2k sqft5317 Peach Blossom Blvd, Port Orange, FL 32128For SaleMLS ID #1228294, Ron Wysocarski, LPT Realty, LLC. DBAMLS
- $379,0003 bd2 ba1.9k sqft3968 Sunset Cove Dr, Port Orange, FL 32129For SaleMLS ID #1222597, Leon Sanclemente, Century 21 Sundance Realty. DBAMLS
- $349,9993 bd2 ba1.5k sqft485 Merrimac Dr, Port Orange, FL 32127For SaleMLS ID #1228435, Cheryl Gray, Oceans Luxury Realty Full Service LLC. DBAMLS
- $355,0003 bd2 ba1.4k sqft3461 Country Walk Dr, Port Orange, FL 32129For SaleMLS ID #1228911, Brian Griffin, The Griffin Difference Realty. DBAMLS
- $429,4003 bd2 ba1.9k sqft6805 Vintage Ln, Port Orange, FL 32128For SaleMLS ID #1227408, Tammy Cherry, Charles Rutenberg Realty Orlando LLC. DBAMLS
- $335,0003 bd2 ba1.7k sqft3769 Grove View Ln, Port Orange, FL 32129For SaleMLS ID #1225560, Taner Banks, Keller Williams Realty Florida Partners. DBAMLS
- $399,9003 bd2 ba1.8k sqft16 Manderley Ln, Ormond Beach, FL 32174For SaleMLS ID #1229202, Marsha E. Evans PA, Realty Pros Assured. DBAMLS
- $475,0003 bd2 ba1.6k sqft5941 Marville Cir, Port Orange, FL 32127For SaleMLS ID #1223337, Listing Reciprocal, Nonmember office. DBAMLS
- $499,9003 bd2 ba2.1k sqft6443 Renaissance Dr, Port Orange, FL 32128For SaleMLS ID #1227493, Don Bell, RE/MAX Signature. DBAMLS
- $489,9003 bd2 ba2.1k sqft6908 Vintage Ln, Port Orange, FL 32128For SaleMLS ID #1226976, Tina Turner, Coldwell Banker Premier Properties. DBAMLS
