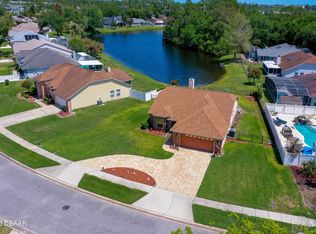
Don't miss your chance to snag this fabulous family Waterfront home offering an AMAZING location in the heart of Port Orange! This beautiful 3 bedroom 2 bathroom beauty boasts a wonderful open concept floorplan that's perfect for family living and entertaining with a spacious living and dining room, plus a well appointed kitchen with stainless steel appliances, plenty of cabinets for storage, pantry, and breakfast nook. Enjoy added outdoor living space in the screened in patio offering a beautiful water view of the pond out back. And when night falls, rest easy in the large master suite boasting an ensuite bath with walk-in shower, and a walk-in closet. The home also offers 2 additional guest bedrooms that share the additional bathroom. And you'll love the location of this great home, near top shopping spots, restaurants, entertainment options, and short drive to the beach. It's also situated near I-95 and I-4, offering easy access to popular hotspot destinations like historic St. Augustine, the space coast, and the world famous amusement parks of Orlando. Act fast, and this HOME could be yours. Don't delay, schedule your showing today!
Active
Price cut: $14K (7/27)
$325,000
5317 Peach Blossom Blvd, Port Orange, FL 32128
3beds
1,206sqft
Single Family Residence, Residential
Built in 2013
5,227 Square Feet Lot
$318,900 Zestimate®
$269/sqft
$43/mo HOA
What's special
Large master suiteWonderful open concept floorplanBreakfast nookWell appointed kitchenScreened in patioStainless steel appliancesWalk-in closet
- 48 days |
- 363 |
- 14 |
Zillow last checked:
Listing updated:
Listed by:
Ron Wysocarski 386-562-2651,
LPT Realty, LLC
Source: DBAMLS,MLS#: 1228294
Facts & features
Interior
Bedrooms & bathrooms
- Bedrooms: 3
- Bathrooms: 2
- Full bathrooms: 2
Bedroom 1
- Level: Main
- Area: 204 Square Feet
- Dimensions: 12.00 x 17.00
Kitchen
- Level: Main
- Area: 110 Square Feet
- Dimensions: 10.00 x 11.00
Living room
- Level: Main
- Area: 182 Square Feet
- Dimensions: 13.00 x 14.00
Heating
- Central
Cooling
- Central Air
Appliances
- Included: Refrigerator, Microwave, Electric Range, Dishwasher
- Laundry: In Garage
Features
- Breakfast Bar, Breakfast Nook, Ceiling Fan(s), Open Floorplan, Primary Bathroom - Shower No Tub, Split Bedrooms, Walk-In Closet(s)
- Flooring: Tile
Interior area
- Total structure area: 1,853
- Total interior livable area: 1,206 sqft
Property
Parking
- Total spaces: 2
- Parking features: Attached, Garage
- Attached garage spaces: 2
Features
- Levels: One
- Stories: 1
- Patio & porch: Covered, Patio, Screened
- Has view: Yes
- View description: Water
- Has water view: Yes
- Water view: Water
- Waterfront features: Pond
Lot
- Size: 5,227 Square Feet
- Dimensions: 50.0 ft x 110.0 ft
Details
- Parcel number: 621306001760
Construction
Type & style
- Home type: SingleFamily
- Architectural style: Contemporary
- Property subtype: Single Family Residence, Residential
Materials
- Block, Stucco
- Foundation: Slab
- Roof: Shingle
Condition
- New construction: No
- Year built: 2013
Utilities & green energy
- Sewer: Public Sewer
- Water: Public
- Utilities for property: Electricity Connected, Water Connected
Community & HOA
Community
- Subdivision: Port Orange Plantation
HOA
- Has HOA: Yes
- HOA fee: $260 semi-annually
Location
- Region: Port Orange
Financial & listing details
- Price per square foot: $269/sqft
- Tax assessed value: $251,577
- Annual tax amount: $4,466
- Date on market: 7/6/2026
- Listing terms: Cash,Conventional,FHA,VA Loan
- Electric utility on property: Yes
- Road surface type: Asphalt
Estimated market value
$318,900
$303,000 - $335,000
$2,120/mo
Price history
| Date | Event | Price |
|---|---|---|
| 7/27/2026 | Price change | $325,000-4.1%$269/sqft |
Source:  DBAMLS #1228294 Report a problem DBAMLS #1228294 Report a problem | ||
| 7/6/2026 | Listed for sale | $339,000+26.3%$281/sqft |
Source: DBAMLS #1228294 Report a problem | ||
| 5/12/2021 | Sold | $268,500-2.4%$223/sqft |
Source: DBAMLS #1081848 Report a problem | ||
| 3/25/2021 | Contingent | $275,000$228/sqft |
Source: DBAMLS #1081848 Report a problem | ||
| 3/23/2021 | Listed for sale | $275,000+49.5%$228/sqft |
Source: DBAMLS #1081848 Report a problem | ||
| 11/19/2015 | Listing removed | $184,000$153/sqft |
Source: Gaff's Realty Company #1004811 Report a problem | ||
| 9/29/2015 | Price change | $184,000-6.1%$153/sqft |
Source: Gaff's Realty Company #1004811 Report a problem | ||
| 9/23/2015 | Price change | $195,900+3.2%$162/sqft |
Source: Gaff's Realty Company #1004811 Report a problem | ||
| 9/15/2015 | Price change | $189,900-3%$157/sqft |
Source: Gaff's Realty Company #1004811 Report a problem | ||
| 8/24/2015 | Price change | $195,777-4.5%$162/sqft |
Source: Gaff's Realty Company #1004811 Report a problem | ||
| 8/17/2015 | Listed for sale | $205,000+46.7%$170/sqft |
Source: Gaff's Realty Company #1004811 Report a problem | ||
| 10/4/2013 | Sold | $139,779$116/sqft |
Source: Public Record Report a problem | ||
Public tax history
| Year | Property taxes | Tax assessment |
|---|---|---|
| 2025 | $4,466 -4.3% | $251,577 -4.3% |
| 2024 | $4,665 +2.5% | $262,880 +6.1% |
| 2023 | $4,550 +11.5% | $247,782 +10% |
| 2022 | $4,082 | $225,256 +64% |
| 2021 | -- | $137,324 +1.4% |
| 2020 | $1,398 | $135,428 +2.3% |
| 2019 | $1,398 +6.3% | $132,383 +1.9% |
| 2018 | $1,316 +1% | $129,915 +2.1% |
| 2017 | $1,303 +1.4% | $127,243 +2.1% |
| 2016 | $1,285 +0.3% | $124,626 +3.1% |
| 2015 | $1,281 +1.7% | $120,887 +0.8% |
| 2014 | $1,260 | $119,928 +476.9% |
| 2013 | -- | $20,790 |
| 2012 | -- | $20,790 +2.7% |
| 2009 | -- | $20,250 +33.6% |
| 2007 | -- | $15,162 |
Find assessor info on the county website
Monthly payment
Est. payment
Payment breakdown
Explore the cost of this home by adjusting the details. Changes won't be saved.Climate risks
Neighborhood: 32128
Nearby schools
GreatSchools rating
- 8/10Spruce Creek Elementary SchoolGrades: PK-5Distance: 3.1 mi
- 4/10Silver Sands Middle SchoolGrades: 6-8Distance: 2.6 mi
- 5/10Atlantic High SchoolGrades: PK,9-12Distance: 2.9 mi
- $300,7003 bd2 ba1.2k sqft5315 Peach Blossom Blvd, Port Orange, FL 32128Off Market

- $382,4004 bd3 ba2.2k sqft5319 Peach Blossom Blvd, Port Orange, FL 32128Off Market
- $320,800-- bd1 ba1.4k sqft5313 Peach Blossom Blvd, Port Orange, FL 32128Off Market
- $469,3003 bd2 ba2.2k sqft5321 Peach Blossom Blvd, Pt Orange, FL 32128Off Market
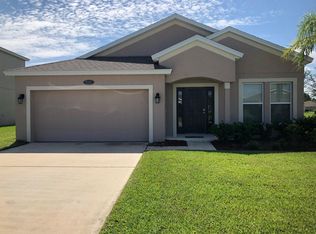
- $339,0003 bd2 ba1.6k sqft5321 Peach Blossom Blvd, Port Orange, FL 32128Sold
- $334,8003 bd2 ba1.5k sqft5312 Peach Blossom Blvd, Port Orange, FL 32128Off Market
- $352,9003 bd2 ba2.2k sqft5314 Peach Blossom Blvd, Port Orange, FL 32128Off Market
- $372,6004 bd2 ba2.2k sqft5311 Peach Blossom Blvd, Port Orange, FL 32128Off Market
A local agent can set up tours, give advice and negotiate with sellers.
A local lender can help you make sure your offer is ready when you are.
Similar homes
- $335,0003 bd2 ba1.3k sqft5339 Coquina Shores Ln, Port Orange, FL 32128For Sale
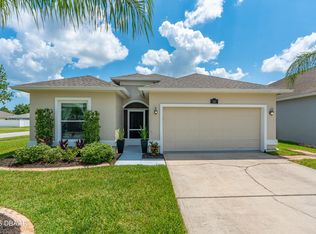
 MLS ID #1228173, Kelli Patton, Keller Williams Realty Florida Partners. DBAMLS
 - $345,0003 bd2 ba1.5k sqft5257 Plantation Home Way, Port Orange, FL 32128For Sale
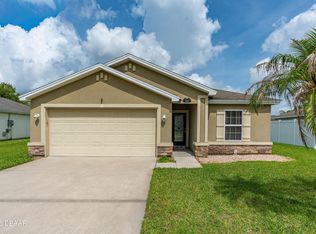 MLS ID #1227015, Patty Lynn, Realty Pros Assured. DBAMLS
 - $350,0003 bd2 ba1.7k sqft5258 BEAR CORN, Port Orange, FL 32128For Sale
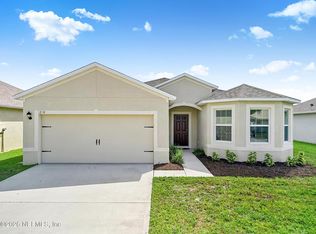 MLS ID #2160019, BRUCE VINNICK. realMLS
 - $365,0002 bd2 ba1.5k sqft1312 N Wembley Cir, Port Orange, FL 32128For Sale
 MLS ID #1225143, Marta Pascale, Adams, Cameron & Co., Realtors. DBAMLS
 - $359,0003 bd2 ba1.6k sqft5614 Estero Loop, Port Orange, FL 32128For SaleMLS ID #1228458, Tom Shipman, Realty Pros Assured. DBAMLS
- $329,9003 bd2 ba1.4k sqft1730 Arash Cir, Port Orange, FL 32128For SaleMLS ID #1227470, Kelli Patton, Keller Williams Realty Florida Partners. DBAMLS
- $315,0003 bd2 ba1.7k sqft3769 Grove View Ln, Port Orange, FL 32129For SaleMLS ID #1229801, Taner Banks, Keller Williams Realty Florida Partners. DBAMLS
- $319,0003 bd2 ba1.2k sqft886 Andken Ln, Port Orange, FL 32127For SaleMLS ID #1228506, Lesley Lounsbury, The Keyes Company. DBAMLS
- $369,0004 bd2 ba1.6k sqft5466 Ward Lake Dr, Port Orange, FL 32128For SaleMLS ID #1226082, Patricia Morris, Keller Williams Realty Florida Partners. DBAMLS
- $329,9003 bd2 ba1.4k sqft208 Avon Ct, Port Orange, FL 32127For SaleMLS ID #1229105, Mark Straka, Life Real Estate. DBAMLS
- $384,0004 bd2 ba1.7k sqft5483 Ward Lake Dr, Port Orange, FL 32128For SaleMLS ID #1228446, Sabrina Schill, Realty Pros Assured. DBAMLS
- $327,9003 bd2 ba1.6k sqft3639 Old Hammock Rd, Port Orange, FL 32129For SaleMLS ID #1224958, Eric Zimmerman, RE/MAX Advantage. DBAMLS
- $277,0002 bd2 ba1.4k sqft114 Hickory Ln, Pt Orange, FL 32128For SaleMLS ID #1228191, Connor Walter Brickel, Coldwell Banker Coast Realty. DBAMLS
- $234,9003 bd2 ba1k sqft1923 Yellowfin Dr, Port Orange, FL 32128For SaleMLS ID #1226983, Robert Jones, Offerpad Brokerage FL LLC. DBAMLS
- $410,9003 bd2 ba1.4k sqft1804 Creekwater Blvd, Port Orange, FL 32128For SaleMLS ID #1227869, Tammy Cherry, Charles Rutenberg Realty Orlando LLC. DBAMLS
- $319,9993 bd2 ba1.5k sqft2919 Oak Lea Dr, South Daytona, FL 32119For SaleMLS ID #1227654, Kimberly Sbordone Tomlinson, RE/MAX Signature. DBAMLS
- $379,9003 bd2 ba1.6k sqft6816 Amici Ct, Port Orange, FL 32128For SaleMLS ID #1228975, Bryan Morford, Realty Pros Assured. DBAMLS
- $299,0003 bd2 ba1.2k sqft6145 Del Mar Dr, Port Orange, FL 32127For SaleMLS ID #1222985, Olivia Bernard-Bailey, Realty Pros Assured. DBAMLS
- $382,0003 bd2 ba1.5k sqft1823 Creekwater Blvd, Port Orange, FL 32128For SaleMLS ID #1220058, Jann Rotstein, Daytona Realty Inc.. DBAMLS
- $475,0003 bd2 ba1.6k sqft3123 Waterway Pl, Port Orange, FL 32128For SaleMLS ID #1229506, Beth Hardison, CENTURY 21 Sundance Realty. DBAMLS
