Welcome home to this 3-bedroom 2-bath beautifully maintained concrete block residence. Freshly painted and showcasing exceptional pride of ownership, this move-in ready home offers an inviting open floor plan filled with abundant natural light and soaring vaulted ceilings. The spacious kitchen serves as the heart of the home, featuring a large center island, ample cabinetry, and plenty of workspace--perfect for family gatherings, entertaining guests, or everyday living. The seamless flow between the kitchen, dining, and living areas creates an ideal setting for modern lifestyles. Step outside to enjoy the private, fully fenced backyard surrounded by mature landscaping, offering a peaceful retreat for relaxation, pets, and outdoor entertaining. Start your morning with a cup of coffee or unwind at the end of the day on the screened porch, where you can sit back and take in the sounds of nature in your own private oasis. - NO HOA and NO HISTORY OF FLOODING - Roof 2022 - Located in a quiet quaint neighborhood. Conveniently situated just minutes from the World's Most Famous Beach, shopping, dining, Daytona Beach International Airport, Palmer College of Chiropractic, and Embry-Riddle Aeronautical University, Daytona College, and UCF - you'll enjoy easy access to everything the area has to offer. Don't miss this opportunity to own a meticulously cared-for home in one of South Daytona's most desirable locations! All information intended to be accurate, but should be verified for accuracy.
Active
Price cut: $5K (8/7)
$319,999
2919 Oak Lea Dr, South Daytona, FL 32119
3beds
1,593sqft
Single Family Residence, Residential
Built in 1999
7,840 Square Feet Lot
$-- Zestimate®
$201/sqft
$-- HOA
What's special
Large center islandFreshly paintedAbundant natural lightPlenty of workspaceInviting open floor planSoaring vaulted ceilingsSpacious kitchen
- 60 days |
- 341 |
- 19 |
Zillow last checked:
Listing updated:
Listed by:
Kimberly Sbordone Tomlinson 386-235-0694,
RE/MAX Signature
Source: DBAMLS,MLS#: 1227654
Facts & features
Interior
Bedrooms & bathrooms
- Bedrooms: 3
- Bathrooms: 2
- Full bathrooms: 2
Bedroom 1
- Level: Main
- Area: 208 Square Feet
- Dimensions: 13.00 x 16.00
Bedroom 2
- Level: Main
- Area: 156 Square Feet
- Dimensions: 12.00 x 13.00
Bedroom 3
- Level: Main
- Area: 156 Square Feet
- Dimensions: 12.00 x 13.00
Great room
- Level: Main
- Area: 260 Square Feet
- Dimensions: 13.00 x 20.00
Kitchen
- Level: Main
- Area: 240 Square Feet
- Dimensions: 16.00 x 15.00
Other
- Description: Screened Lanai
- Level: Main
- Area: 120 Square Feet
- Dimensions: 12.00 x 10.00
Heating
- Central, Electric
Cooling
- Central Air, Electric
Appliances
- Included: Refrigerator, Microwave, Ice Maker, Electric Water Heater, Electric Range, Disposal, Dishwasher
- Laundry: Electric Dryer Hookup, In Unit, Washer Hookup
Features
- Breakfast Nook, Ceiling Fan(s), Entrance Foyer, Kitchen Island, Open Floorplan, Primary Bathroom -Tub with Separate Shower, Split Bedrooms, Walk-In Closet(s)
- Flooring: Carpet, Tile
- Windows: Storm Shutters
Interior area
- Total structure area: 2,235
- Total interior livable area: 1,593 sqft
Property
Parking
- Total spaces: 2
- Parking features: Garage
- Garage spaces: 2
Features
- Levels: One
- Stories: 1
- Patio & porch: Covered, Front Porch, Rear Porch, Screened
- Fencing: Back Yard,Full,Privacy
Lot
- Size: 7,840 Square Feet
Details
- Parcel number: 533300000084
- Zoning description: Residential
Construction
Type & style
- Home type: SingleFamily
- Property subtype: Single Family Residence, Residential
Materials
- Block, Concrete, Stucco
- Foundation: Slab
- Roof: Shingle
Condition
- Updated/Remodeled
- New construction: No
- Year built: 1999
Utilities & green energy
- Sewer: Public Sewer
- Water: Public
- Utilities for property: Cable Connected, Electricity Connected, Sewer Connected, Water Connected
Community & HOA
Community
- Security: Security Lights, Security System Owned, Smoke Detector(s)
- Subdivision: Coventry Forest
HOA
- Has HOA: No
Location
- Region: South Daytona
Financial & listing details
- Price per square foot: $201/sqft
- Tax assessed value: $292,283
- Annual tax amount: $624
- Date on market: 6/17/2026
- Listing terms: Cash,Conventional,FHA,VA Loan
- Electric utility on property: Yes
- Road surface type: Paved
Estimated market value
Not available
Estimated sales range
Not available
Not available
Price history
| Date | Event | Price |
|---|---|---|
| 8/7/2026 | Price change | $319,999-1.5%$201/sqft |
Source:  DBAMLS #1227654 Report a problem DBAMLS #1227654 Report a problem | ||
| 6/17/2026 | Listed for sale | $325,000+128.9%$204/sqft |
Source: DBAMLS #1227654 Report a problem | ||
| 5/1/2003 | Sold | $142,000+442%$89/sqft |
Source: Public Record Report a problem | ||
| 7/1/1999 | Sold | $26,200$16/sqft |
Source: Public Record Report a problem | ||
Public tax history
| Year | Property taxes | Tax assessment |
|---|---|---|
| 2025 | $625 -58.5% | $127,969 +2.9% |
| 2024 | $1,505 -3.2% | $124,363 +3% |
| 2023 | $1,555 +3.6% | $120,741 +3% |
| 2022 | $1,501 | $117,224 +3% |
| 2021 | -- | $113,810 +1.4% |
| 2020 | $1,475 | $112,239 +2.3% |
| 2019 | $1,475 +3.6% | $109,716 +1.9% |
| 2018 | $1,423 +1.4% | $107,670 +2.1% |
| 2017 | $1,403 +0.1% | $105,455 +2.1% |
| 2016 | $1,402 +1.7% | $103,286 +0.7% |
| 2015 | $1,379 -2% | $102,568 +0.8% |
| 2014 | $1,407 | $101,754 +1.5% |
| 2013 | -- | $100,250 +1.7% |
| 2012 | -- | $98,574 -3.2% |
| 2011 | -- | $101,797 -6.7% |
| 2010 | -- | $109,137 -10.2% |
| 2009 | -- | $121,568 -10.2% |
| 2007 | -- | $135,392 -0.5% |
| 2006 | -- | $136,053 +6.1% |
| 2005 | -- | $128,243 +3% |
| 2004 | -- | $124,508 +29.7% |
| 2003 | -- | $96,025 +2.4% |
| 2002 | -- | $93,774 +1.6% |
| 2001 | -- | $92,298 +3% |
| 2000 | -- | $89,610 |
Find assessor info on the county website
Monthly payment
Est. payment
Payment breakdown
Explore the cost of this home by adjusting the details. Changes won't be saved.Climate risks
Neighborhood: 32119
Nearby schools
GreatSchools rating
- 5/10South Daytona Elementary SchoolGrades: PK-5Distance: 1.1 mi
- 4/10Silver Sands Middle SchoolGrades: 6-8Distance: 1.8 mi
- 5/10Atlantic High SchoolGrades: PK,9-12Distance: 1.6 mi
Schools provided by the listing agent
- Elementary: South Daytona
- Middle: Silver Sands
- High: Atlantic
Source: DBAMLS. This data may not be complete. We recommend contacting the local school district to confirm school assignments for this home.
- $299,2003 bd2 ba1.4k sqft2923 Oak Lea Dr, South Daytona, FL 32119Off Market
- $309,6003 bd2 ba2.4k sqft2920 Foxcroft Ln, South Daytona, FL 32119Off Market
- $290,9003 bd2 ba1.3k sqft2924 Oak Lea Dr, South Daytona, FL 32119Off Market
- $325,0003 bd2 ba1.7k sqft2916 Foxcroft Ln, South Daytona, FL 32119Pending
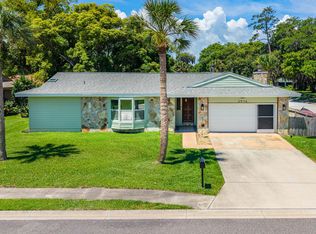
- $273,2003 bd2 ba1.4k sqft2928 Foxcroft Ln, South Daytona, FL 32119Off Market
- $312,3003 bd2 ba2.2k sqft2920 Oak Lea Dr, South Daytona, FL 32119Off Market
- $325,0003 bd2 ba1.5k sqft599 Regent Cres, South Daytona, FL 32119Sold
- $366,0003 bd2 ba1.7k sqft2915 Foxcroft Ln, South Daytona, FL 32119Off Market
A local agent can set up tours, give advice and negotiate with sellers.
A local lender can help you make sure your offer is ready when you are.
Similar homes
- $312,0003 bd2 ba1k sqft2955 Carriage Dr, South Daytona, FL 32119For Sale
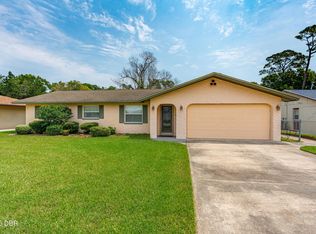
 MLS ID #1229155, Tracey Barlow, The Barnett Group Inc.. DBAMLS
 - $374,9003 bd2 ba1.8k sqft161 Deskin Dr, South Daytona, FL 32119For Sale
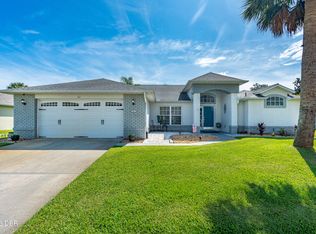 MLS ID #1229601, Katelin Mathis, RE/MAX Signature. DBAMLS
 - $300,0003 bd2 ba1.4k sqft156 Springwood Dr, Daytona Beach, FL 32119For Sale
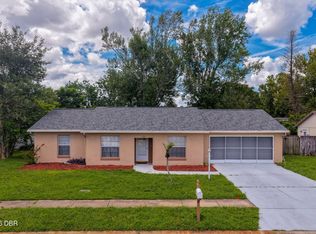 MLS ID #1229585, Alice Cooper LLC, Adams, Cameron & Co., Realtors. DBAMLS
 - $385,0003 bd2 ba1.2k sqft2980 Windle Ln, South Daytona, FL 32119For Sale
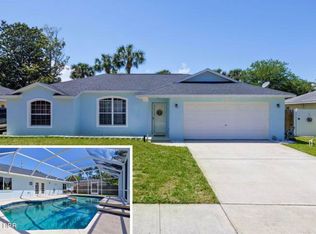 MLS ID #1225420, Joy Pratt-Martin PA, LPT Realty, LLC. DBAMLS
 - $314,9003 bd2 ba1.6k sqft229 Georgetowne Blvd, Daytona Beach, FL 32119For SaleMLS ID #1229176, Carolie Northrip, Watson Realty Corp.. DBAMLS
- $339,9003 bd2 ba1.7k sqft144 Herring Gull Ct, Daytona Beach, FL 32119For SaleMLS ID #1228159, Kevin Yarina, EXP Realty LLC. DBAMLS
- $289,9003 bd2 ba1k sqft723 Steele Ave, South Daytona, FL 32119For SaleMLS ID #1226855, Alice Cooper LLC, Adams, Cameron & Co., Realtors. DBAMLS
- $315,0004 bd2 ba2k sqft1428 Mardrake Rd, Daytona Beach, FL 32114For SaleMLS ID #1229489, Jennifer M Snyder, Local Living Realty Group. DBAMLS
- $297,5003 bd2 ba1.6k sqft136 Hitching Post Dr, Daytona Beach, FL 32119For SaleMLS ID #1221299, Troy Railsback, Southern States Realty Services. DBAMLS
- $299,9993 bd2 ba1.1k sqft1178 Lavonne Dr, Daytona Beach, FL 32119For SaleMLS ID #1215284, Jamie Thompson, Realty Pros Assured. DBAMLS
- $315,0003 bd2 ba1.7k sqft3769 Grove View Ln, Port Orange, FL 32129For SaleMLS ID #1225560, Taner Banks, Keller Williams Realty Florida Partners. DBAMLS
- $319,0003 bd2 ba1.2k sqft886 Andken Ln, Port Orange, FL 32127For SaleMLS ID #1228506, Lesley Lounsbury, The Keyes Company. DBAMLS
- $325,0002 bd2 ba1.3k sqft244 Palm Sparrow Ct, Daytona Beach, FL 32119For SaleMLS ID #1117527, Judy Tine, Seemore Realty Group Inc.. DBAMLS
- $340,0003 bd2 ba1.6k sqft228 Dahoon Holly Dr, Daytona Beach, FL 32117For SaleMLS ID #1229556, Hung Nguyen, Coldwell Banker Coast Realty. DBAMLS
- $360,0003 bd2 ba1.8k sqft816 Iron Horse Dr, Daytona Beach, FL 32114For SaleMLS ID #1228440, Tom S Grasberger, Coldwell Banker Coast Realty. DBAMLS
- $299,9002 bd2 ba1.1k sqft151 Brandy Hills Dr, Port Orange, FL 32129For SaleMLS ID #1228351, Paige Brewer, NextHome At The Beach. DBAMLS
- $369,0003 bd2 ba2k sqft144 Marsh Wren Ct, Daytona Beach, FL 32119For SaleMLS ID #1225996, Patricia Collado, Collado Real Estate. DBAMLS
- $289,9003 bd3 ba1.8k sqft100 Black Crow Cir, Daytona Beach, FL 32119For SaleMLS ID #1226635, Susan Summers, Century 21 Sundance Realty. DBAMLS
- $325,0003 bd3 ba2.2k sqft524 Crooked Stick Dr, Daytona Beach, FL 32114For SaleMLS ID #1225623, Kandi Schromm, RE/MAX Signature. DBAMLS
- $310,0003 bd2 ba2.1k sqft1013 Belleflower Dr, Port Orange, FL 32127For SaleMLS ID #1221232, Sue Alleva, Coldwell Banker Coast Realty. DBAMLS
